O'Neil Property Group

Search Homes for Sale in Chicago’s Western Suburbs

Save
Ask
Tour
Hide
Share
$2,280,000
62 Days On Site

363 E Wacker Drive 4209
Chicago, IL 60601

Condominium|Pending
3
Beds
4
Total Baths
3
Full Baths
1
Partial Bath
2,562
SqFt
$890
/SqFt
2021
Built
County:
Cook
Listing Courtesy of MRED as distributed by MLS Grid of Prospect Equities Real Estate
363 E Wacker Drive 4209363 E Wacker Drive 4209363 E Wacker Drive 4209363 E Wacker Drive 4209
Save
Ask
Tour
Hide
Share

Mortgage Calculator

Monthly Payment (Est.)

Enter an interest rate to see your estimated monthly payment.
Calculator powered by Showcase IDX, a Constellation1 Company. Copyright Β©2026 Information is deemed reliable but not guaranteed.

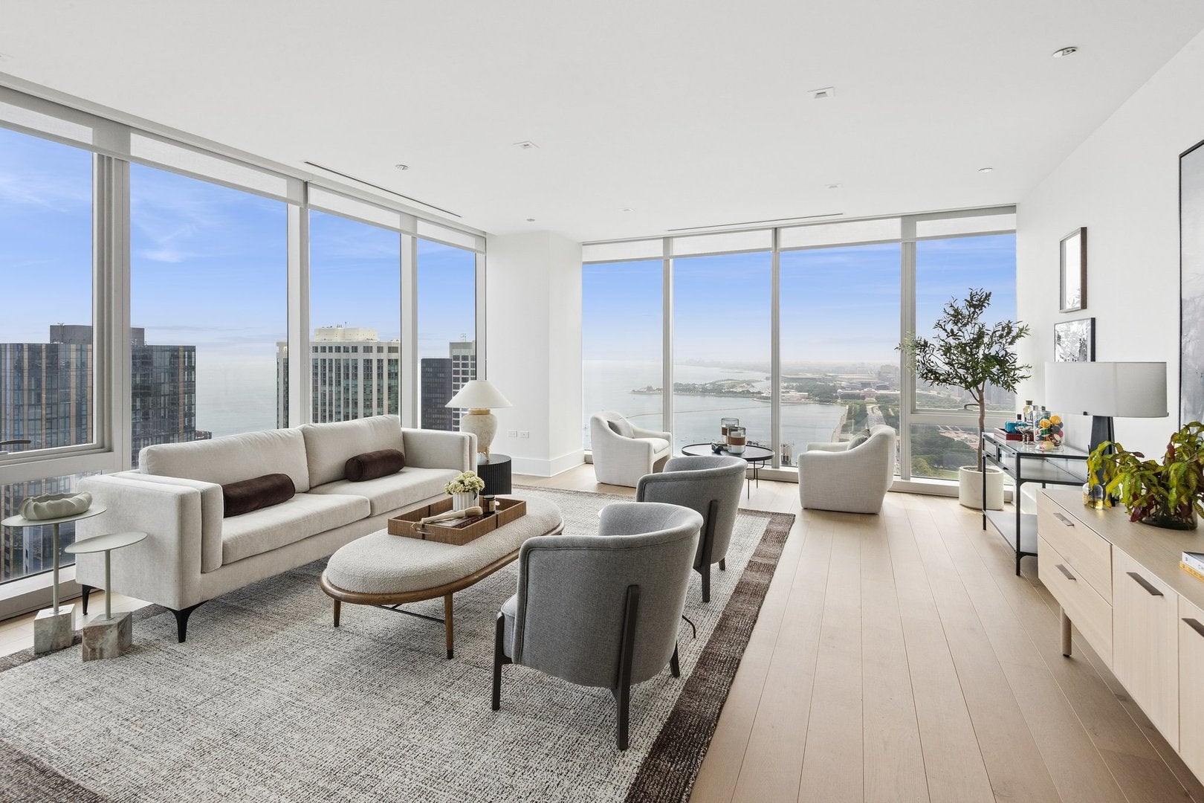
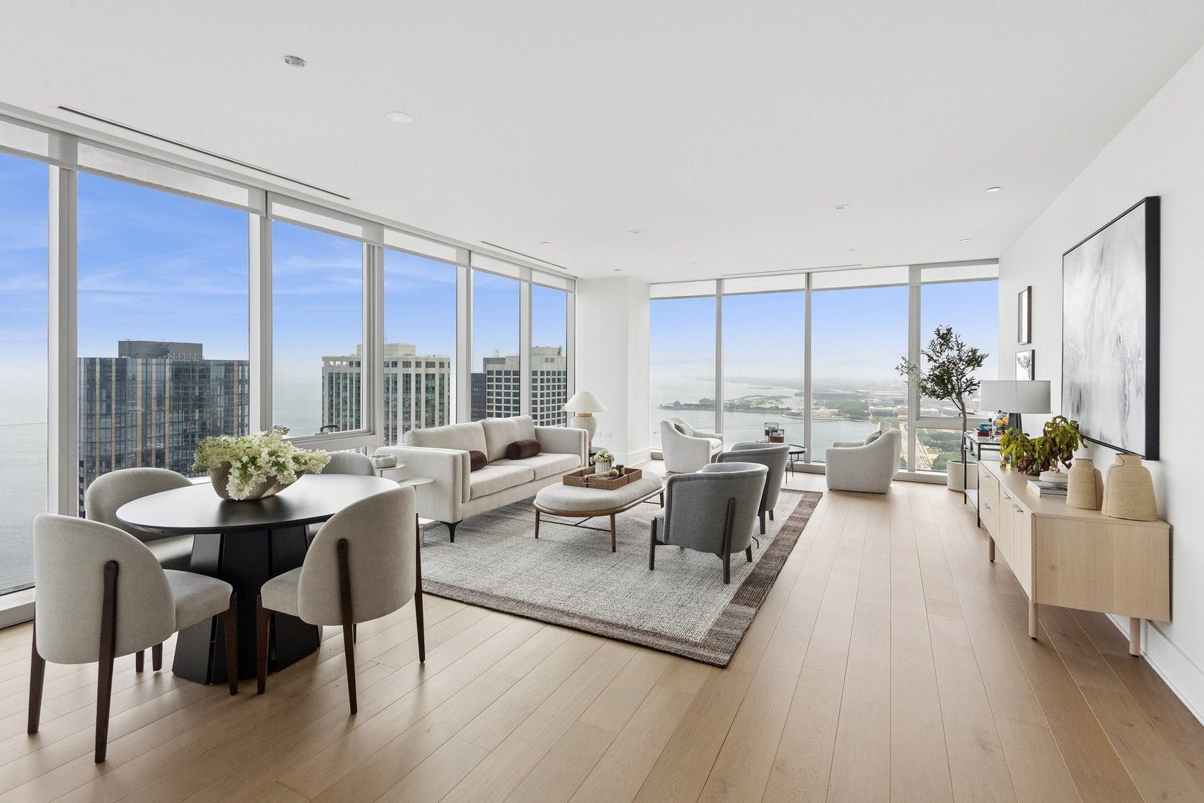
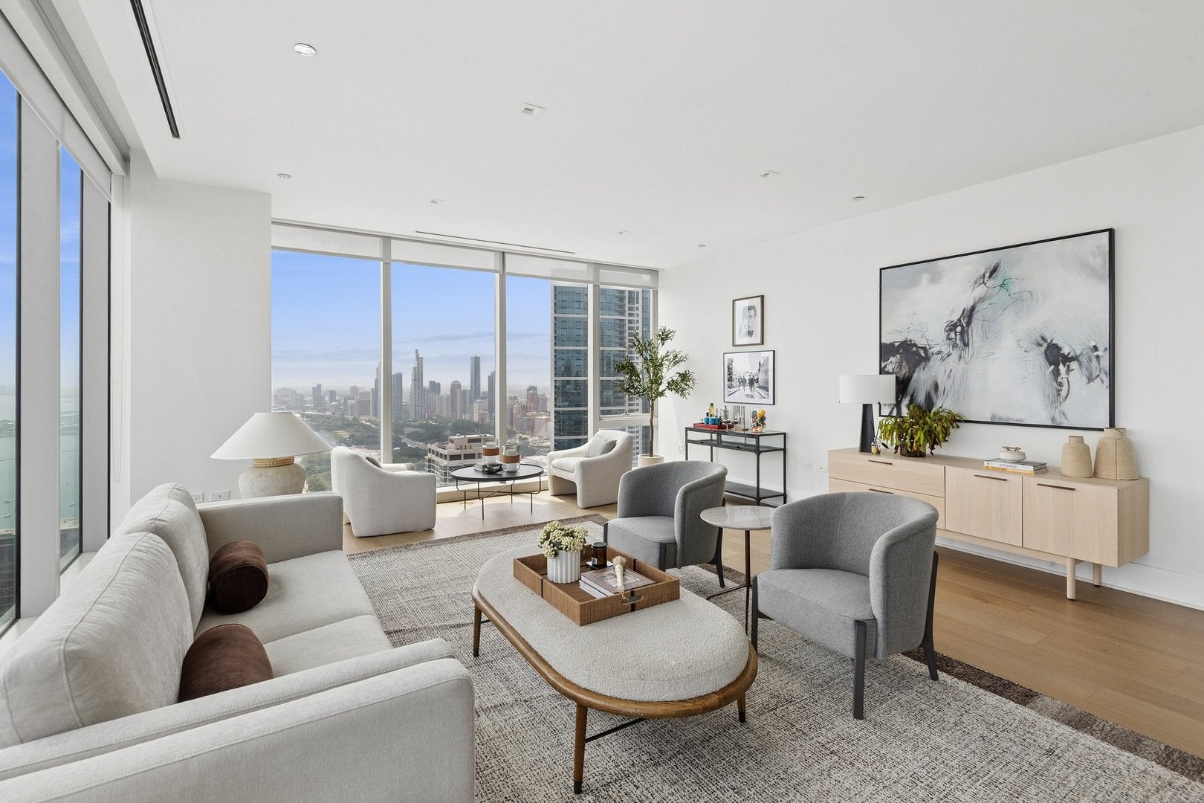
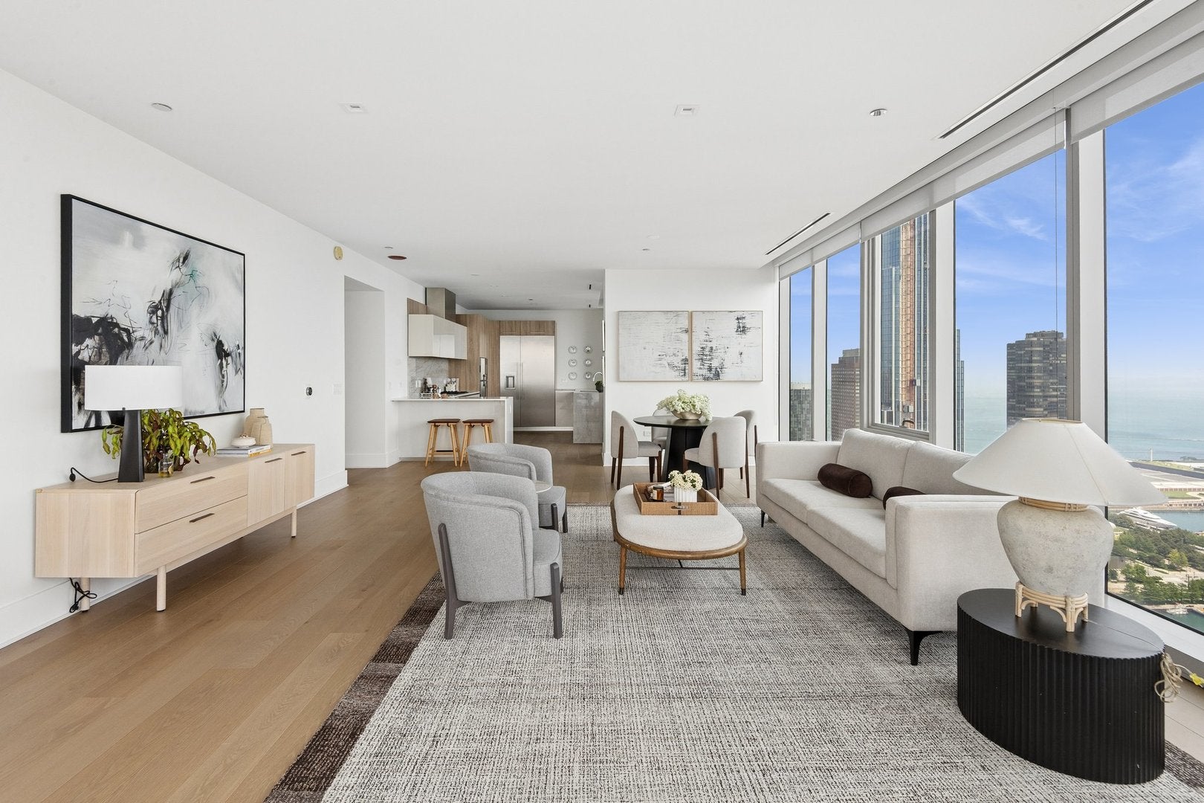
A rare opportunity to own in the highly sought-after, sold-out 09 tier at the iconic St. Regis Chicago-one of the building's most desirable and rarely available floor plans. Designed by award-winning architect Jeanne Gang with interiors by Hirsch Bedner Associates, this exceptional southeast corner residence is perched on the 42nd floor and offers 3 bedrooms, 3.5 bathrooms, a private balcony, and spectacular unobstructed views of Lake Michigan, the Chicago River, Millennium Park, Grant Park, and the Chicago skyline through dramatic floor-to-ceiling windows. The open-concept layout features wide-plank hardwood floors, premium Snaidero cabinetry, cantilever countertops, and a chef's kitchen equipped with Gaggenau and Thermador appliances. Each spacious bedroom includes a luxurious en-suite bath with elegant natural stone finishes. Residents enjoy an unmatched 5-star lifestyle with 24-hour white-glove concierge, indoor and outdoor pools, a sky lounge, fitness center, golf simulator, wine room, private dining, children's playroom, dog lounge, and direct access to the renowned St. Regis Hotel's spa, dining, and services. Ideally located in the heart of Lakeshore East, just steps from the lakefront, Riverwalk, Millennium Park, world-class shopping, dining, and entertainment.

Save
Ask
Tour
Hide
Share
Listing Snapshot
PriceΒ 
$2,280,000
Days On SiteΒ 
62 Days
BedroomsΒ 
3
Inside Area (SqFt)Β 
2,562 sqft
Total BathsΒ 
4
Full BathsΒ 
3
Partial BathsΒ 
1
Lot SizeΒ 
N/A
Year BuiltΒ 
2021
MLS NumberΒ 
12753493
StatusΒ 
Pending
Property TaxΒ 
$48,264.84
HOA/Condo/Coop FeesΒ 
$2,922 monthly
Sq Ft SourceΒ 
Builder
Friends & Family
Recent Activity
7 days agoListing updated with changes from the MLS
a week agoStatus changed to Pending
2 months agoListing first seen on site
General Features
Attached GarageΒ 
Yes
Direction FacesΒ 
East
Number Of StoriesΒ 
95
ParkingΒ 
OtherAttachedGarage
PetsΒ 
Cats OKDogs OK
Property Sub TypeΒ 
Condominium
SewerΒ 
Public Sewer
Interior Features
AppliancesΒ 
Double OvenRangeMicrowaveDishwasherWasherDryerDisposalRange Hood
BasementΒ 
None
CoolingΒ 
Central Air
FlooringΒ 
Hardwood
HeatingΒ 
Forced Air
InteriorΒ 
Built-in FeaturesWalk-In Closet(s)High Ceilings
Laundry FeaturesΒ 
In Unit
Window FeaturesΒ 
Drapes
Balcony/Porch/LanaiΒ 
Dimensions - 12X6Level - Main
Bedroom 2Β 
Dimensions - 13X10Level - Main
Bedroom 3Β 
Dimensions - 13X10Level - Main
Bedroom 4Β 
Dining RoomΒ 
Dimensions - COMBOLevel - Main
Family RoomΒ 
KitchenΒ 
Dimensions - 17X10Level - MainDescription - Eating Area-Breakfast Bar
LaundryΒ 
Dimensions - 10X9Level - Main
Living RoomΒ 
Dimensions - 26X17Level - Main
Master BedroomΒ 
Dimensions - 15X13Level - Main
Save
Ask
Tour
Hide
Share
Exterior Features
Construction DetailsΒ 
Glass
ExteriorΒ 
BalconyDog Run
ViewΒ 
Water
WaterfrontΒ 
Yes
WaterviewΒ 
Water
Windows/DoorsΒ 
Drapes
Community Features
Accessibility FeaturesΒ 
Therapeutic Whirlpool
Association AmenitiesΒ 
StorageParkParty RoomIndoor PoolPoolSaunaService Elevator(s)Fitness Center
Association FeeΒ 
$2922.0
Association Fee FrequencyΒ 
Monthly
MLS AreaΒ 
CHI - Loop
School DistrictΒ 
299
TownshipΒ 
South Chicago
Schools
School District
299
Elementary School
Unknown
Middle School
Unknown
High School
Unknown
Listing Courtesy of MRED as distributed by MLS Grid of Prospect Equities Real Estate


Based on information submitted to the MLS GRID as of 2026-11-10 07:25 AM UTC. All data is obtained from various sources and may not have been verified by broker or MLS GRID. Supplied Open House Information is subject to change without notice. All information should be independently reviewed and verified for accuracy. Properties may or may not be listed by the office/agent presenting the information.
Last checked: 2026-11-10 07:25 AM UTC
MRED DMCA Copyright Information Copyright Β© 2026 Midwest Real Estate Data LLC. All rights reserved.

Neighborhood & Commute
Source: Walkscore
Disclosure: Community information and market data powered by Constellation Data Labs. Information is deemed reliable but not guaranteed.
Save
Ask
Tour
Hide
Share