O'Neil Property Group
Save
Ask
Tour
Hide
Share
$479,900
1 Day On Site

615 Manhattan Circle
Oswego, IL 60543

For Sale|Single Family Residence|Active
4
Beds
4
Total Baths
3
Full Baths
1
Partial Bath
2,578
SqFt
$186
/SqFt
2003
Built
County:
Kendall
Listing Courtesy of MRED as distributed by MLS Grid of Wheatland Realty
615 Manhattan Circle615 Manhattan Circle615 Manhattan Circle615 Manhattan Circle
Save
Ask
Tour
Hide
Share

Mortgage Calculator

Monthly Payment (Est.)

$2,190
Calculator powered by Showcase IDX, a Constellation1 Company. Copyright ©2026 Information is deemed reliable but not guaranteed.

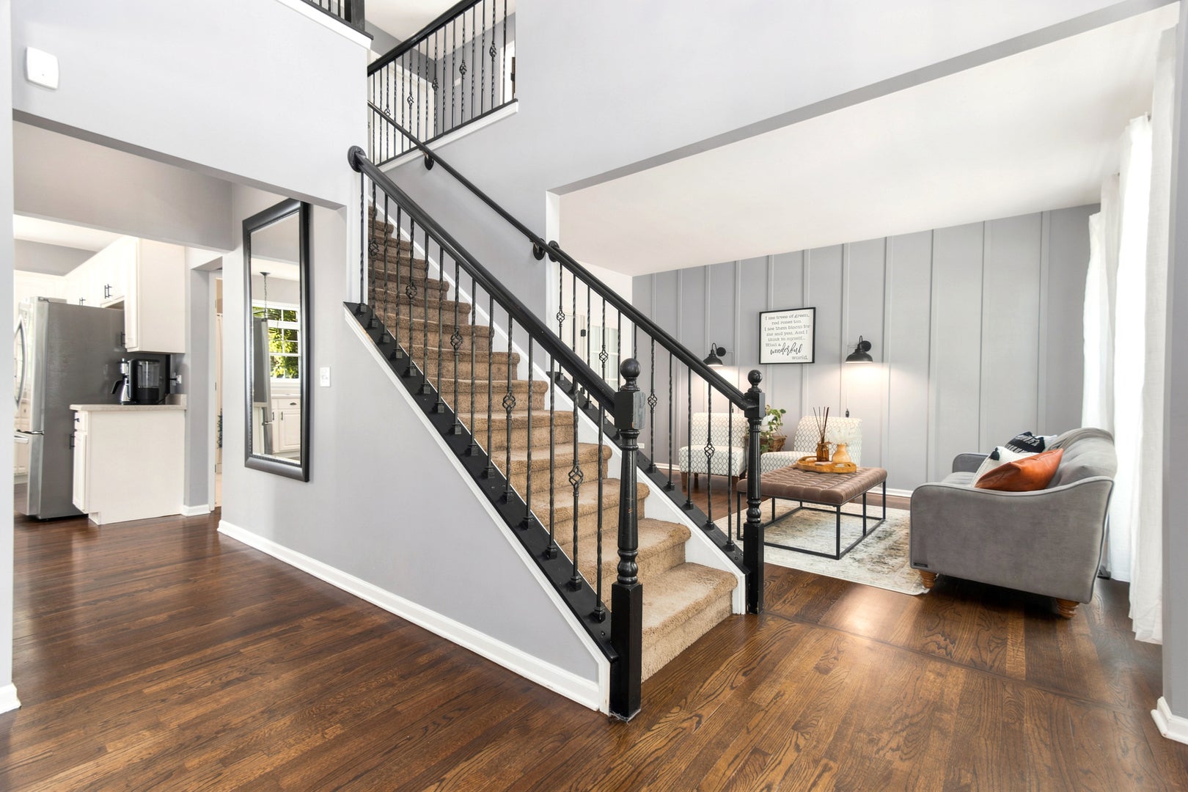
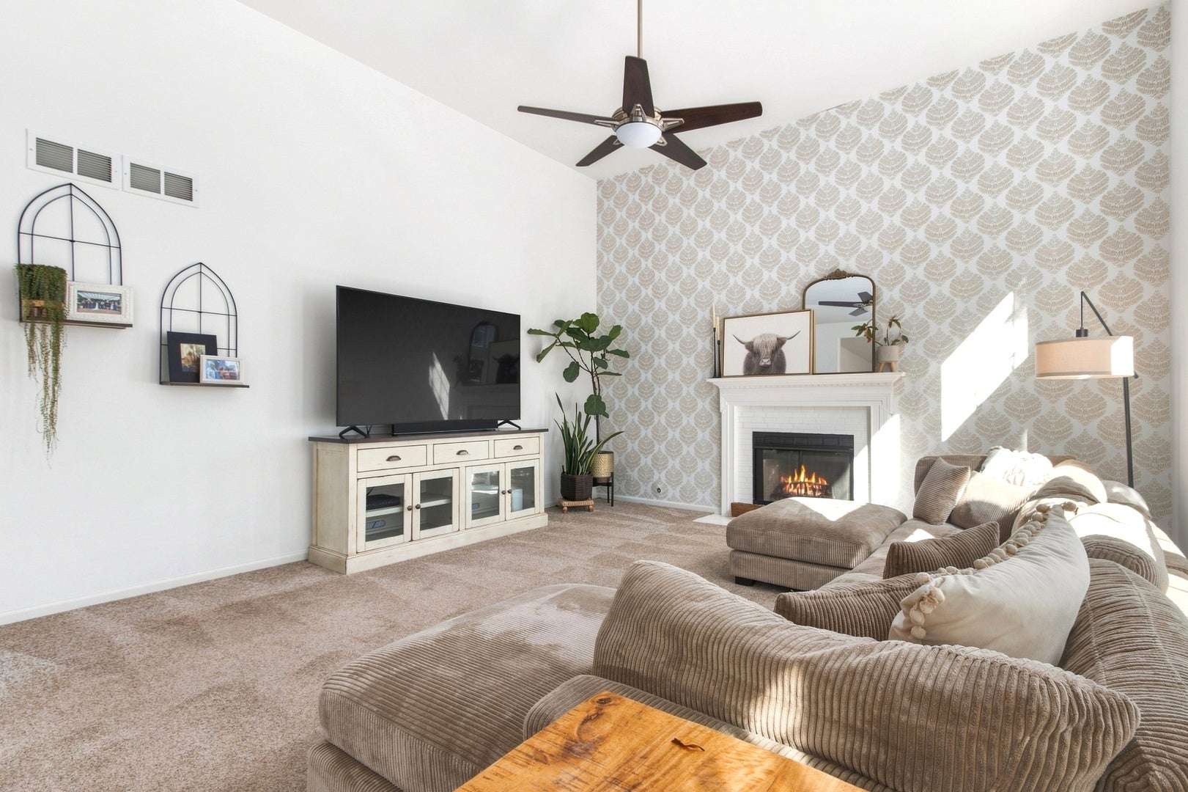
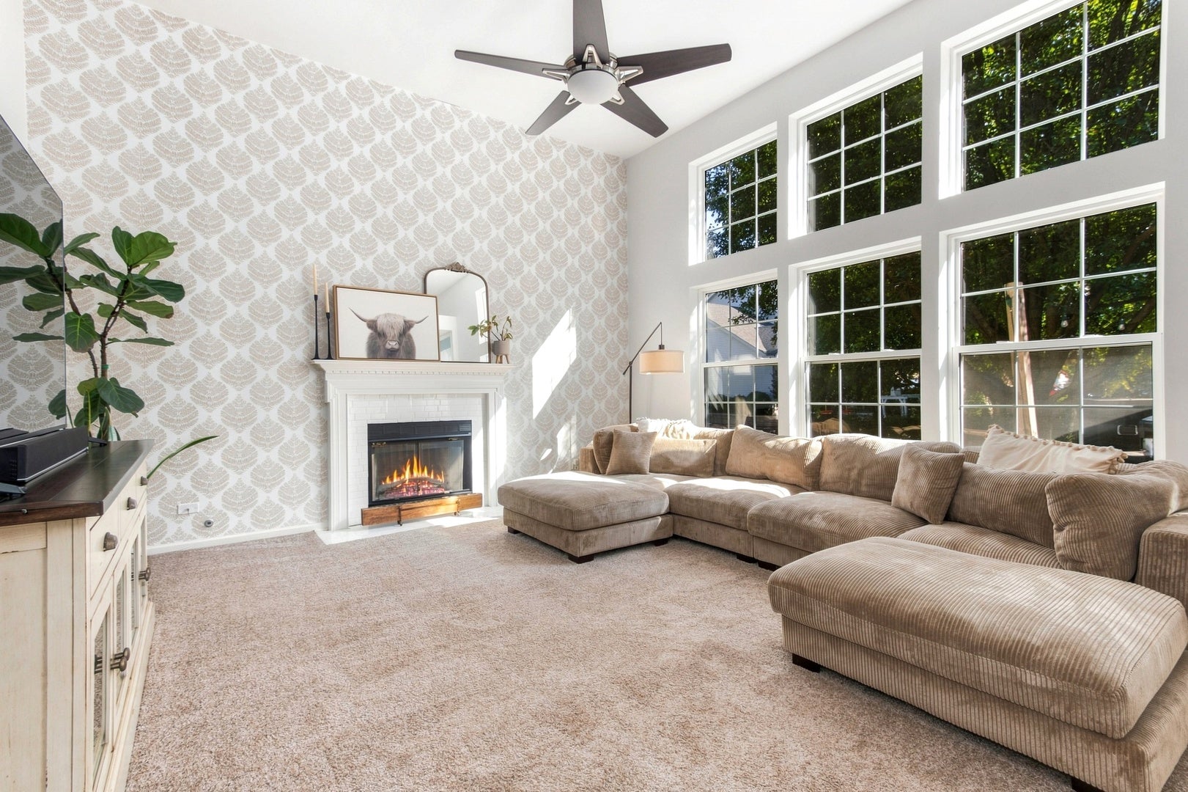
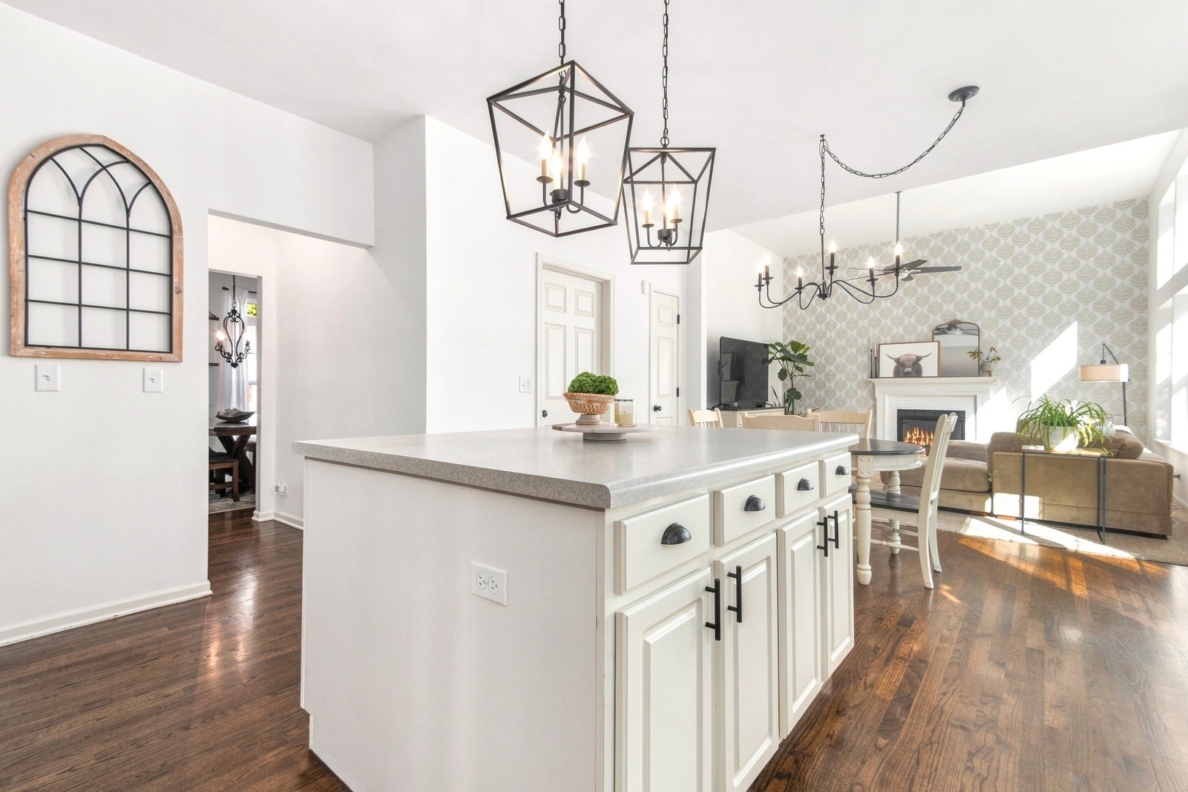
Welcome to 615 Manhattan Circle, a beautifully refreshed home offering spacious living, thoughtful updates, and plenty of room to entertain! Gorgeous refurbished hardwood floors immediately set the tone and add warmth and character throughout the main living spaces. The inviting kitchen features stainless steel appliances, a huge island with ample seating, table space, and an open view into the family room-perfect for everyday living and entertaining. The first-floor office offers excellent flexibility and can easily serve as a 5th bedroom, with a full bath conveniently located adjacent to the room. A first-floor laundry with newer washer and dryer adds everyday convenience. Upstairs, the luxurious primary suite provides a private retreat, complete with a spa-like primary bath. Additional living and entertaining space continues in the finished basement, ideal for movie nights, game days, gatherings, or a variety of lifestyle needs. A massive storage room/workshop provides exceptional additional storage and workspace. Step outside to enjoy the oversized, fully fenced backyard featuring a patio that's ready for relaxing, dining, and entertaining. Recent updates include a new roof (2019), refrigerator (2024), hot water heater (December 2025), and washer and dryer (2026). Smart-home and outdoor items that stay with the home include the Nest thermostat, Ring doorbell, backyard storage bins, and patio string lights. With its flexible floor plan, finished basement, expansive yard, and numerous updates, this home offers an ideal combination of comfort, functionality, and entertaining space in a desirable Oswego location.

Save
Ask
Tour
Hide
Share
Listing Snapshot
Price 
$479,900
Days On Site 
1 Day
Bedrooms 
4
Inside Area (SqFt) 
2,578 sqft
Total Baths 
4
Full Baths 
3
Partial Baths 
1
Lot Size 
0.2492 Acres
Year Built 
2003
MLS® Number 
12753506
Status 
Active
Property Tax 
$9,356
HOA/Condo/Coop Fees 
$14.58 monthly
Sq Ft Source 
N/A
Friends & Family
Recent Activity
22 hours agoListing updated with changes from the MLS®
yesterdayListing first seen on site
General Features
Acres 
0.2492
Attached Garage 
Yes
Foundation 
Concrete Perimeter
Garage 
Yes
Garage Spaces 
2
Parking 
AsphaltGarage Door OpenerAttachedGarage
Parking Spaces 
2
Property Sub Type 
Single Family Residence
Security 
Security System
Sewer 
Public Sewer
Style 
Traditional
Water Source 
Public
Interior Features
Appliances 
Water SoftenerRangeMicrowaveDishwasherRefrigeratorWasherDryerDisposalStainless Steel Appliance(s)Humidifier
Basement 
Sump PumpFinishedFull
Cooling 
Ceiling Fan(s)Central Air
Electric 
Circuit Breakers
Fireplace 
Yes
Fireplace Features 
Family RoomGas Starter
Fireplaces 
1
Flooring 
Hardwood
Heating 
Natural Gas
Interior 
Wet Bar
Laundry Features 
Main LevelIn Unit
Window Features 
Screens
Bedroom 2 
Dimensions - 12X10Level - Second
Bedroom 3 
Dimensions - 11X10Level - Second
Bedroom 4 
Dimensions - 10X10Level - Second
Dining Room 
Dimensions - 12X11Level - Main
Eating Area 
Dimensions - 19X13Level - Main
Family Room 
Dimensions - 17X15Level - Main
Kitchen 
Dimensions - 19X16Level - MainDescription - Eating Area-Table Space,Island,Pantry-Closet
Laundry 
Dimensions - 7X6Level - Main
Living Room 
Dimensions - 16X12Level - Main
Master Bedroom 
Dimensions - 17X12Level - Second
Office 
Dimensions - 14X10Level - Main
Storage 
Dimensions - 23X15Level - Basement
Save
Ask
Tour
Hide
Share
Exterior Features
Construction Details 
Vinyl Siding
Fencing 
Fenced
Lot Features 
Corner LotIrregular LotLandscaped
Patio And Porch 
Patio
Roof 
Asphalt
Windows/Doors 
Screens
Community Features
Association Fee 
$175.0
Association Fee Frequency 
Annually
Community Features 
ParkCurbsSidewalks
MLS Area 
Oswego
School District 
Oswego High School
Township 
Oswego
Schools
School District
Oswego High School
Elementary School
Fox Chase Elementary School
Middle School
Traughber Junior High School
High School
Oswego High School
Listing Courtesy of MRED as distributed by MLS Grid of Wheatland Realty


Based on information submitted to the MLS GRID as of 2026-09-13 06:59 AM UTC. All data is obtained from various sources and may not have been verified by broker or MLS GRID. Supplied Open House Information is subject to change without notice. All information should be independently reviewed and verified for accuracy. Properties may or may not be listed by the office/agent presenting the information.
Last checked: 2026-09-13 06:59 AM UTC
MRED DMCA Copyright Information Copyright © 2026 Midwest Real Estate Data LLC. All rights reserved.

Neighborhood & Commute
Source: Walkscore
Disclosure: Community information and market data powered by Constellation Data Labs. Information is deemed reliable but not guaranteed.
Save
Ask
Tour
Hide
Share