
Search Homes for Sale in Chicago’s Western Suburbs
2657 W Belden AvenueChicago, IL 60647
Mortgage Calculator
Monthly Payment (Est.)
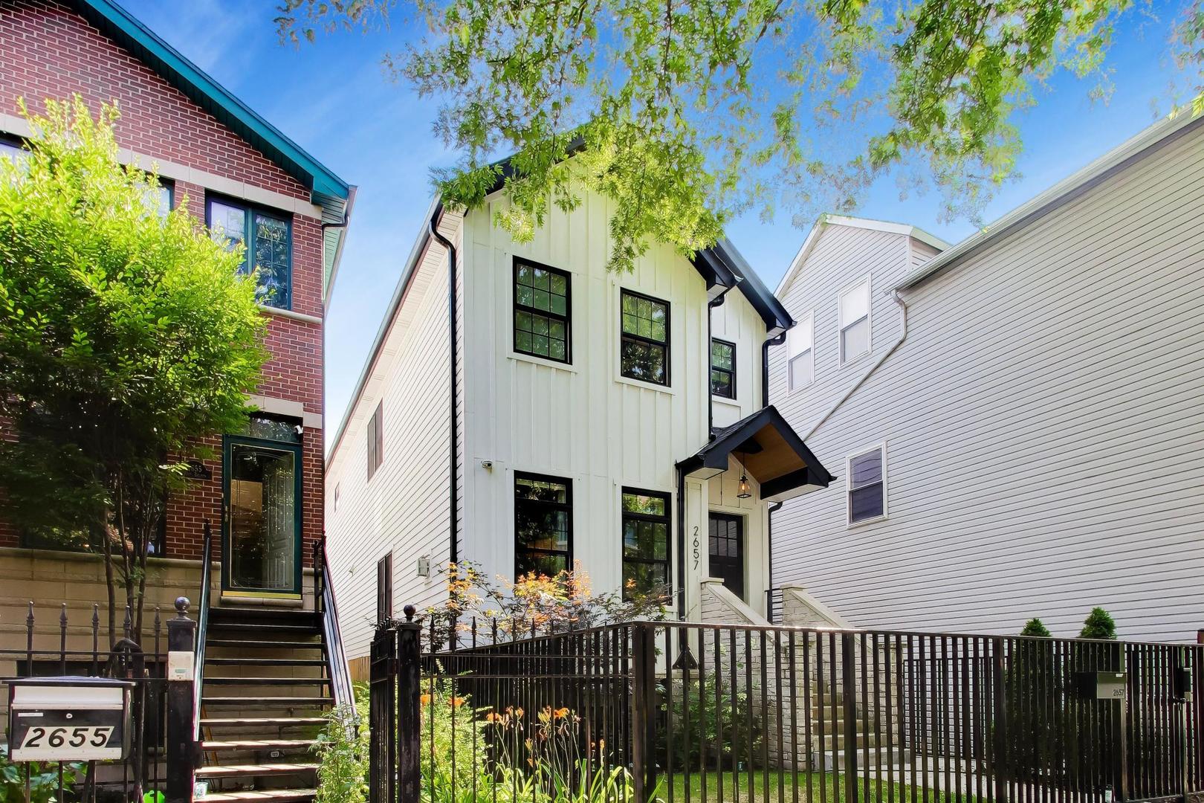
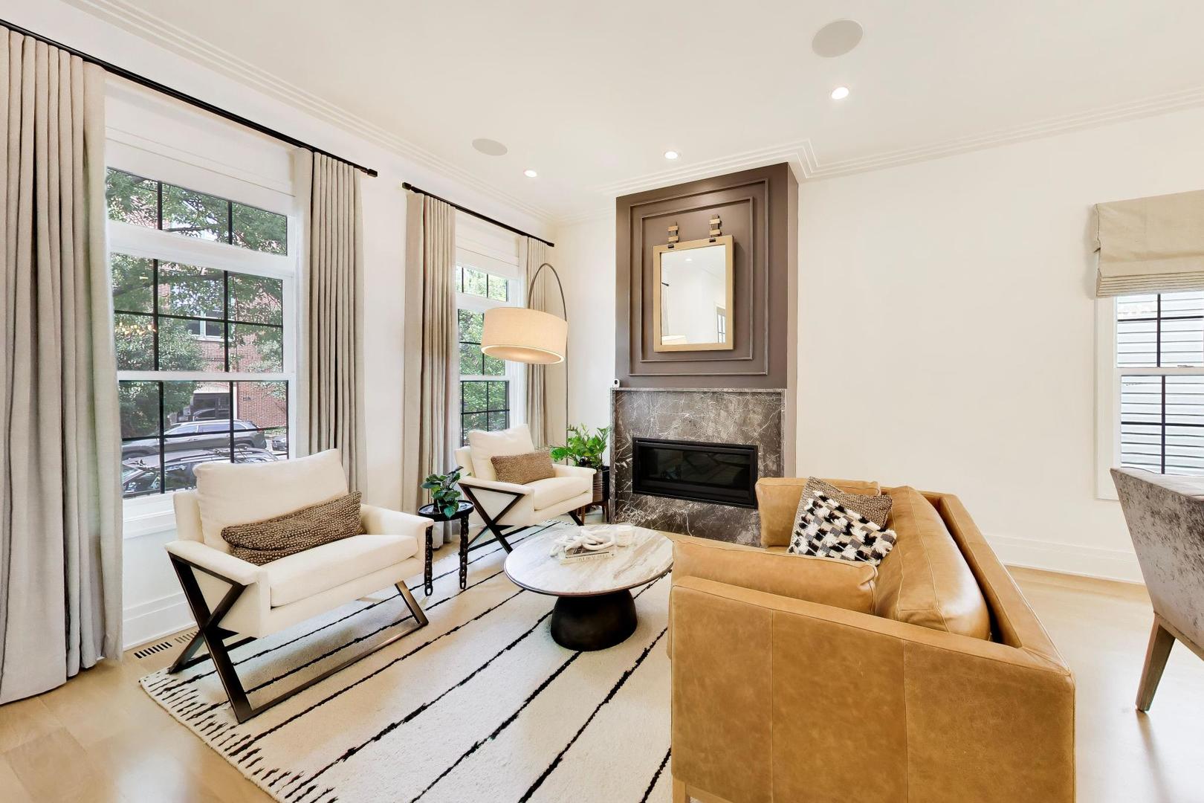
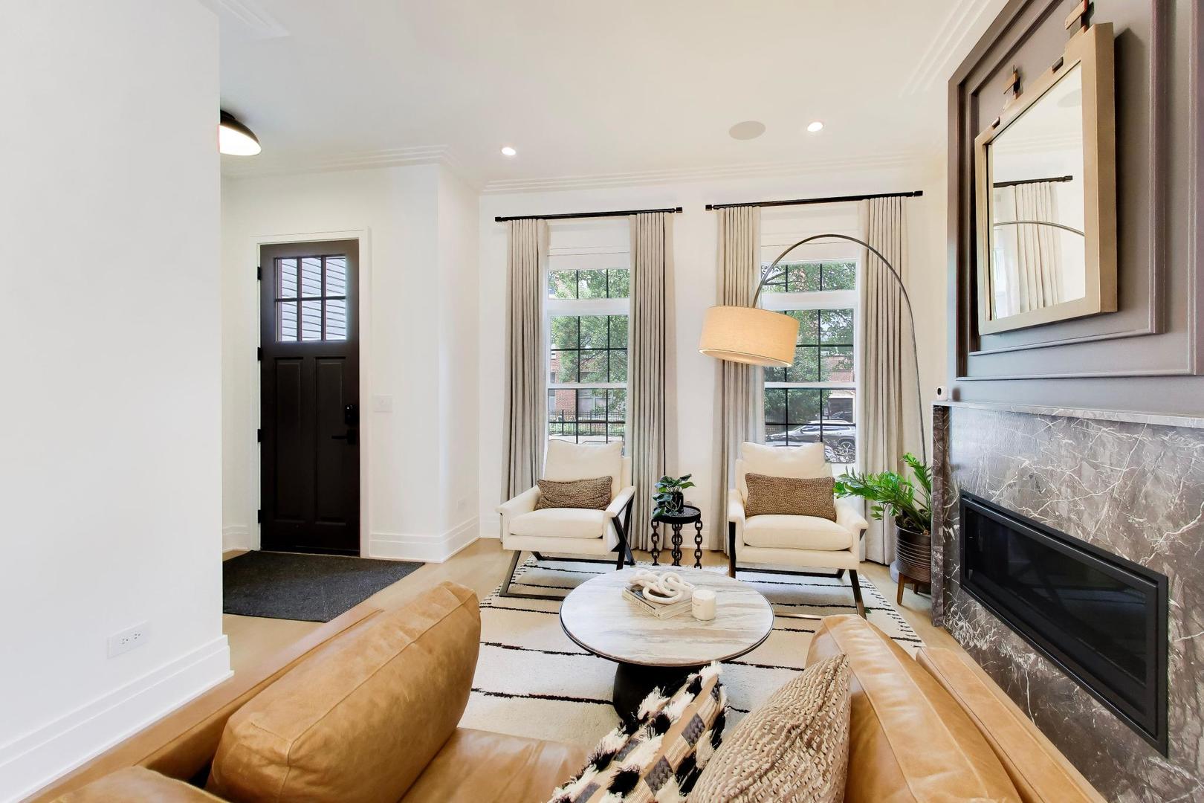
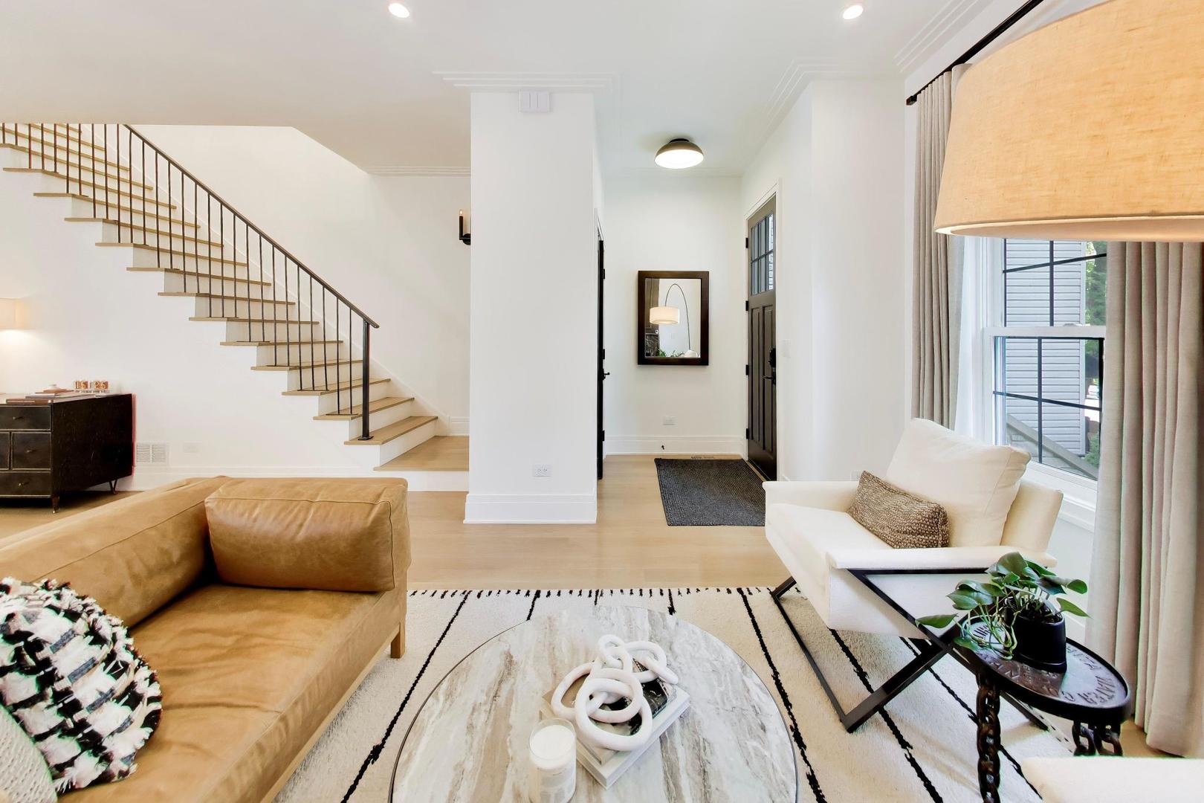
Enter an interest rate to see your estimated monthly payment.A remarkable designer residence where timeless architecture, exceptional craftsmanship, and sophisticated interiors come together in one of Logan Square's premier locations. Originally built in 2021 and thoughtfully imagined by acclaimed designer London Walder Interior Design, this exceptional five-bedroom, three-and-a-half-bath home offers luxurious finishes, cutting-edge technology, and beautifully curated living spaces throughout. Designed for both everyday living and effortless entertaining, the open-concept main level centers around a stunning chef's kitchen featuring custom cabinetry, an impressive 11-foot waterfall island, hand-picked natural marble countertops, a 48-inch Wolf range, paneled Sub-Zero refrigerator, paneled Thermador dishwasher, open shelving, and a spacious walk-in pantry. The adjoining living room, anchored by a fireplace, opens seamlessly to the home's exceptional outdoor living spaces. The second level offers three spacious bedrooms, including a luxurious primary suite featuring architectural ceiling beams, a generous walk-in closet, and a spa-inspired bath with radiant heated floors. Two additional bedrooms share a beautifully appointed Jack-and-Jill bath. The finished lower level provides exceptional flexibility with a spacious recreation room, wet bar, two additional bedrooms, a full bath, and radiant heated floors, creating the perfect space for entertaining, guests, fitness, or a home office. Outdoor living is equally impressive. The professionally designed backyard features a private entertaining blue stone patio complete with a built-in grilling station, gas fire pit, and multiple seating areas. Above the heated two-car garage, the expansive pergola covered rooftop deck is equipped with gas, water, and electric service, offering endless possibilities for outdoor dining and entertaining. The heated garage also includes a 240-volt EV charging outlet with 40-amp service. Every detail has been thoughtfully considered, from integrated smart home technology and Lutron lighting with automated shades throughout to the gated entry and premium finishes that define every space. Ideally located on one of Logan Square's most desirable residential streets, just moments from Milwaukee Avenue's acclaimed restaurants, neighborhood boutiques, parks, and the Blue Line, this exceptional home offers an elevated lifestyle in one of Chicago's most vibrant neighborhoods.
| 4 weeks ago | Listing updated with changes from the MLS | |
| 4 weeks ago | Status changed to Active Under Contract | |
| a month ago | Price changed to $1,695,000 | |
| a month ago | Listing first seen on site |

Based on information submitted to the MLS GRID as of 2026-10-20 08:19 AM UTC. All data is obtained from various sources and may not have been verified by broker or MLS GRID. Supplied Open House Information is subject to change without notice. All information should be independently reviewed and verified for accuracy. Properties may or may not be listed by the office/agent presenting the information.
Last checked: 2026-10-20 08:19 AM UTC
MRED DMCA Copyright Information Copyright © 2026 Midwest Real Estate Data LLC. All rights reserved.