
112 Carriage Way Drive 110ABurr Ridge, IL 60527
Mortgage Calculator
Monthly Payment (Est.)
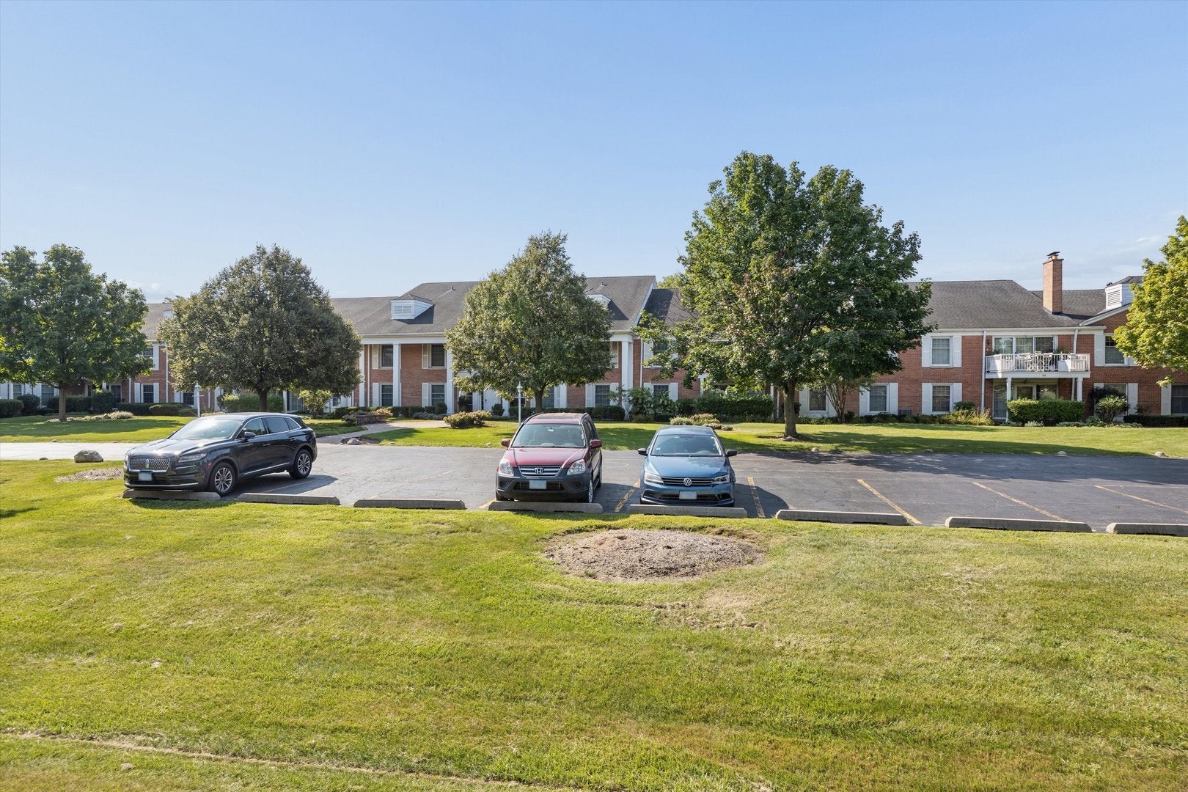
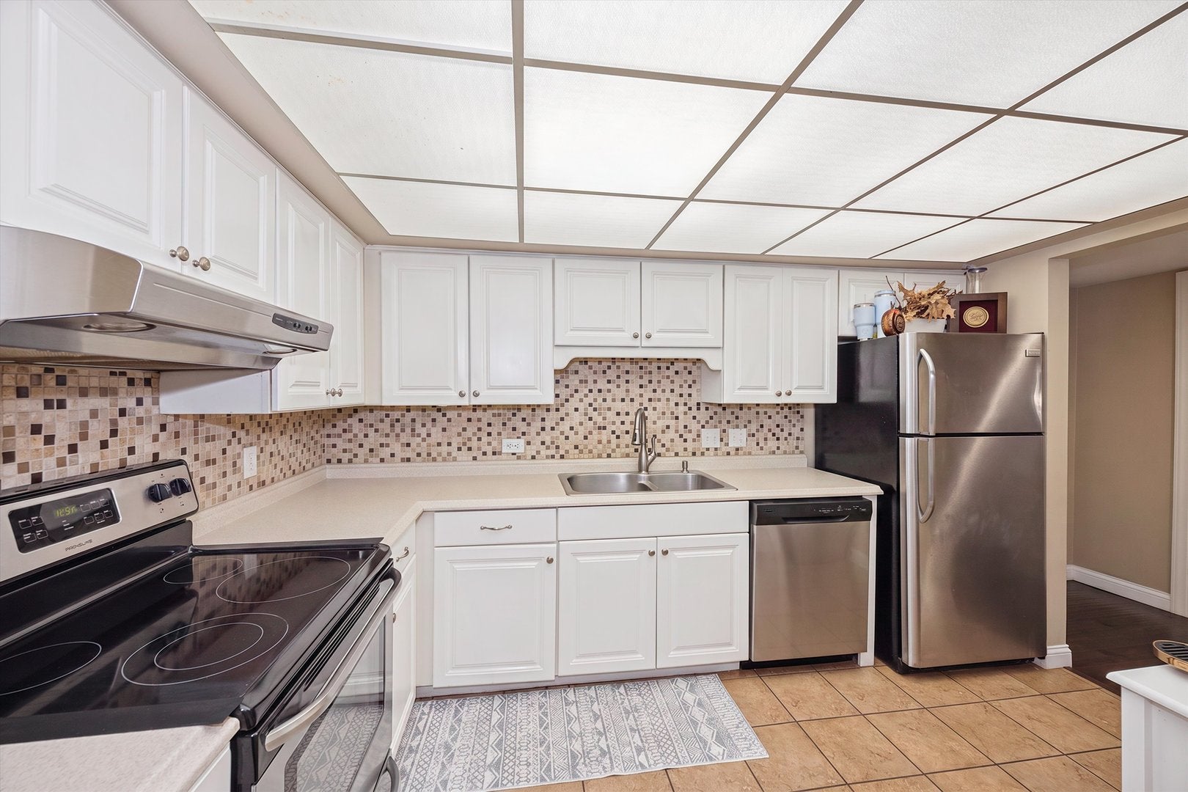
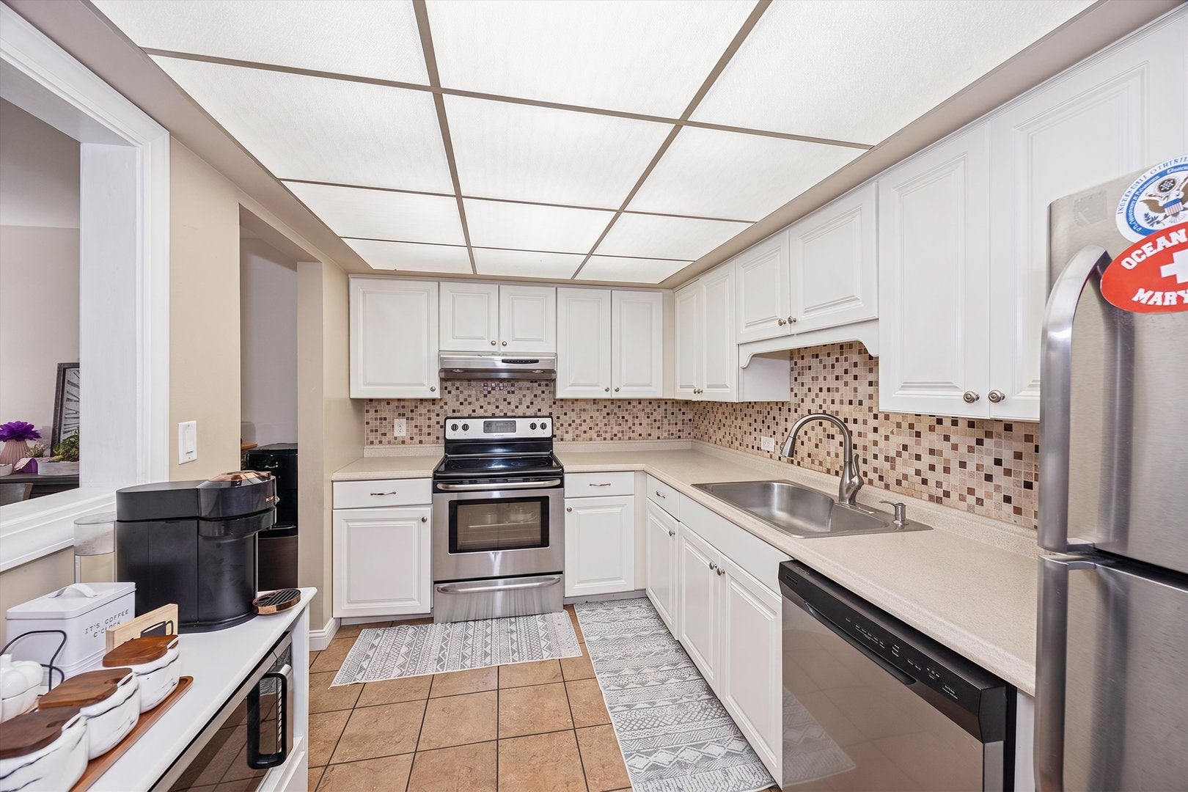
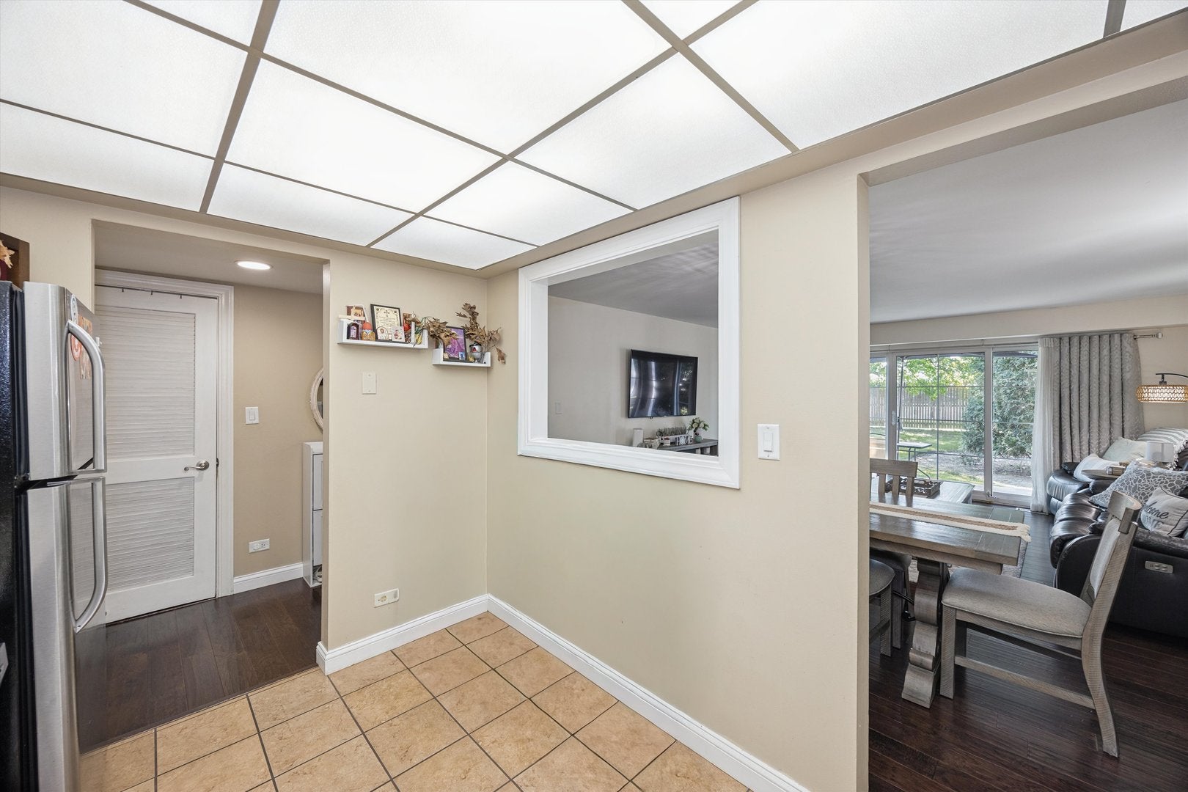
$1,231LOOK NO FURTHER! Finally, a rare first-floor, 2-bedroom, 2-bath condo in desirable Carriage Way! Nestled in the heart of Burr Ridge and just minutes from Burr Ridge Village Center, this spacious unit offers comfortable, convenient living with no steps.Enjoy a bright, open-concept layout featuring a kitchen that flows seamlessly into the dining and living areas. The living room features sliding glass doors leading to a massive balcony with direct access to the beautifully maintained grounds-perfect for relaxing or enjoying the outdoors.The spacious primary suite features a private full bath and a generous walk-in closet. The second bedroom is conveniently located directly across the hall from the second full bathroom. Additional highlights include in-unit laundry, a deeded parking space in the heated garage with a car wash bay, and a separate assigned storage area. Recent improvements include a new furnace and A/C in 2025 and a new dishwasher. Conveniently located with easy highway access and just a short drive to the excellent shopping, dining, and entertainment options at Burr Ridge Village Center. Located in the highly regarded Pleasantdale School District. Garage Parking Space #15 | Storage #14 Don't wait-first-floor condos in Carriage Way are rarely available!
| 3 days ago | Listing updated with changes from the MLS® | |
| 3 days ago | Status changed to Active | |
| a week ago | Listing first seen on site |

Based on information submitted to the MLS GRID as of 2026-09-16 10:34 PM UTC. All data is obtained from various sources and may not have been verified by broker or MLS GRID. Supplied Open House Information is subject to change without notice. All information should be independently reviewed and verified for accuracy. Properties may or may not be listed by the office/agent presenting the information.
Last checked: 2026-09-16 10:34 PM UTC
MRED DMCA Copyright Information Copyright © 2026 Midwest Real Estate Data LLC. All rights reserved.
Did you know? You can invite friends and family to your search. They can join your search, rate and discuss listings with you.