
5705 Aubrey TerraceDowners Grove, IL 60516
Mortgage Calculator
Monthly Payment (Est.)
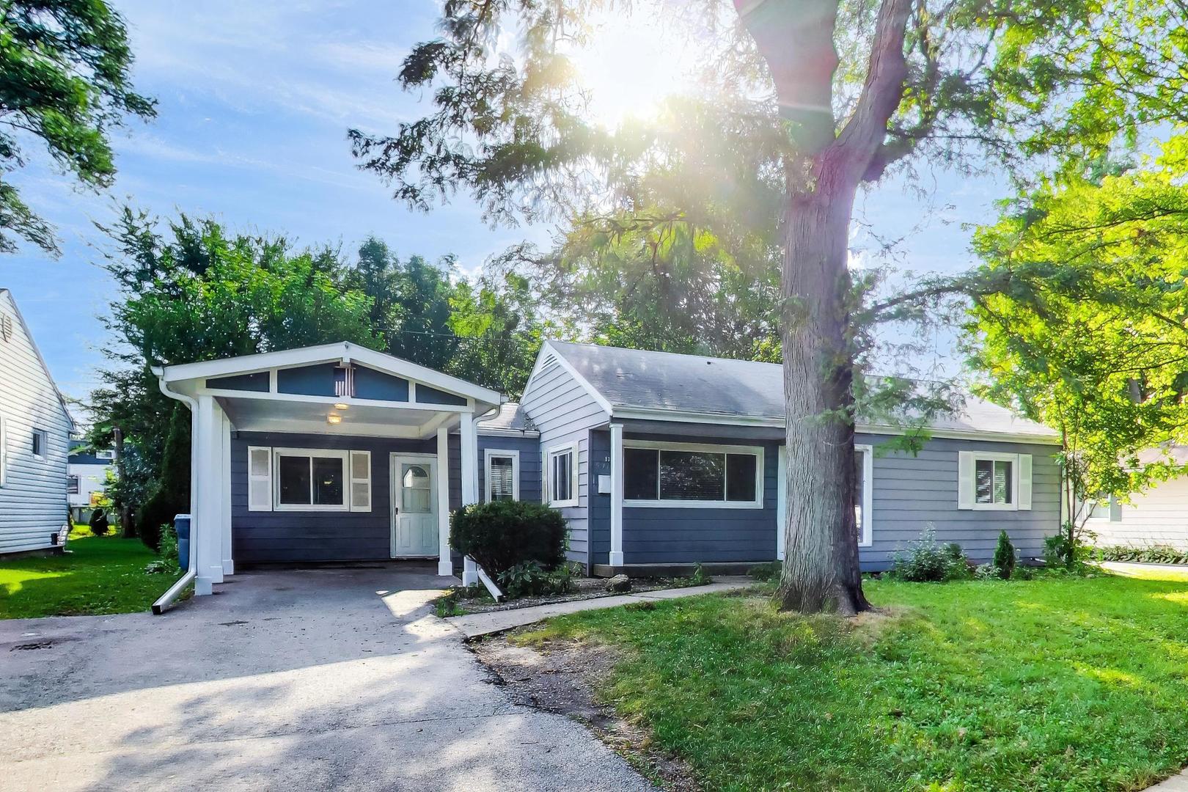
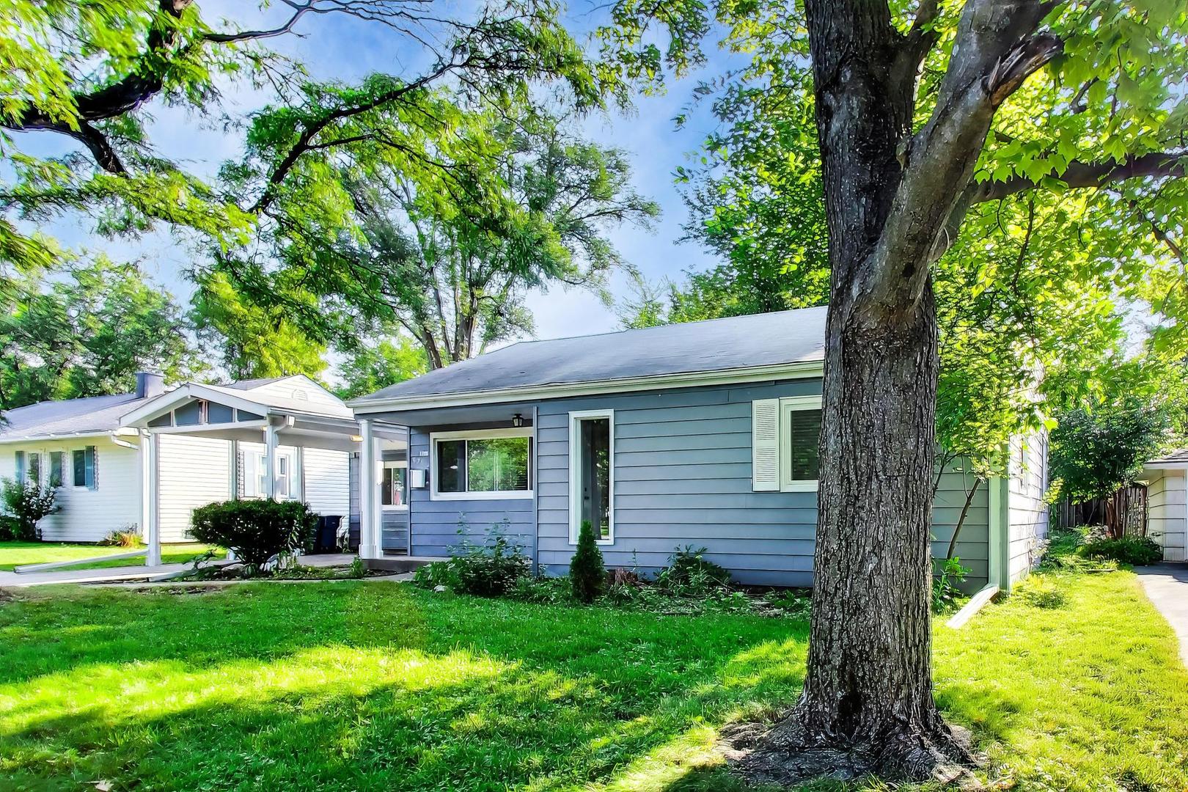
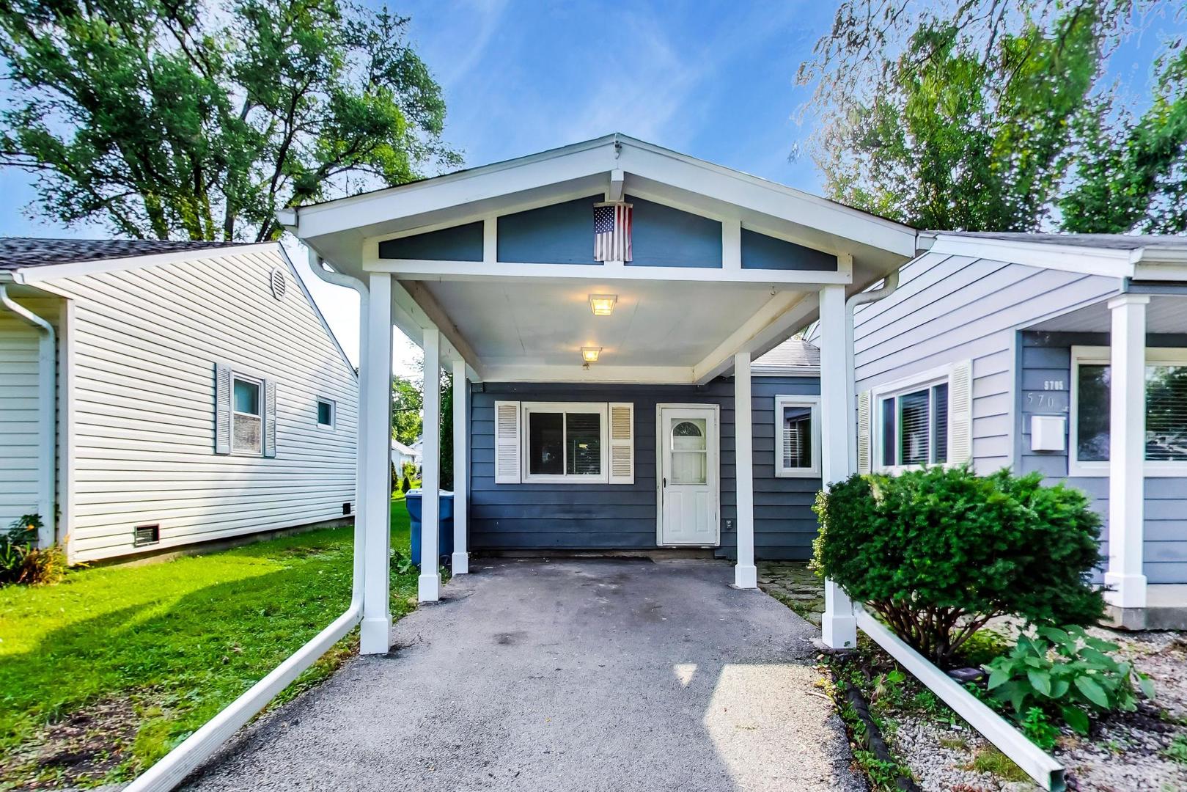
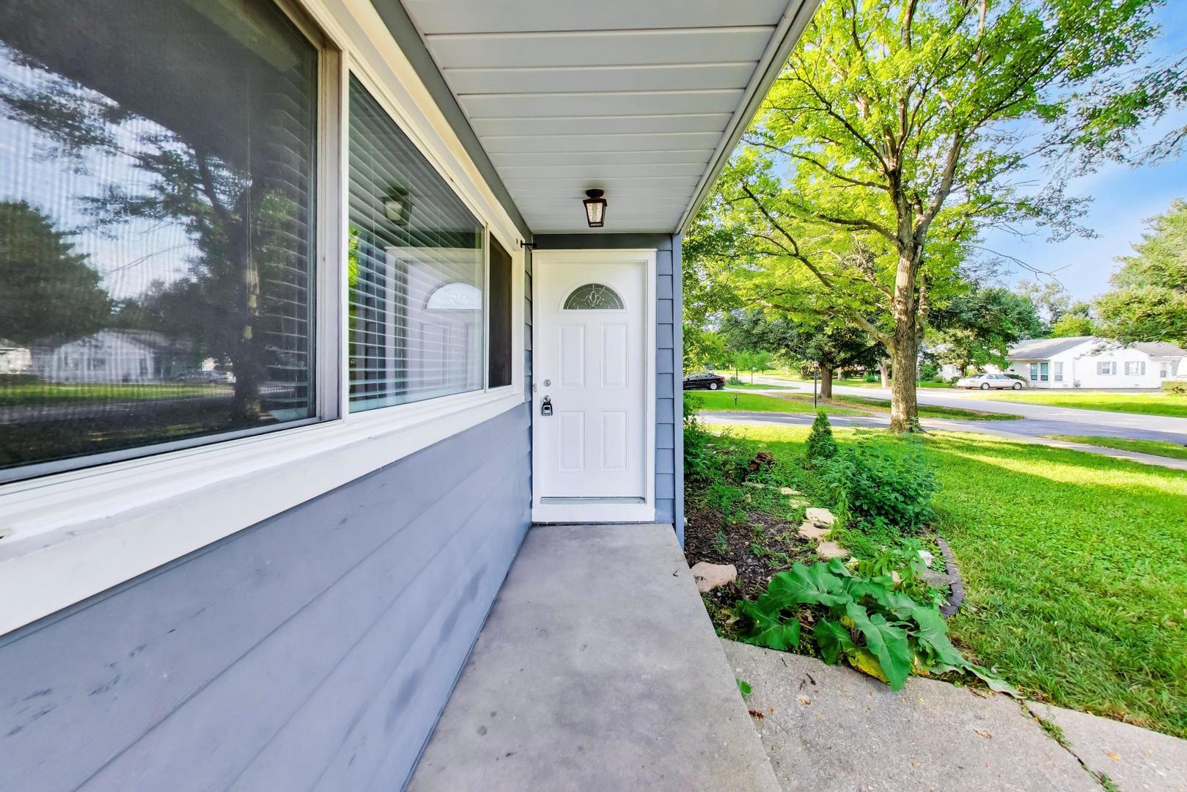
Enter an interest rate to see your estimated monthly payment.Tucked away at the end of a quiet dead-end street, 5705 Aubrey Terrace offers an incredible blend of suburban tranquility and unmatched accessibility. This three-bedroom, 1.5-bath ranch is a true diamond in the rough, boasting "great bones" and a layout that's just waiting for your creative vision to bring it to life. The interior has just received a fresh update with a crisp coat of paint throughout and brand-new flooring, providing a clean, bright canvas to work with. You'll still find plenty of original character, including built-in shelving and a cozy sunken room featuring a beamed ceiling and a brick fireplace-the perfect spot to unwind. One of the standout features of this property is the expansive lot. Step out onto the paver patio and imagine the possibilities for weekend grilling or morning coffee in the fresh air. The location is truly hard to beat. You're positioned near the lush trails of the Maple Grove Forest Preserve and several local parks, yet you're only minutes away from the vibrant energy of downtown Downers Grove. Whether you're heading to local shops and restaurants or commuting via one of the two nearby Metra stations, everything you need is within easy reach. This is a fantastic opportunity to move into a prime neighborhood and add your personal touch to a home with serious upside.
| 5 days ago | Listing updated with changes from the MLS® | |
| 5 days ago | Status changed to Active | |
| a week ago | Listing first seen on site |

Based on information submitted to the MLS GRID as of 2026-09-24 07:46 PM UTC. All data is obtained from various sources and may not have been verified by broker or MLS GRID. Supplied Open House Information is subject to change without notice. All information should be independently reviewed and verified for accuracy. Properties may or may not be listed by the office/agent presenting the information.
Last checked: 2026-09-24 07:46 PM UTC
MRED DMCA Copyright Information Copyright © 2026 Midwest Real Estate Data LLC. All rights reserved.
Did you know? You can invite friends and family to your search. They can join your search, rate and discuss listings with you.