O'Neil Property Group
Save
Ask
Tour
Hide
Share
$689,000
16 Days On Site

920 Muirfield Circle
Eldridge, IA 52722

For Sale|Single Family Residence|Active
5
Beds
4
Total Baths
3
Full Baths
1
Partial Bath
4,266
SqFt
$162
/SqFt
2020
Built
Subdivision:
Rustic Green
County:
Scott
Listing Courtesy of MRED as distributed by MLS Grid of Mel Foster Co. Davenport
Upcoming Open Houses
Sun, Sep 27, 12:00 PM - 2:00 PM
920 Muirfield Circle920 Muirfield Circle920 Muirfield Circle920 Muirfield Circle
Save
Ask
Tour
Hide
Share

Mortgage Calculator

Monthly Payment (Est.)

Enter an interest rate to see your estimated monthly payment.
Calculator powered by Showcase IDX, a Constellation1 Company. Copyright ©2026 Information is deemed reliable but not guaranteed.

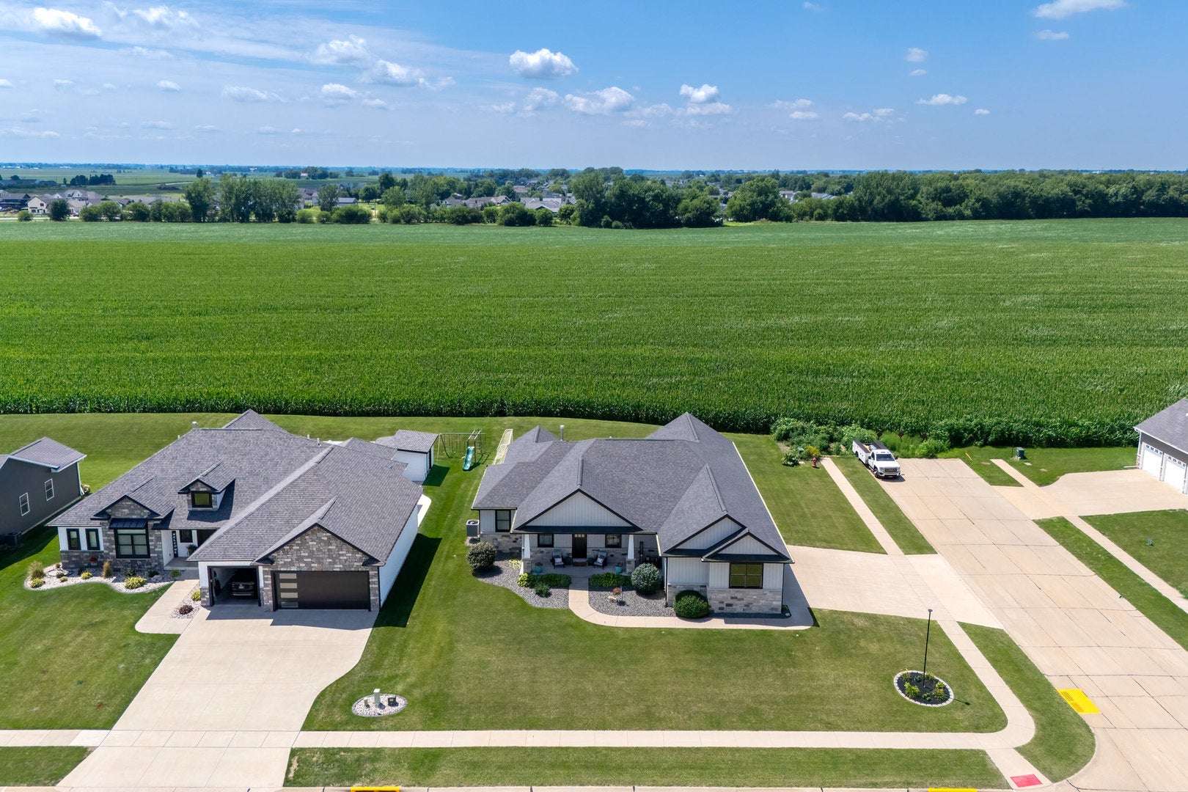
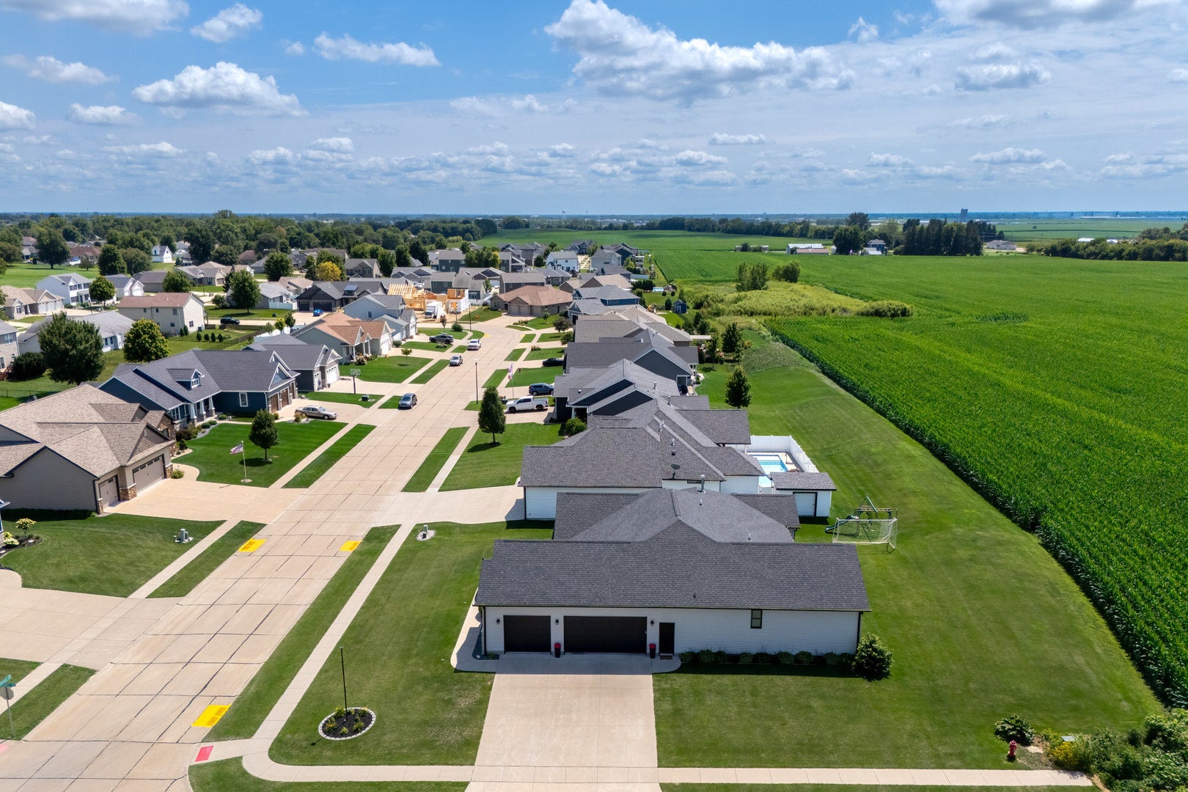
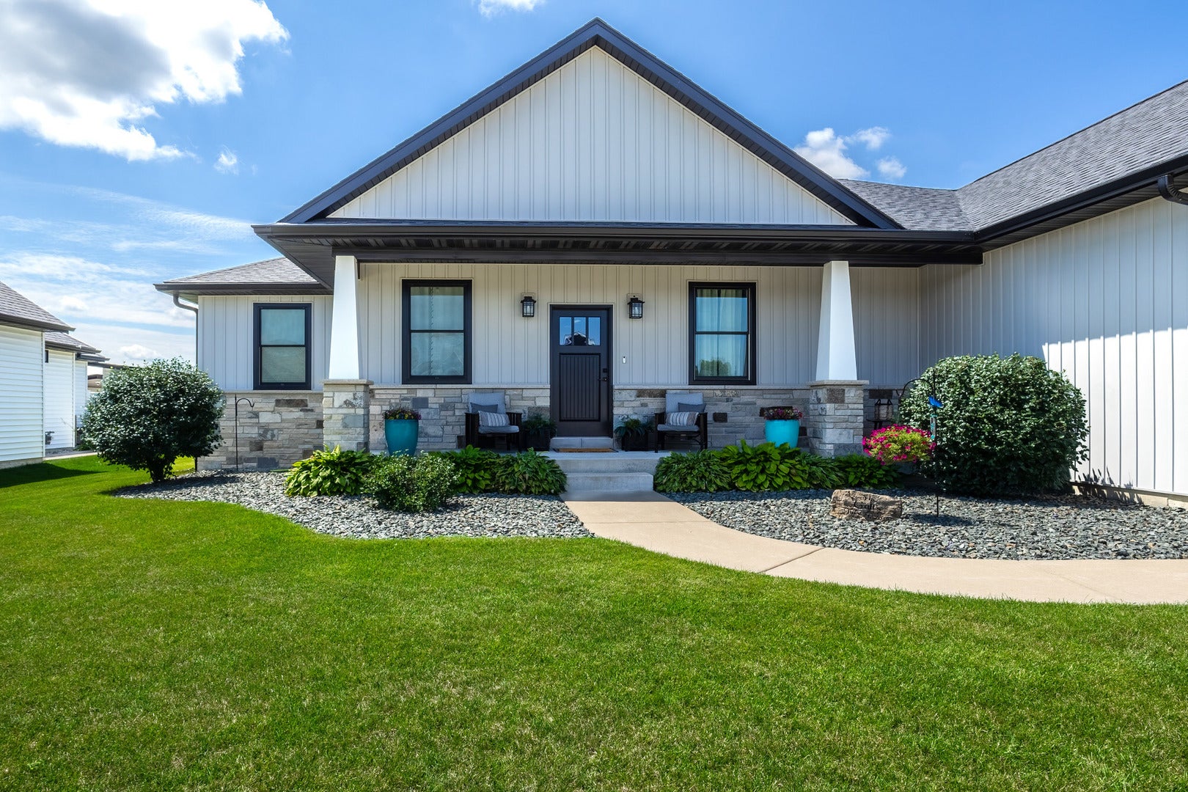
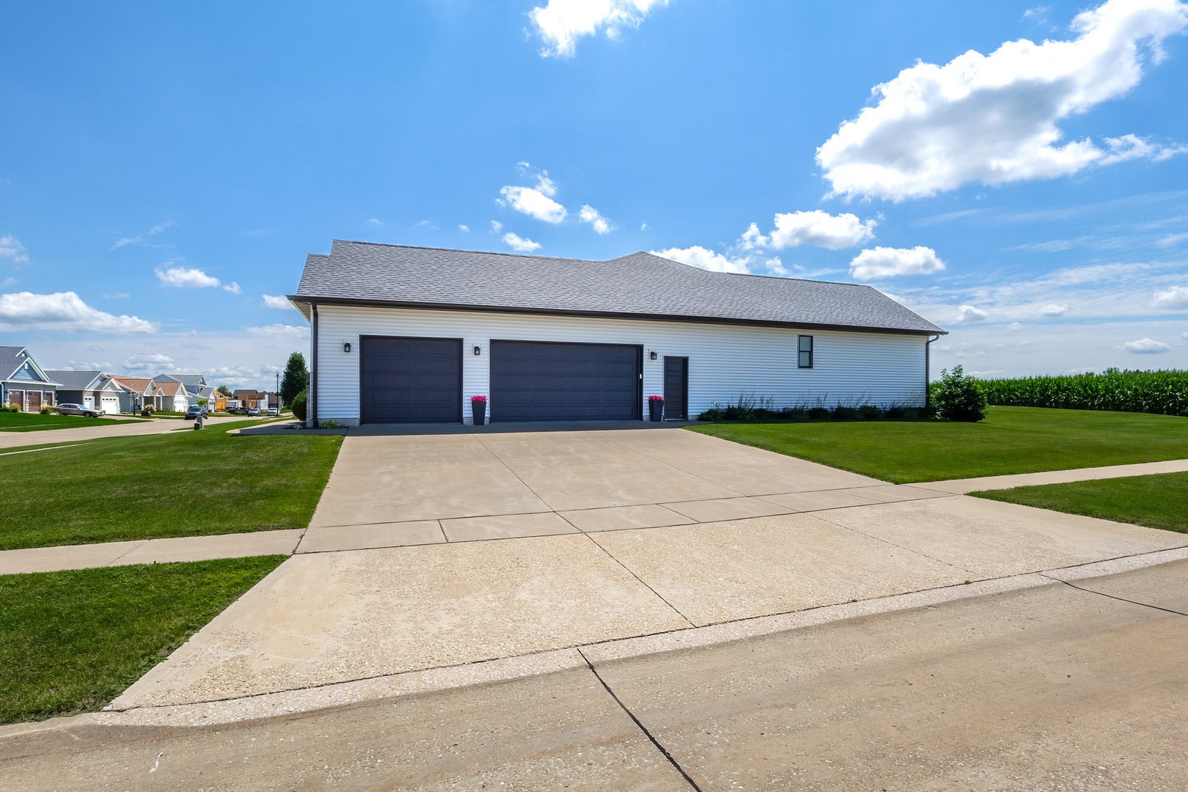
Welcome home to this beautifully maintained 5-bedroom, 4-bath ranch with a 3-car garage, with over 4,200 SQFT of finished living space located in the highly sought-after North Scott Community School District! Built with quality craftsmanship and thoughtfully cared for, this one-owner owned home offers plenty of space to live, relax, and entertain. Step inside to find 9-foot ceilings throughout both the main and lower levels, creating a spacious, open feel throughout the home. The finished lower level offers even more room to spread out, including a large bonus room perfect for entertaining, a game room, possible home theater, or additional gathering space, along with plenty of storage. Outside may just become your favorite place to be. Situated on a level corner lot in a quiet, welcoming neighborhood, the home features a private covered patio where you can relax in the shade and enjoy beautiful evening sunsets with no backyard neighbors. And Iowa winters..no problem! The 3-car garage is equipped with a heater, giving you added comfort & space during the colder months. Conveniently located near the North Scott YMCA, bike path, restaurants, coffee shops, gas, and other everyday amenities, while still offering the peaceful neighborhood setting you've been looking for. This is one you'll want to see in person...call today for your private showing!

Save
Ask
Tour
Hide
Share
Listing Snapshot
Price 
$689,000
Days On Site 
16 Days
Bedrooms 
5
Inside Area (SqFt) 
4,266 sqft
Total Baths 
4
Full Baths 
3
Partial Baths 
1
Lot Size 
0.298 Acres
Year Built 
2020
MLS® Number 
12753534
Status 
Active
Property Tax 
$5,990
HOA/Condo/Coop Fees 
N/A
Sq Ft Source 
Assessor
Friends & Family
Recent Activity
yesterdayListing updated with changes from the MLS®
2 weeks agoStatus changed to Active
2 weeks agoListing first seen on site
General Features
Acres 
0.298
Attached Garage 
Yes
Direction Faces 
North
Foundation 
Concrete Perimeter
Garage 
Yes
Garage Spaces 
3
Parking 
ConcreteGarage Door OpenerHeated GarageAttachedOff StreetGuestDrivewayOn StreetGarage Faces SideGarage
Parking Spaces 
3
Property Sub Type 
Single Family Residence
Sewer 
Public Sewer
SqFt Below 
1975
SqFt Total 
2291
Style 
Ranch
Utilities 
Cable Available
Water Source 
Public
Interior Features
Appliances 
RangeMicrowaveDishwasherRefrigeratorWasherDryerDisposalRange HoodGas Oven
Basement 
Sump PumpFinishedConcreteFullDaylight
Cooling 
Central Air
Electric 
200+ Amp Service
Fireplace 
Yes
Fireplace Features 
Living RoomGas Log
Fireplaces 
1
Flooring 
HardwoodWood
Heating 
Forced AirNatural Gas
Interior 
Built-in FeaturesWalk-In Closet(s)High CeilingsOpen FloorplanPantry
Laundry Features 
Main LevelElectric Dryer Hookup
Window Features 
ENERGY STAR Qualified Windows
Bedroom 2 
Dimensions - 12X12Level - Main
Bedroom 3 
Dimensions - 12X12Level - Main
Bedroom 4 
Dimensions - 15X11Level - Lower
Bedroom 5 
Dimensions - 12X13Level - Lower
Dining Room 
Dimensions - 13X11Level - Main
Family Room 
Dimensions - 15X35Level - Lower
Kitchen 
Dimensions - 15X13Level - MainDescription - Eating Area-Breakfast Bar,Island,Pantry-Walk-in,Custom Cabinetry,Pantry,SolidSurfaceCounter,Updated Kitchen
Laundry 
Dimensions - 9X6Level - Main
Living Room 
Dimensions - 15X13Level - Main
Master Bedroom 
Dimensions - 14X15Level - Main
Office 
Dimensions - 10X9Level - Main
Recreation Room 
Dimensions - 16X19Level - Lower
Storage 
Dimensions - 16X11Level - Lower
Utility Room-2nd Floor 
Dimensions - 14X9Level - Lower
Save
Ask
Tour
Hide
Share
Exterior Features
Construction Details 
Vinyl Siding
Lot Features 
Corner Lot
Patio And Porch 
Patio
Roof 
Asphalt
Windows/Doors 
ENERGY STAR Qualified Windows
Community Features
MLS Area 
Eldridge
School District 
4784
Township 
N/A
Schools
School District
4784
Elementary School
Unknown
Middle School
Unknown
High School
Unknown
Listing Courtesy of MRED as distributed by MLS Grid of Mel Foster Co. Davenport


Based on information submitted to the MLS GRID as of 2026-09-25 09:47 AM UTC. All data is obtained from various sources and may not have been verified by broker or MLS GRID. Supplied Open House Information is subject to change without notice. All information should be independently reviewed and verified for accuracy. Properties may or may not be listed by the office/agent presenting the information.
Last checked: 2026-09-25 09:47 AM UTC
MRED DMCA Copyright Information Copyright © 2026 Midwest Real Estate Data LLC. All rights reserved.

Neighborhood & Commute
Source: Walkscore
Disclosure: Community information and market data powered by Constellation Data Labs. Information is deemed reliable but not guaranteed.
Save
Ask
Tour
Hide
Share