O'Neil Property Group
Save
Ask
Tour
Hide
Share
$187,900
6 Days On Site

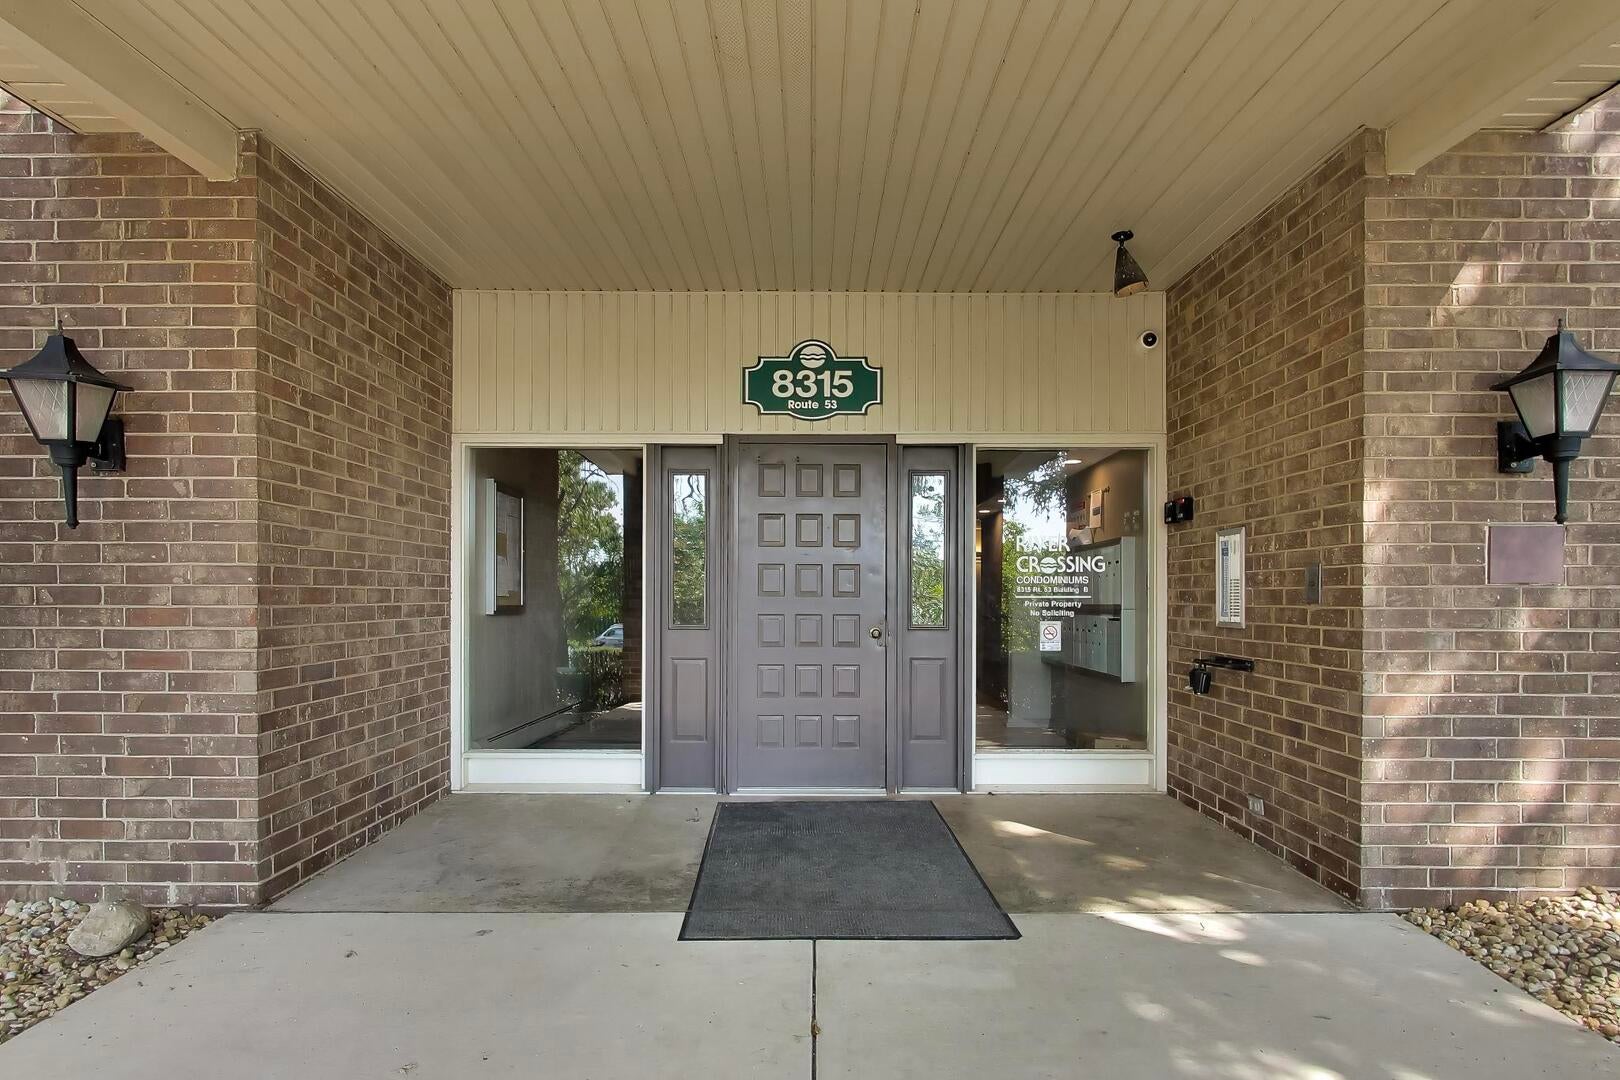
8315 Route 53 Route 23B
Woodridge, IL 60517

For Sale|Condominium|Active
1
Bed
1
Total Bath
1
Full Bath
838
SqFt
$224
/SqFt
1979
Built
Subdivision:
River Crossing
County:
DuPage
Listing Courtesy of MRED as distributed by MLS Grid of Compass
8315 Route 53 Route 23B8315 Route 53 Route 23B8315 Route 53 Route 23B8315 Route 53 Route 23B
Save
Ask
Tour
Hide
Share

Mortgage Calculator

Monthly Payment (Est.)

$857
Calculator powered by Showcase IDX, a Constellation1 Company. Copyright ©2026 Information is deemed reliable but not guaranteed.

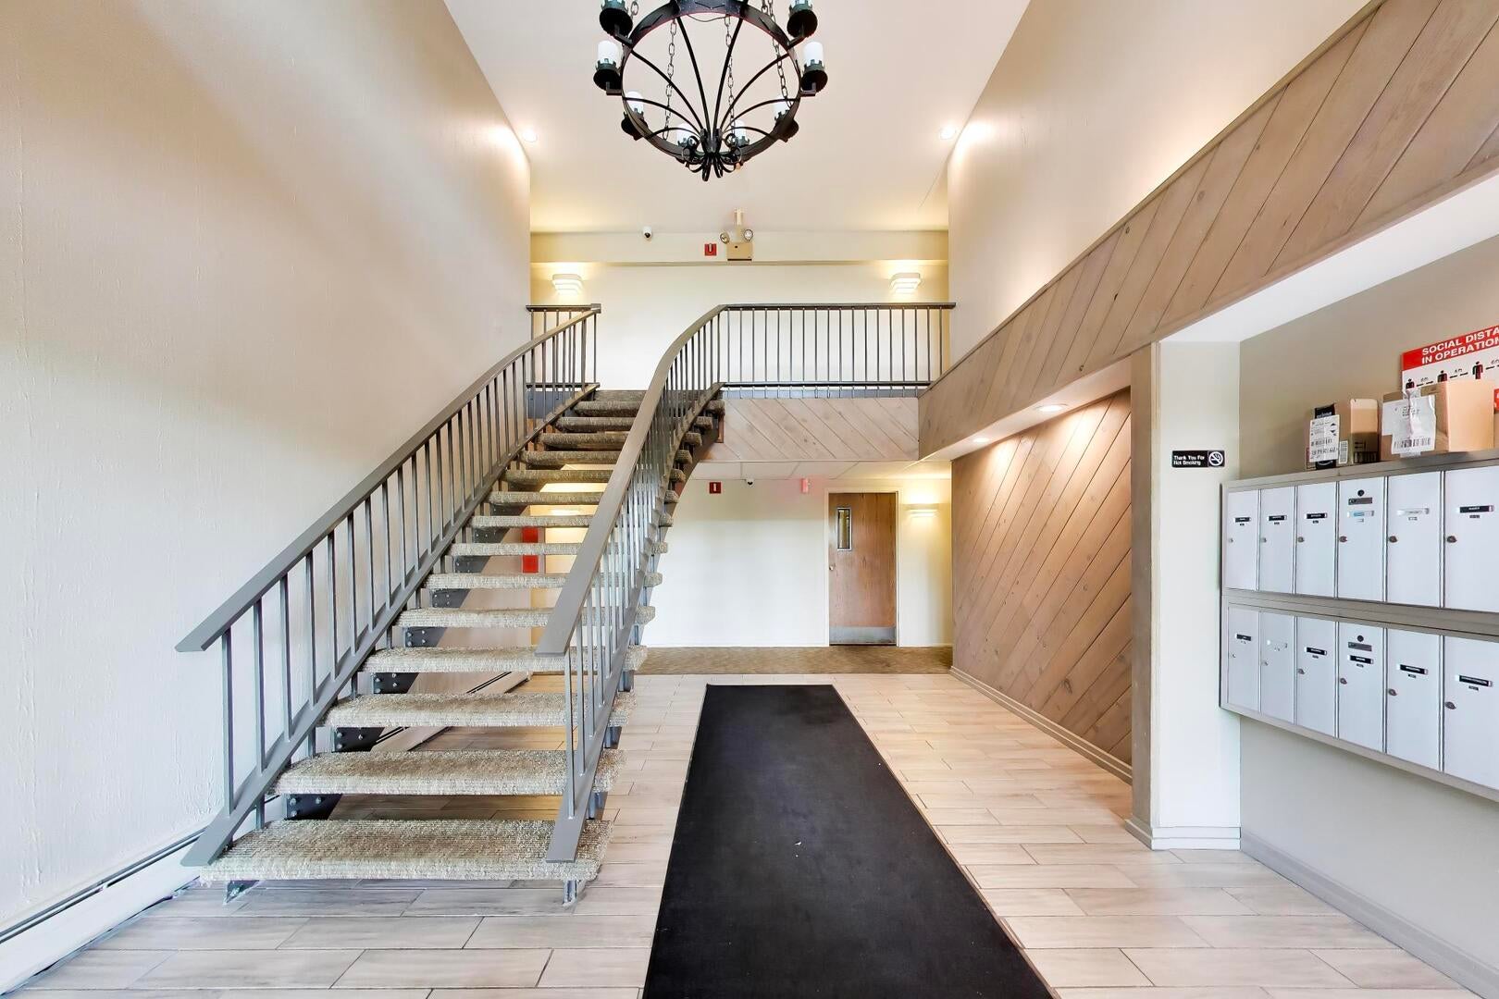
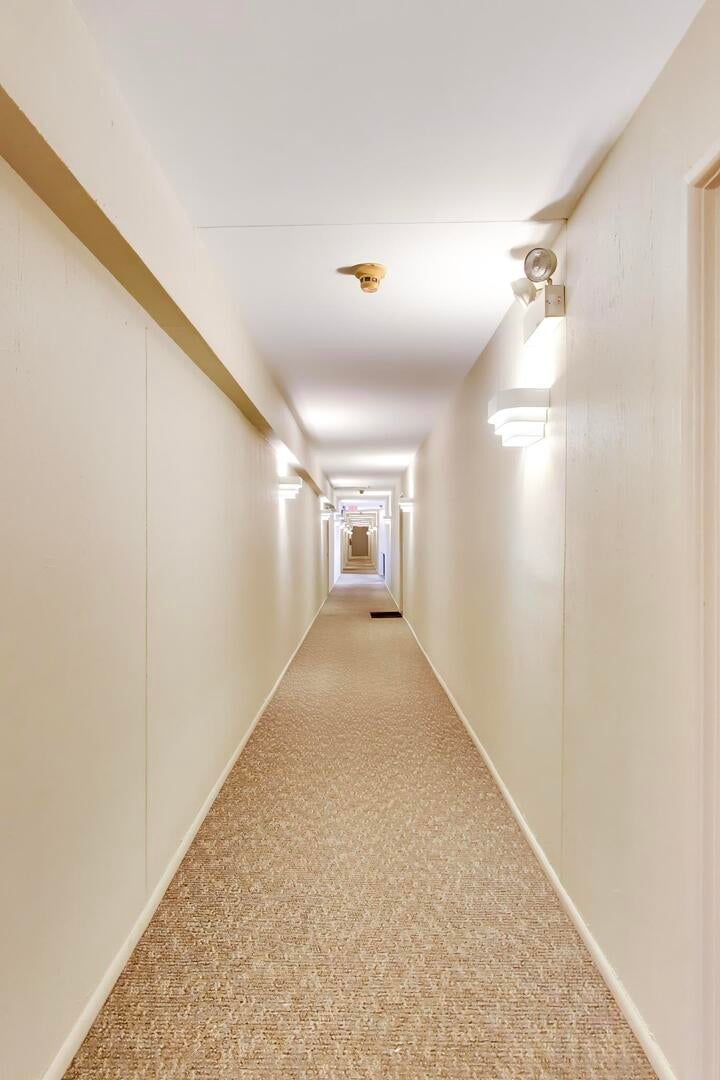
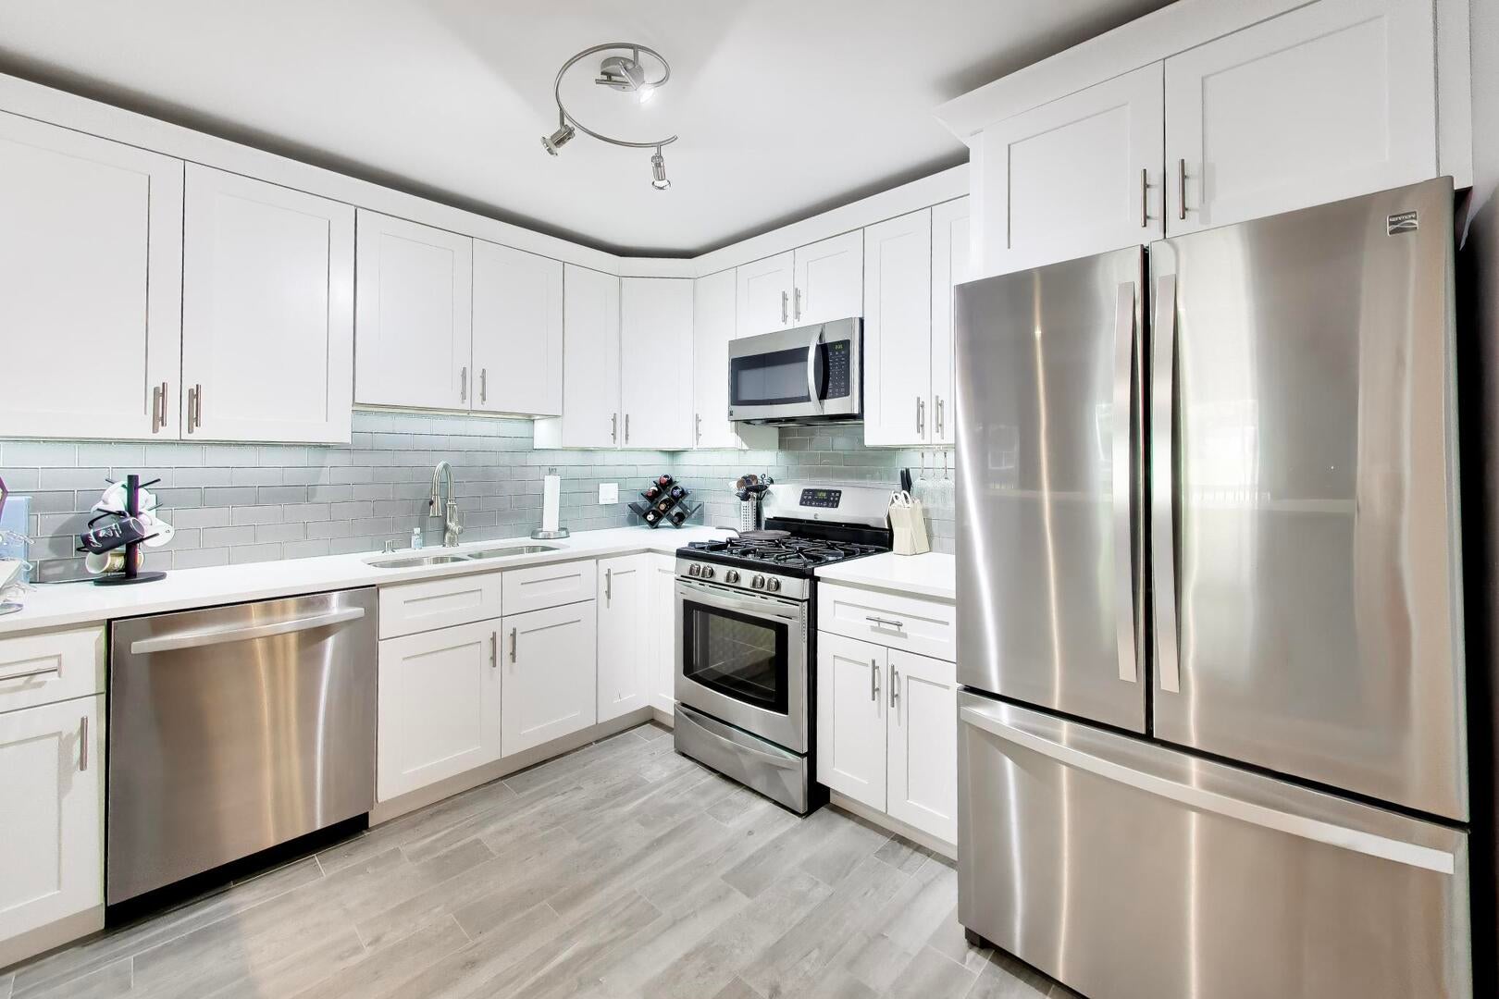
Beautifully updated condo in a prime Woodridge location!! This updated kitchen is a standout, boasting sleek cabinetry, quartz countertops, gorgeous glass tile backsplash, stainless steel appliances, under cabinet lighting, ceramic tile floor, and a breakfast bar that makes hosting or quick meals a breeze. Hardwood floors throughout the living space. Updated crown molding, baseboards, and casings really make this a showstopper. Updated bathroom with beautiful tiled tub shower. This home features newer windows and sliding door that leads out to your own private balcony-the perfect spot for a morning coffee or an evening breeze. Parking includes 1-car garage spot. Parks, bike paths, forest preserves, shopping and dining just moments away. Convenient access to major highways makes commuting simple. Close to Woodridge Park District, ARC Fitness Center, and Cypress Cove Family Aquatic Park This is more than just a condo; it's a place to truly feel at home.

Save
Ask
Tour
Hide
Share
Listing Snapshot
Price 
$187,900
Days On Site 
6 Days
Bedrooms 
1
Inside Area (SqFt) 
838 sqft
Total Baths 
1
Full Baths 
1
Partial Baths 
N/A
Lot Size 
N/A
Year Built 
1979
MLS® Number 
12753641
Status 
Active
Property Tax 
$3,330.14
HOA/Condo/Coop Fees 
$415 monthly
Sq Ft Source 
N/A
Friends & Family
Recent Activity
yesterdayListing updated with changes from the MLS®
yesterdayStatus changed to Active
7 days agoListing first seen on site
General Features
Direction Faces 
West
Foundation 
Concrete Perimeter
Garage 
Yes
Garage Spaces 
1
Number Of Stories 
2
Parking 
AsphaltDetachedGarage
Parking Spaces 
1
Pets 
Cats OKDogs OKNumber LimitSize Limit
Property Sub Type 
Condominium
Security 
Security System
SqFt Total 
838
Interior Features
Appliances 
RangeMicrowaveDishwasherRefrigeratorDisposalStainless Steel Appliance(s)
Basement 
None
Cooling 
Ceiling Fan(s)Wall Unit(s)
Electric 
Circuit Breakers
Heating 
Natural GasBaseboard
Laundry Features 
Common Area
Window Features 
Screens
Bedroom 2 
Bedroom 3 
Bedroom 4 
Dining Room 
Dimensions - 9X10Level - Second
Family Room 
Kitchen 
Dimensions - 9X11Level - SecondDescription - Eating Area-Breakfast Bar,Granite Counters,Updated Kitchen
Laundry 
Living Room 
Dimensions - 15X21Level - Second
Master Bedroom 
Dimensions - 13X13Level - Second
Save
Ask
Tour
Hide
Share
Exterior Features
Construction Details 
Brick
Exterior 
Balcony
Lot Features 
Landscaped
Other Structures 
None
Roof 
Rubber
Windows/Doors 
Screens
Community Features
Association Amenities 
LaundryCoin LaundryStorage
Association Fee 
$415.0
Association Fee Frequency 
Monthly
MLS Area 
Woodridge
School District 
South High School
Township 
Lisle
Schools
School District
South High School
Elementary School
John L Sipley Elementary School
Middle School
Thomas Jefferson Junior High Sch
High School
South High School
Listing Courtesy of MRED as distributed by MLS Grid of Compass


Based on information submitted to the MLS GRID as of 2026-09-15 03:38 PM UTC. All data is obtained from various sources and may not have been verified by broker or MLS GRID. Supplied Open House Information is subject to change without notice. All information should be independently reviewed and verified for accuracy. Properties may or may not be listed by the office/agent presenting the information.
Last checked: 2026-09-15 03:38 PM UTC
MRED DMCA Copyright Information Copyright © 2026 Midwest Real Estate Data LLC. All rights reserved.

Neighborhood & Commute
Source: Walkscore
Disclosure: Community information and market data powered by Constellation Data Labs. Information is deemed reliable but not guaranteed.
Save
Ask
Tour
Hide
Share