O'Neil Property Group

Search Homes for Sale in Chicago’s Western Suburbs

Save
Ask
Tour
Hide
Share
$1,750,000
48 Days On Site

3 Hillburn Court
North Barrington, IL 60010

For Sale|Single Family Residence|Active Under Contract
6
Beds
8
Total Baths
5
Full Baths
3
Partial Baths
10,548
SqFt
$166
/SqFt
1991
Built
Subdivision:
Wynstone
County:
Lake
Listing Courtesy of MRED as distributed by MLS Grid of Compass
3 Hillburn Court3 Hillburn Court3 Hillburn Court3 Hillburn Court
Save
Ask
Tour
Hide
Share

Mortgage Calculator

Monthly Payment (Est.)

Enter an interest rate to see your estimated monthly payment.
Calculator powered by Showcase IDX, a Constellation1 Company. Copyright Β©2026 Information is deemed reliable but not guaranteed.

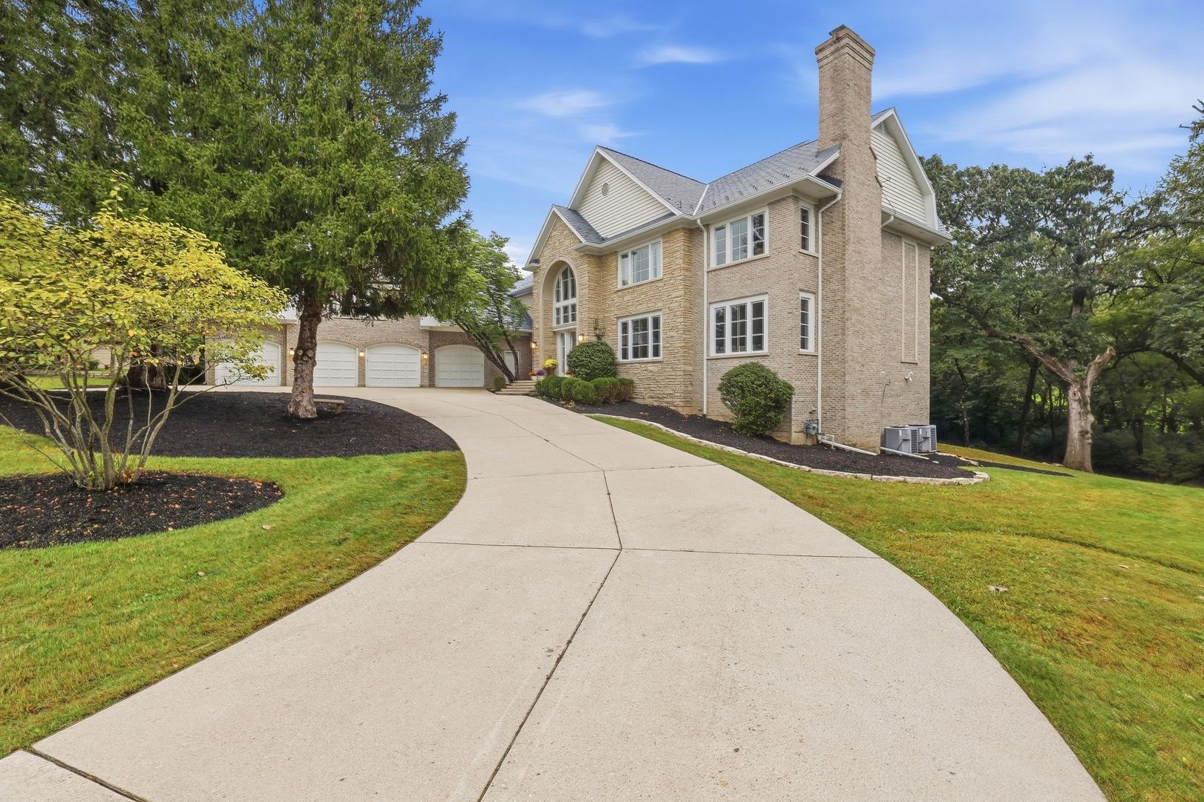
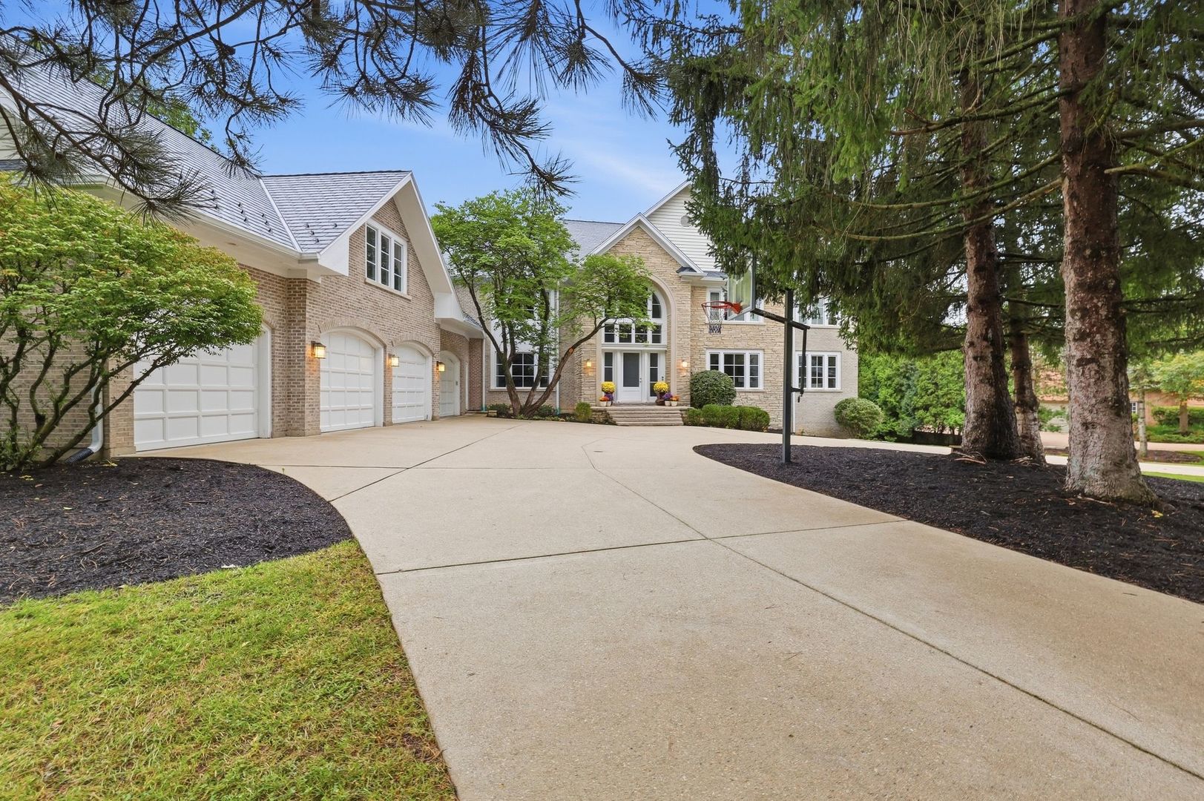
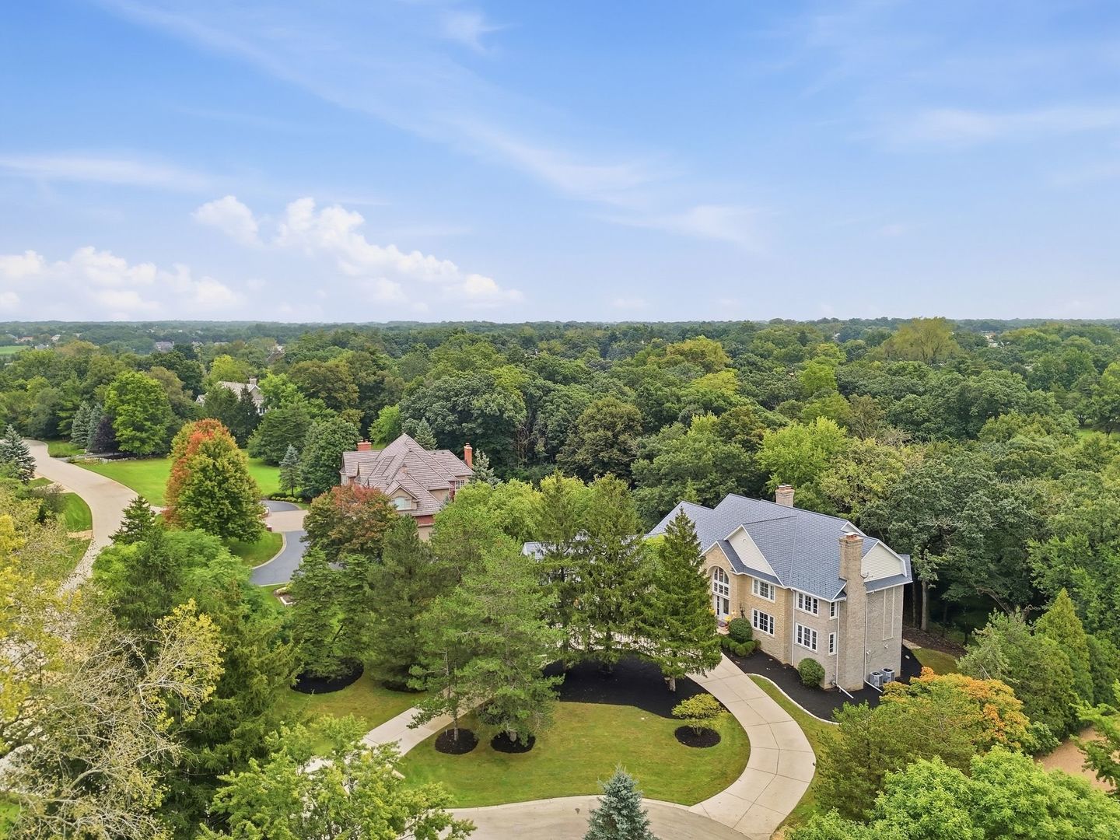
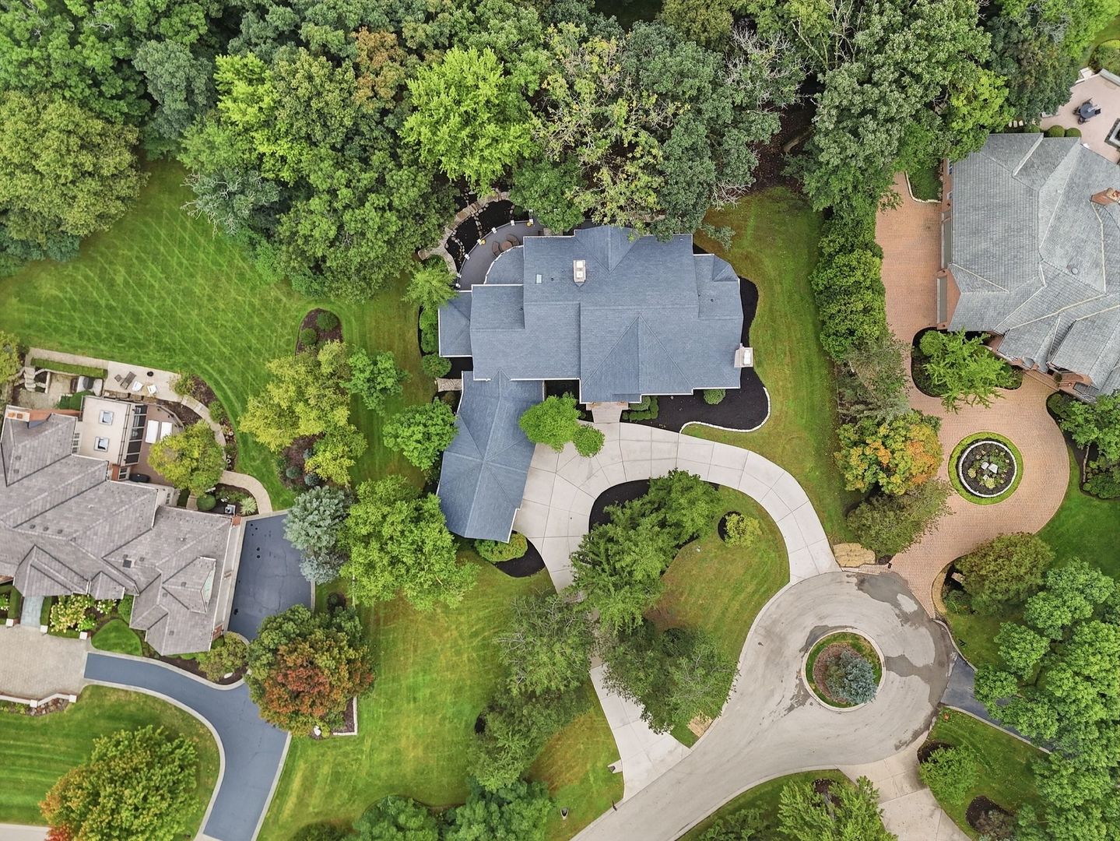
Extensive new landscaping has transformed the grounds at 3 Hillburn Court, unveiling breathtaking new views of Wynstone's renowned Jack Nicklaus Signature Golf Course. Be sure to view the NEW PHOTOS to experience the dramatic transformation of the property and its newly revealed panoramic vistas. Located within the prestigious gated Wynstone community, this exceptional North Barrington estate sits on 1.5 acres of mature and offers more than 10,500 square feet of sophisticated yet comfortable living space. The extensive reimagining of the grounds has created a private outdoor sanctuary with sweeping golf course views, while thoughtfully designed landscaping and generous outdoor spaces provide a stunning backdrop for seamless indoor-outdoor entertaining. A new DaVinci composite roof was installed in 2026. Inside, soaring ceilings, custom windows, beautiful wood floors, abundant natural light, and refined architectural details create an inviting and elegant setting. The reimagined de Giulio kitchen features new cabinetry, breakfast bar, and beverage center (2022), along with a new six-burner Wolf cooktop (2025) and Bosch dishwasher (2025). The kitchen opens to the family room and expansive deck, which was painted in 2025 and overlooks peaceful wooded and golf course views. The home offers six spacious bedrooms, luxurious baths, a sunroom, private main-level guest suite, and a second main-level family room, providing exceptional flexibility and space. The primary suite features an impressive walk-in closet with custom built-in cabinetry, an oversized shower with multiple shower heads, and a luxurious Bacchus I tub. An oversized four-car garage provides abundant storage, with additional storage added in 2022, plus a bonus room above the garage currently used as a yoga and meditation room. The walk-out lower level offers expansive recreation and gathering space, a dedicated exercise room, and flexibility for guests or multigenerational living. Its generous separation from the main living areas makes it ideal for entertaining or providing guests with their own private space. Additional updates include a new washer and dryer and renovated laundry room (2022), new foyer and kitchen lighting (2025), upgraded electrical (2021), and a top-of-the-line ADT security system (2022). Set against a backdrop of rolling greens, mature trees, and newly revealed golf course vistas, the massive deck and private grounds create an exceptional setting for entertaining and enjoying the beauty of Wynstone. The community offers gated security, private club amenities, championship golf, and access to the award-winning Barrington School District, all conveniently located near shopping, dining, Metra, and major expressways.

Save
Ask
Tour
Hide
Share
Listing Snapshot
PriceΒ 
$1,750,000
Days On SiteΒ 
48 Days
BedroomsΒ 
6
Inside Area (SqFt)Β 
10,548 sqft
Total BathsΒ 
8
Full BathsΒ 
5
Partial BathsΒ 
3
Lot SizeΒ 
1.5009 Acres
Year BuiltΒ 
1991
MLS NumberΒ 
12753671
StatusΒ 
Active Under Contract
Property TaxΒ 
$37,625.54
HOA/Condo/Coop FeesΒ 
N/A
Sq Ft SourceΒ 
Plans
Friends & Family
Recent Activity
2 weeks agoListing updated with changes from the MLS
2 weeks agoStatus changed to Active Under Contract
2 months agoListing first seen on site
General Features
AcresΒ 
1.5009
Attached GarageΒ 
Yes
Direction FacesΒ 
North
FoundationΒ 
Concrete Perimeter
GarageΒ 
Yes
Garage SpacesΒ 
4
ParkingΒ 
ConcreteCircular DrivewayGarage Door OpenerHeated GarageGarageAttached
Parking SpacesΒ 
4
Property Sub TypeΒ 
Single Family Residence
SecurityΒ 
Security System
SewerΒ 
Public Sewer
SqFt TotalΒ 
10548
StyleΒ 
Traditional
Water SourceΒ 
Public
Interior Features
AppliancesΒ 
Water SoftenerMicrowaveDishwasherWasherDisposalStainless Steel Appliance(s)Wine RefrigeratorCooktopHumidifier
BasementΒ 
Sump PumpFinishedExterior EntryStorage SpaceWalk-Out Access
CoolingΒ 
Ceiling Fan(s)Central AirZoned
ElectricΒ 
Circuit Breakers200+ Amp Service
FireplaceΒ 
Yes
Fireplace FeaturesΒ 
Family RoomLiving RoomMaster BedroomDouble SidedGas LogGas Starter
FireplacesΒ 
5
FlooringΒ 
Hardwood
HeatingΒ 
Forced Air
InteriorΒ 
Central VacuumEntrance FoyerCathedral Ceiling(s)Wet BarBuilt-in FeaturesWalk-In Closet(s)
Laundry FeaturesΒ 
Upper LevelGas Dryer HookupMultiple LocationsSink
Window FeaturesΒ 
ScreensDrapes
Bar/EntertainmentΒ 
Dimensions - 7X13
Bedroom 2Β 
Dimensions - 16X13
Bedroom 3Β 
Dimensions - 13X22
Bedroom 4Β 
Dimensions - 16X15
Bedroom 5Β 
Dimensions - 16X18Level - Main
Bedroom 6Β 
Dimensions - 13X20
Bonus RoomΒ 
Dimensions - 19X52
Breakfast RoomΒ 
Dimensions - 13X13Level - Main
Dining RoomΒ 
Dimensions - 16X13Level - Main
Exercise RoomΒ 
Dimensions - 18X11Level - Lower
Family RoomΒ 
Dimensions - 16X22Level - Main
FoyerΒ 
Dimensions - 13X19Level - Main
Great RoomΒ 
Dimensions - 30X18Level - Main
KitchenΒ 
Dimensions - 17X20Level - MainDescription - Eating Area-Breakfast Bar,Eating Area-Table Space,Island,Granite Counters,Updated Kitchen
LaundryΒ 
Dimensions - 5X4
Living RoomΒ 
Dimensions - 17X24Level - Main
Master BedroomΒ 
Dimensions - 15X27
Recreation RoomΒ 
Dimensions - 67X36
Sitting RoomΒ 
Dimensions - 16X28
Save
Ask
Tour
Hide
Share
Exterior Features
Construction DetailsΒ 
BrickCedar
ExteriorΒ 
Dog RunOther
Lot FeaturesΒ 
Cul-De-SacLandscapedWooded
Other StructuresΒ 
None
Patio And PorchΒ 
DeckPatio
RoofΒ 
Shake
Windows/DoorsΒ 
ScreensDrapes
Community Features
Accessibility FeaturesΒ 
Therapeutic Whirlpool
Community FeaturesΒ 
ClubhouseParkPoolTennis Court(s)LakeGatedStreet Lights
MLS AreaΒ 
Barrington Area
School DistrictΒ 
Barrington High School
TownshipΒ 
Cuba
Schools
School District
Barrington High School
Elementary School
North Barrington Elementary Scho
Middle School
Barrington Middle School-Station
High School
Barrington High School
Listing Courtesy of MRED as distributed by MLS Grid of Compass


Based on information submitted to the MLS GRID as of 2026-11-09 07:38 AM UTC. All data is obtained from various sources and may not have been verified by broker or MLS GRID. Supplied Open House Information is subject to change without notice. All information should be independently reviewed and verified for accuracy. Properties may or may not be listed by the office/agent presenting the information.
Last checked: 2026-11-09 07:38 AM UTC
MRED DMCA Copyright Information Copyright Β© 2026 Midwest Real Estate Data LLC. All rights reserved.

Neighborhood & Commute
Source: Walkscore
Disclosure: Community information and market data powered by Constellation Data Labs. Information is deemed reliable but not guaranteed.
Save
Ask
Tour
Hide
Share