O'Neil Property Group
Save
Ask
Tour
Hide
Share
$3,450
14 Days On Site

1550 Jasper Drive
Wheaton, IL 60189

For Rent|Residential Lease|Active
3
Beds
2
Total Baths
2
Full Baths
1,828
SqFt
$2
/SqFt
1982
Built
Subdivision:
Scottdale
County:
DuPage
Listing Courtesy of MRED as distributed by MLS Grid of RE/MAX of Naperville
1550 Jasper Drive1550 Jasper Drive1550 Jasper Drive1550 Jasper Drive
Save
Ask
Tour
Hide
Share

Mortgage Calculator

Monthly Payment (Est.)

Enter an interest rate to see your estimated monthly payment.
Calculator powered by Showcase IDX, a Constellation1 Company. Copyright ©2026 Information is deemed reliable but not guaranteed.

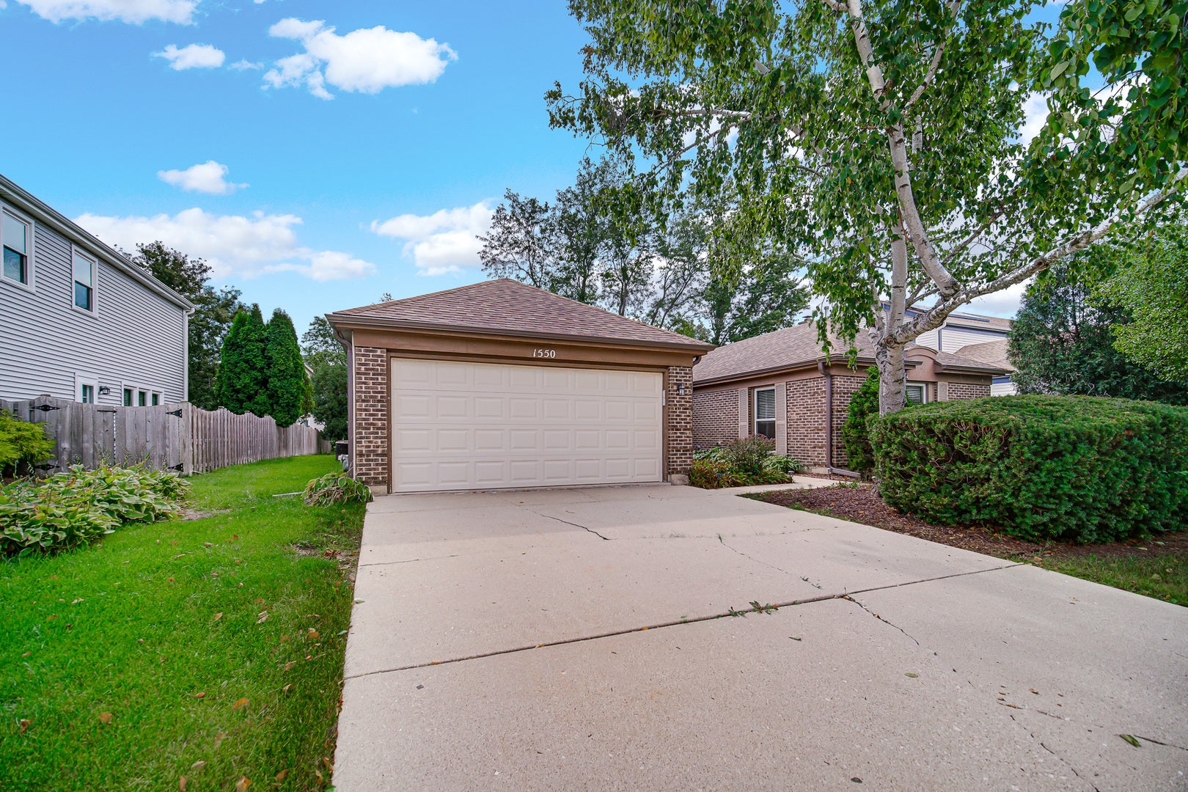
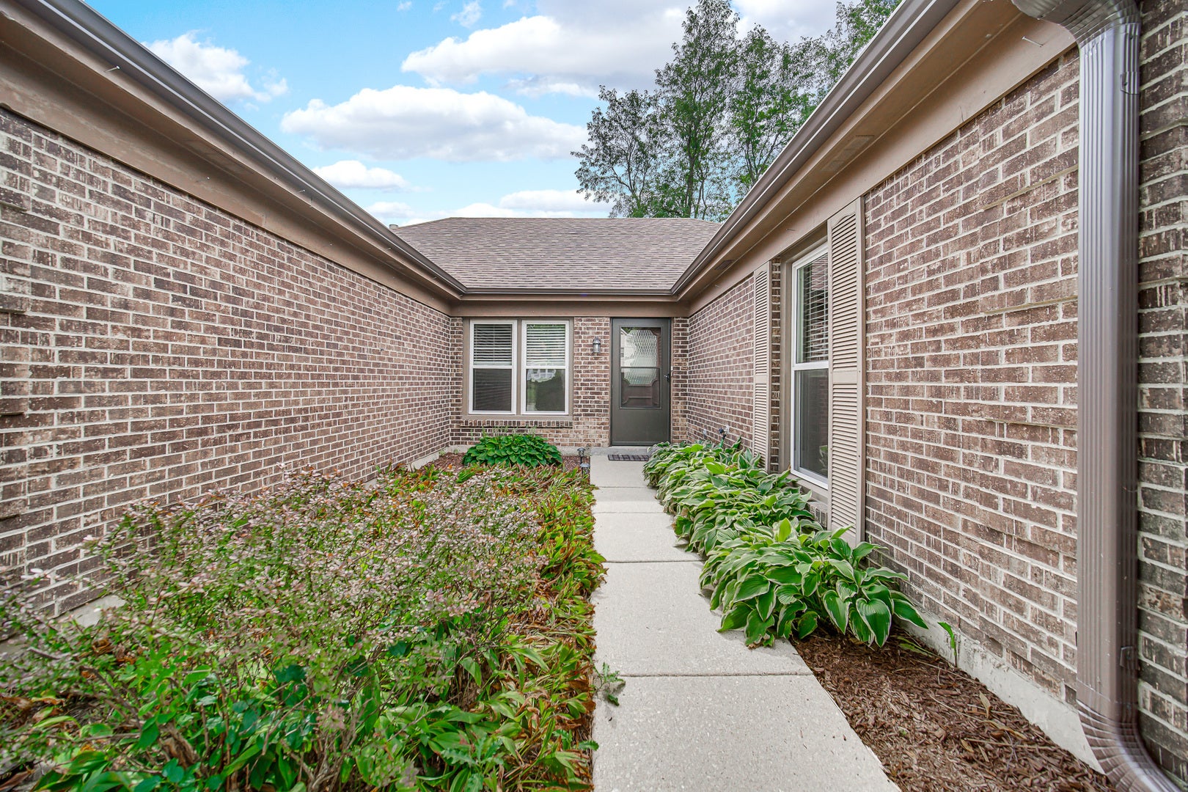
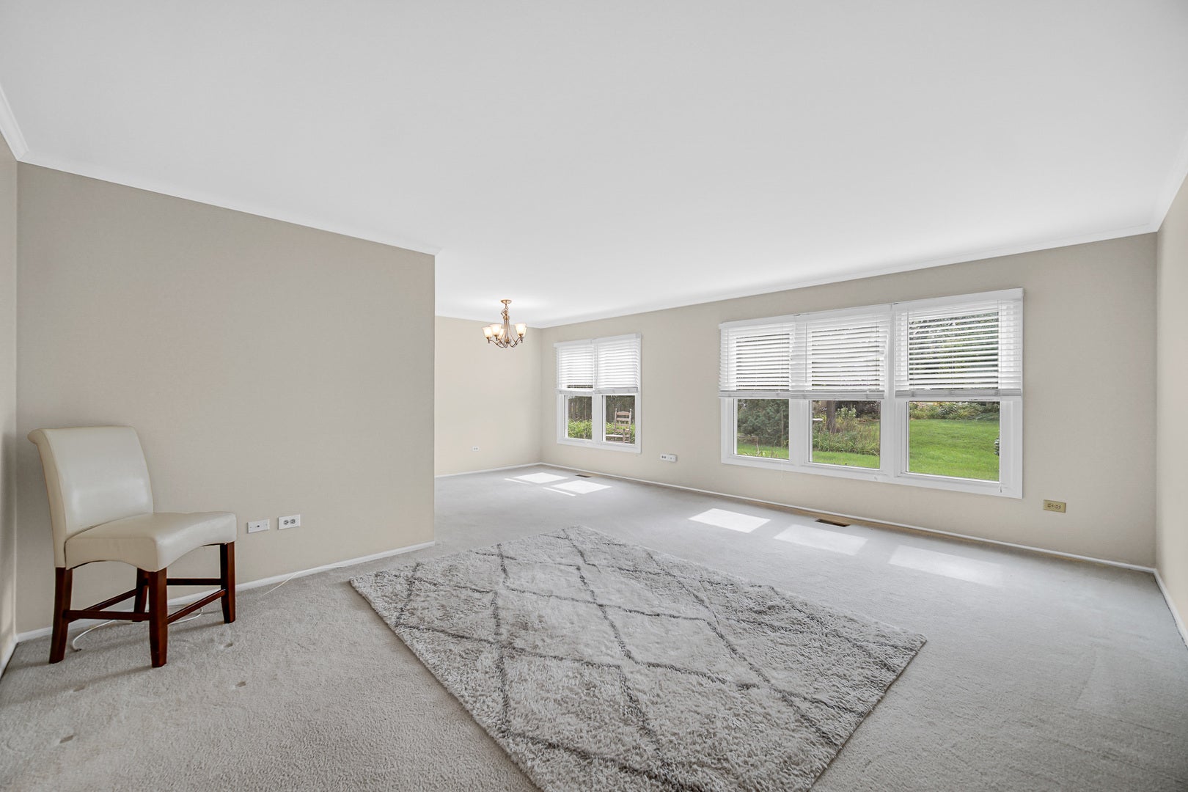
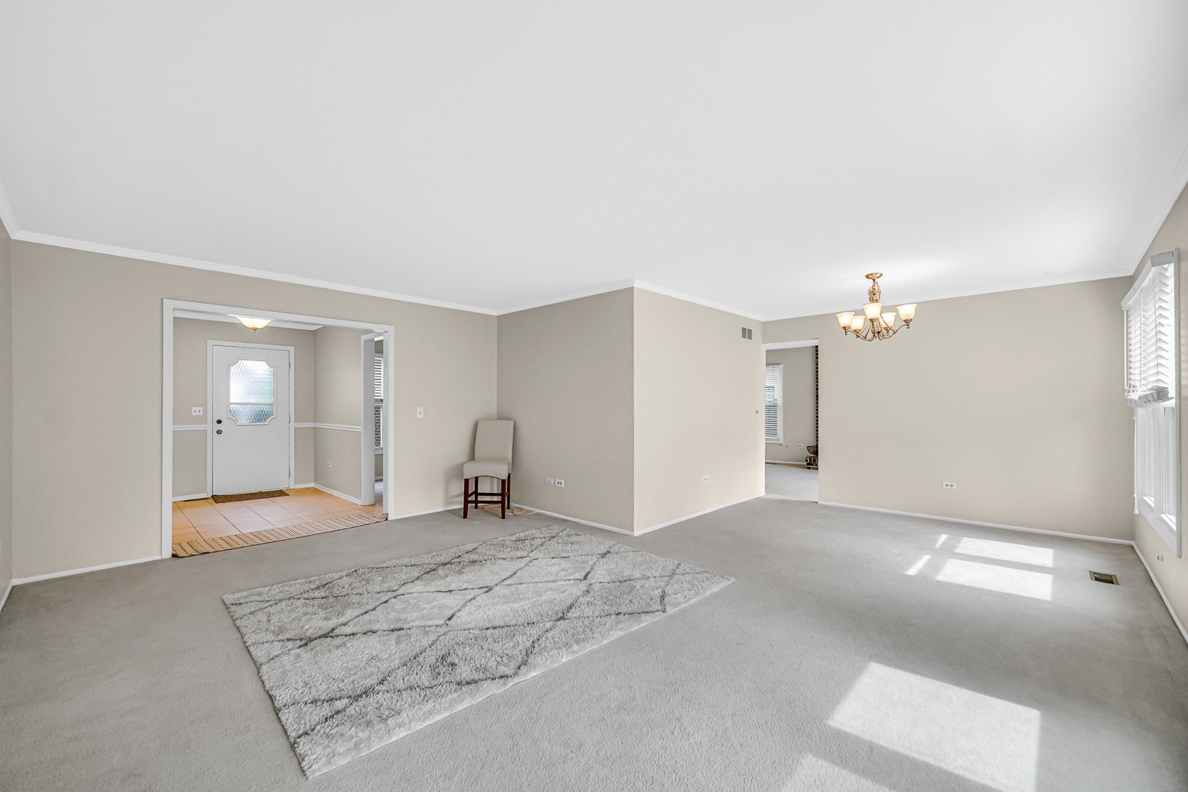
Available for rent in Scottdale, one of Wheaton's most established and sought-after subdivisions. This 3 bedroom, 2 bath ranch offers roughly 1,828 square feet of single-level living, giving you the space and privacy of a standalone home without the commitment of buying. Scottdale is known for its mature trees, quiet streets, and strong sense of community. This one level layout has a genuine advantage: no stairs to navigate, easy to furnish, and simple to keep up. Three bedrooms give you flexibility for a family, guests, or a home office, and two full baths keep busy mornings running smoothly. The living areas are generous with room to both relax and host, and the floor plan flows well from space to space. Outside, the home has classic curb appeal with a well-kept yard. Location is a real draw here too. You're minutes from downtown Wheaton's shops and restaurants, close to grocery and everyday errands, and served by a highly regarded school district. Commuters have easy access to the Metra and major routes. Offered on a 12-month lease. Pets are welcome with an additional pet deposit, so your furry family members can come along. If you're looking for a comfortable, low-maintenance rental in a welcoming, well-located community, this Scottdale ranch is worth a look. Schedule your showing today.

Save
Ask
Tour
Hide
Share
Listing Snapshot
Price 
$3,450
Days On Site 
14 Days
Bedrooms 
3
Inside Area (SqFt) 
1,828 sqft
Total Baths 
2
Full Baths 
2
Partial Baths 
N/A
Lot Size 
N/A
Year Built 
1982
MLS® Number 
12753678
Status 
Active
Property Tax 
N/A
HOA/Condo/Coop Fees 
N/A
Sq Ft Source 
Assessor
Friends & Family
Recent Activity
a week agoListing updated with changes from the MLS®
a week agoStatus changed to Active
2 weeks agoListing first seen on site
General Features
Attached Garage 
Yes
Available on 
2026-09-08
Garage 
Yes
Garage Spaces 
2
Lease Term 
12 Months
Parking 
ConcreteGarage Door OpenerAttachedGarage
Parking Spaces 
2
Pets 
Cats OKDogs OK
Sewer 
Public Sewer
Water Source 
Public
Interior Features
Appliances 
RangeDishwasherRefrigeratorWasherDryer
Basement 
None
Cooling 
Central Air
Fireplace 
Yes
Fireplace Features 
Family RoomGas Starter
Fireplaces 
1
Furnished 
Unfurnished
Heating 
Natural GasForced Air
Laundry Features 
Main LevelIn Unit
Bedroom 2 
Dimensions - 10X10Level - Main
Bedroom 3 
Dimensions - 10X13Level - Main
Bedroom 4 
Dining Room 
Dimensions - 11X10Level - Main
Family Room 
Dimensions - 13X21Level - Main
Kitchen 
Dimensions - 17X13Level - MainDescription - Eating Area-Table Space
Laundry 
Dimensions - 7X12Level - Main
Living Room 
Dimensions - 13X18Level - Main
Master Bedroom 
Dimensions - 17X13Level - Main
Save
Ask
Tour
Hide
Share
Exterior Features
Construction Details 
Aluminum SidingBrick
Patio And Porch 
Patio
Windows/Doors 
Sliding Doors
Community Features
Association Amenities 
Park
MLS Area 
Wheaton
School District 
Glenbard South High School
Township 
Milton
Schools
School District
Glenbard South High School
Elementary School
Arbor View Elementary School
Middle School
Glen Crest Middle School
High School
Glenbard South High School
Listing Courtesy of MRED as distributed by MLS Grid of RE/MAX of Naperville


Based on information submitted to the MLS GRID as of 2026-09-24 02:50 PM UTC. All data is obtained from various sources and may not have been verified by broker or MLS GRID. Supplied Open House Information is subject to change without notice. All information should be independently reviewed and verified for accuracy. Properties may or may not be listed by the office/agent presenting the information.
Last checked: 2026-09-24 02:50 PM UTC
MRED DMCA Copyright Information Copyright © 2026 Midwest Real Estate Data LLC. All rights reserved.

Neighborhood & Commute
Source: Walkscore
Disclosure: Community information and market data powered by Constellation Data Labs. Information is deemed reliable but not guaranteed.
Save
Ask
Tour
Hide
Share