O'Neil Property Group
Save
Ask
Tour
Hide
Share
$495,000
3 Days On Site

2512 Calico Court
Lockport, IL 60441

For Sale|Single Family Residence|Active
4
Beds
4
Total Baths
4
Full Baths
2,914
SqFt
$170
/SqFt
1996
Built
Subdivision:
Heritage Lake
County:
Will
Listing Courtesy of MRED as distributed by MLS Grid of RE/MAX Professionals Select
2512 Calico Court2512 Calico Court2512 Calico Court2512 Calico Court
Save
Ask
Tour
Hide
Share

Mortgage Calculator

Monthly Payment (Est.)

$2,258
Calculator powered by Showcase IDX, a Constellation1 Company. Copyright ©2026 Information is deemed reliable but not guaranteed.

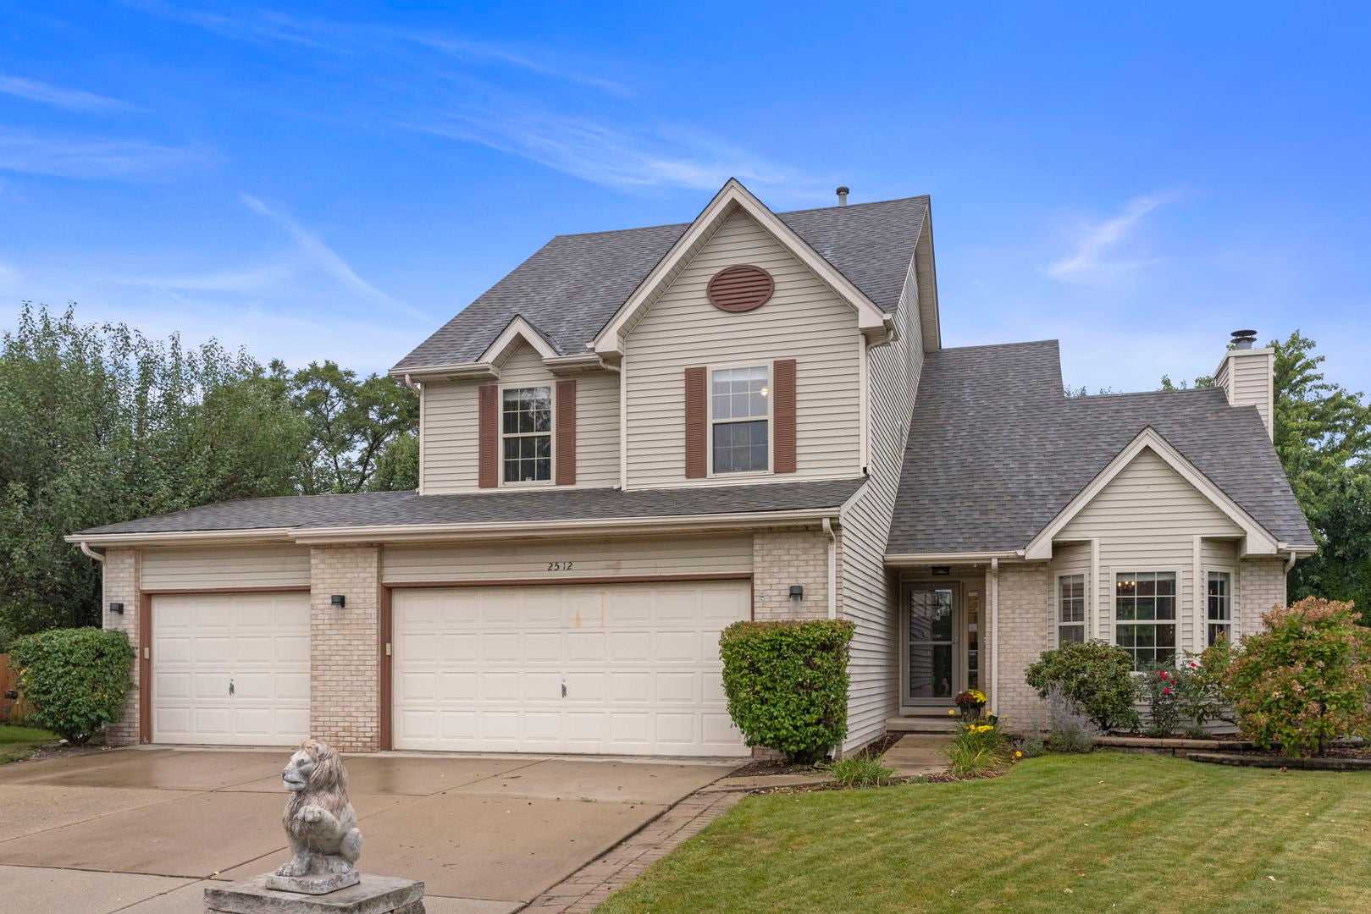
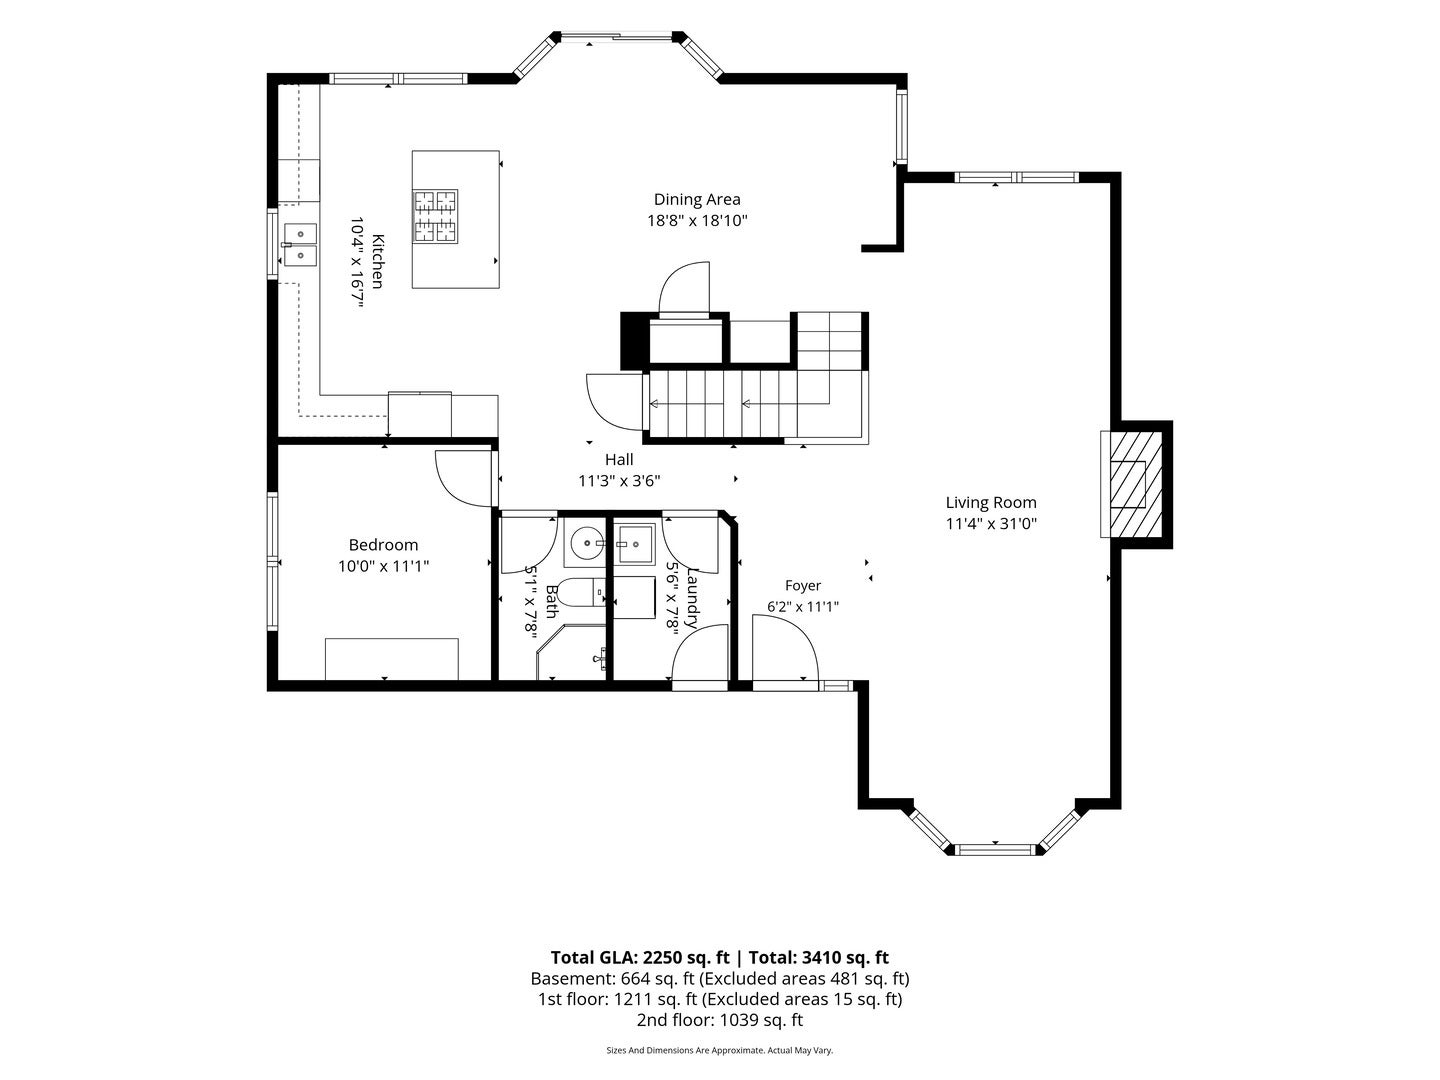
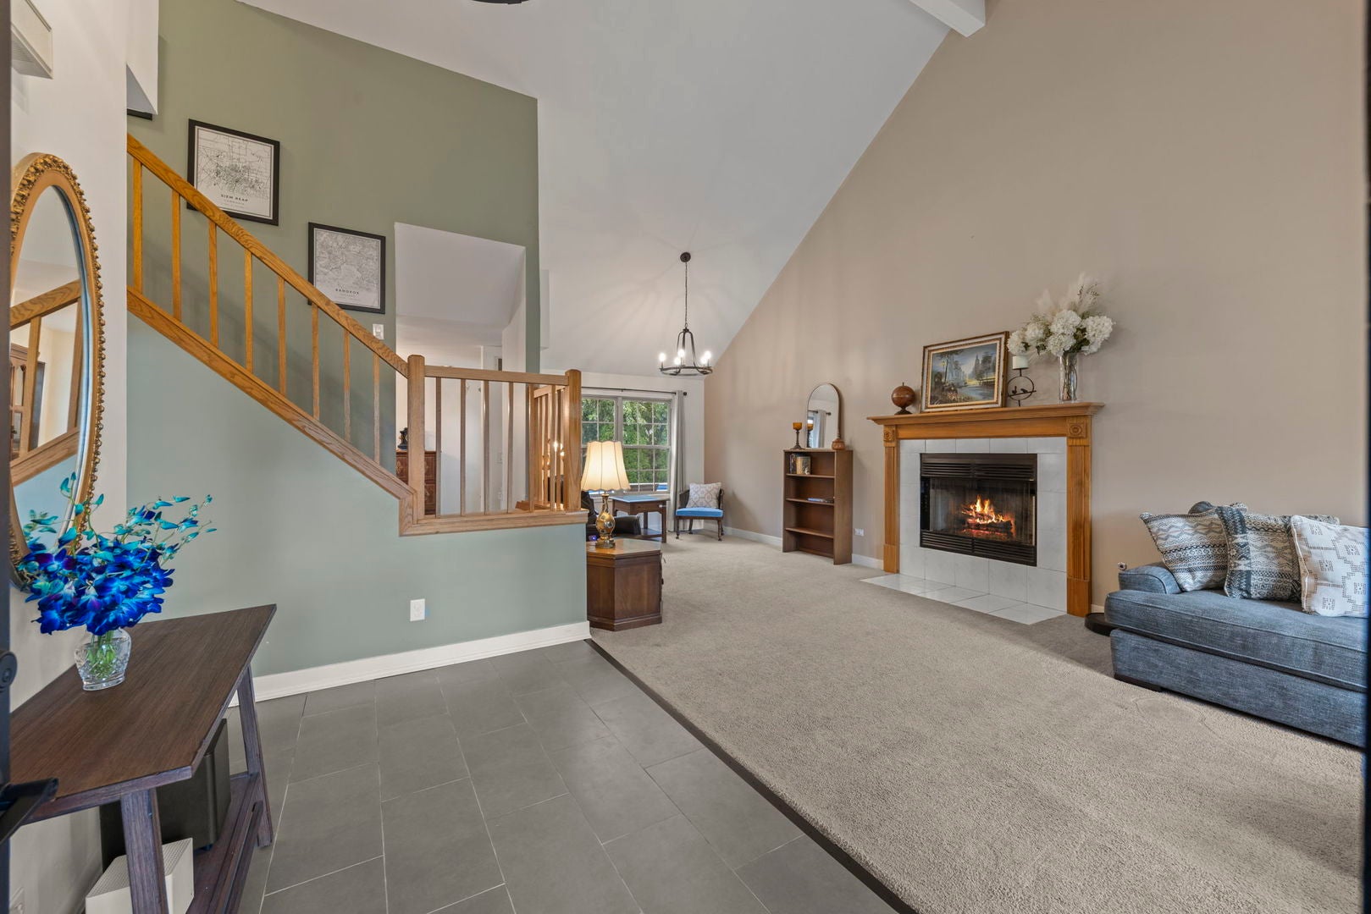
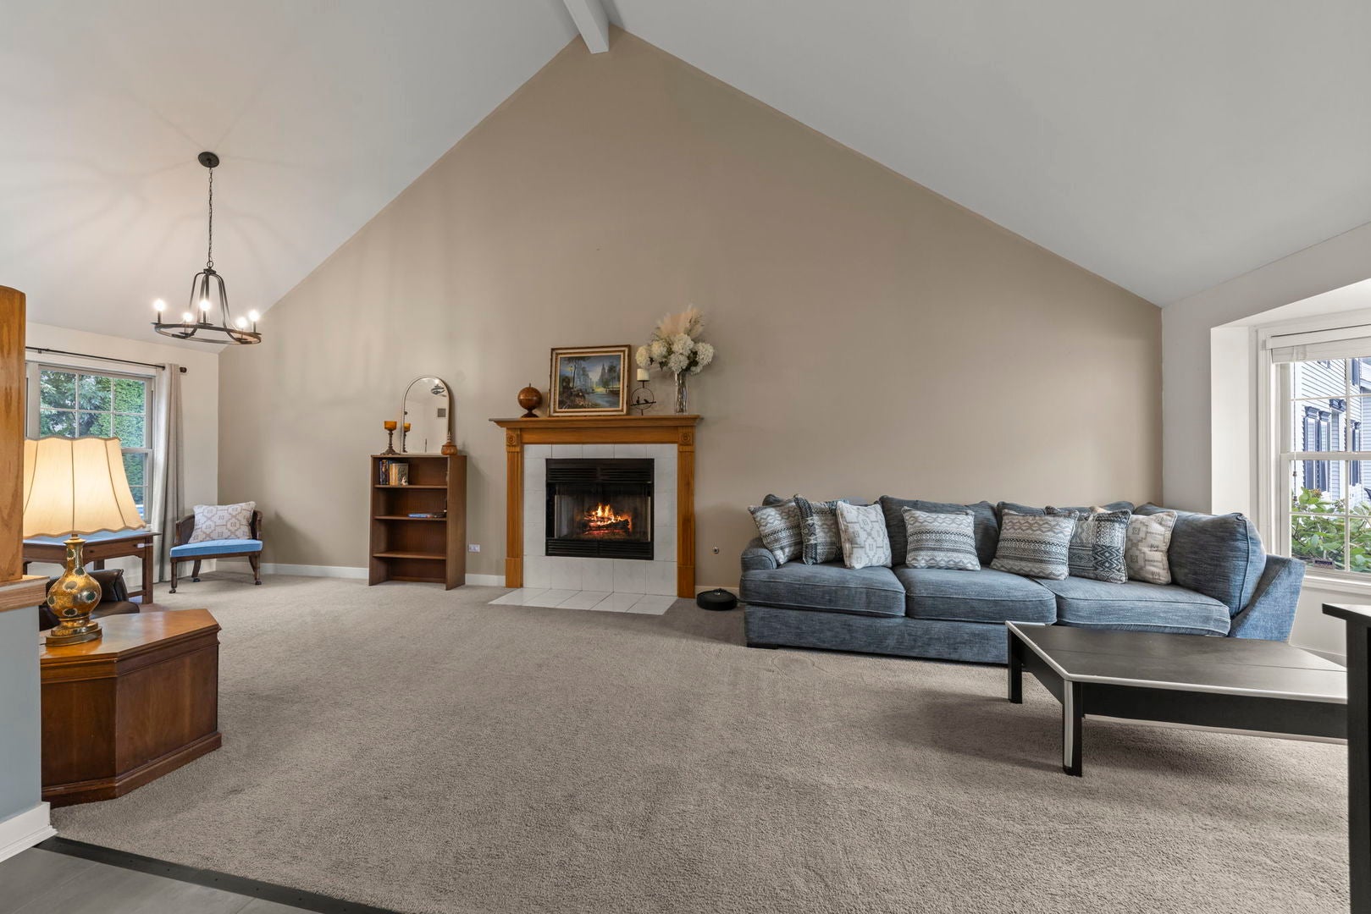
Reimagined & Updated Home with Terrific Floor Plan including 5 bedrooms, 4 full baths. Many Updates Since 2023! Newly orientated staircase to 2nd floor making foyer larger, new tile floor on main level. Large living & dining room combo with vaulted ceiling & fireplace, new carpeting to be installed on 9/16. Totally custom/enlarged kitchen with all new built-in cabinetry, tile backsplash, huge island with seating, stainless steel appliances (includes double oven/6 burner stove & griddle, fridge new in 2025), quartz countertops, separate coffee bar, pantry closet & large eating area w/door to yard. Main level office with hardwood flooring, adjacent to remodeled full bath. Updated main level laundry room with utility sink. 2nd floor with new hardwood flooring throughout the hallway & bedrooms. 4 bedrooms including master suite with tray ceiling, walk-in closet & large, updated bath with double vanity, soaker tub & separate shower. 3 additional bedrooms, updated hall bath & linen closet on 2nd floor. 9' deep pour, walkout basement with vinyl plank flooring, rec area plus bedroom/office, updated full bath & exterior door to yard. Unique to this home: full bath on every level, new millwork & hardware throughout, new lighting fixtures, rare 3 CAR GARAGE! New roof (2024), Furnace and AC (2018), washer & dryer (2020). HUGE, pie shaped yard on cul-de-sac with paver patio off the kitchen, new deck & gate around above ground pool (2026). Tons of grass space. Pool heater (2020), filter (2021), liner (approx 2022). Exclude chandelier in kitchen over table (will be replaced prior to closing), mini fridge in basement, soft window treatments, 2 keypad door handles in garage (will be replaced with standard handles/locks).

Save
Ask
Tour
Hide
Share
Listing Snapshot
Price 
$495,000
Days On Site 
3 Days
Bedrooms 
4
Inside Area (SqFt) 
2,914 sqft
Total Baths 
4
Full Baths 
4
Partial Baths 
N/A
Lot Size 
0.35 Acres
Year Built 
1996
MLS® Number 
12753703
Status 
Active
Property Tax 
$7,703
HOA/Condo/Coop Fees 
$63 monthly
Sq Ft Source 
Assessor
Friends & Family
Recent Activity
yesterdayListing updated with changes from the MLS®
4 days agoListing first seen on site
General Features
Acres 
0.35
Attached Garage 
Yes
Foundation 
Concrete Perimeter
Garage 
Yes
Garage Spaces 
3
Parking 
ConcreteGarage Door OpenerAttachedGarage
Parking Spaces 
3
Property Sub Type 
Single Family Residence
Sewer 
Public Sewer
Style 
Traditional
Water Source 
Public
Interior Features
Appliances 
Double OvenDishwasherRefrigeratorWasherDryer
Basement 
FinishedFullWalk-Out Access
Cooling 
Central Air
Electric 
Circuit Breakers
Fireplace 
Yes
Fireplace Features 
Living RoomGas Log
Fireplaces 
1
Flooring 
Hardwood
Heating 
Natural GasForced Air
Interior 
Cathedral Ceiling(s)Walk-In Closet(s)Open FloorplanPantry
Laundry Features 
Main LevelSink
Bedroom 2 
Dimensions - 13X10Level - Second
Bedroom 3 
Dimensions - 13X11Level - Second
Bedroom 4 
Dimensions - 11X10Level - Second
Bedroom 5 
Dimensions - 12X11Level - Basement
Bonus Room 
Dimensions - 11X10Level - Basement
Dining Room 
Dimensions - 14X11Level - Main
Eating Area 
Dimensions - 19X19Level - Main
Family Room 
Kitchen 
Dimensions - 17X10Level - MainDescription - Eating Area-Breakfast Bar,Eating Area-Table Space,Island,Pantry-Closet
Laundry 
Dimensions - 8X6Level - Main
Living Room 
Dimensions - 17X11Level - Main
Master Bedroom 
Dimensions - 18X13Level - Second
Office 
Dimensions - 11X10Level - Main
Recreation Room 
Dimensions - 16X16Level - Basement
Save
Ask
Tour
Hide
Share
Exterior Features
Construction Details 
Vinyl SidingBrick
Fencing 
Fenced
Lot Features 
Cul-De-Sac
Other Structures 
Shed(s)
Patio And Porch 
DeckPatio
Pool Features 
Above Ground
Roof 
Asphalt
Community Features
Accessibility Features 
Therapeutic Whirlpool
Association Fee 
$189.0
Association Fee Frequency 
Quarterly
MLS Area 
Homer / Lockport
School District 
Plainfield Central High School
Township 
Plainfield
Schools
School District
Plainfield Central High School
Elementary School
Crystal Lawns Elementary School
Middle School
Timber Ridge Middle School
High School
Plainfield Central High School
Listing Courtesy of MRED as distributed by MLS Grid of RE/MAX Professionals Select


Based on information submitted to the MLS GRID as of 2026-09-14 11:08 AM UTC. All data is obtained from various sources and may not have been verified by broker or MLS GRID. Supplied Open House Information is subject to change without notice. All information should be independently reviewed and verified for accuracy. Properties may or may not be listed by the office/agent presenting the information.
Last checked: 2026-09-14 11:08 AM UTC
MRED DMCA Copyright Information Copyright © 2026 Midwest Real Estate Data LLC. All rights reserved.

Neighborhood & Commute
Source: Walkscore
Disclosure: Community information and market data powered by Constellation Data Labs. Information is deemed reliable but not guaranteed.
Save
Ask
Tour
Hide
Share