O'Neil Property Group
Save
Ask
Tour
Hide
Share
$375,000
18 Days On Site

17070 Belle Street
Oak Forest, IL 60452

For Sale|Single Family Residence|Active Under Contract
3
Beds
3
Total Baths
3
Full Baths
2,422
SqFt
$155
/SqFt
1990
Built
County:
Cook
Listing Courtesy of MRED as distributed by MLS Grid of Keller Williams Preferred Rlty
17070 Belle Street17070 Belle Street17070 Belle Street17070 Belle Street
Save
Ask
Tour
Hide
Share

Mortgage Calculator

Monthly Payment (Est.)

Enter an interest rate to see your estimated monthly payment.
Calculator powered by Showcase IDX, a Constellation1 Company. Copyright ©2026 Information is deemed reliable but not guaranteed.

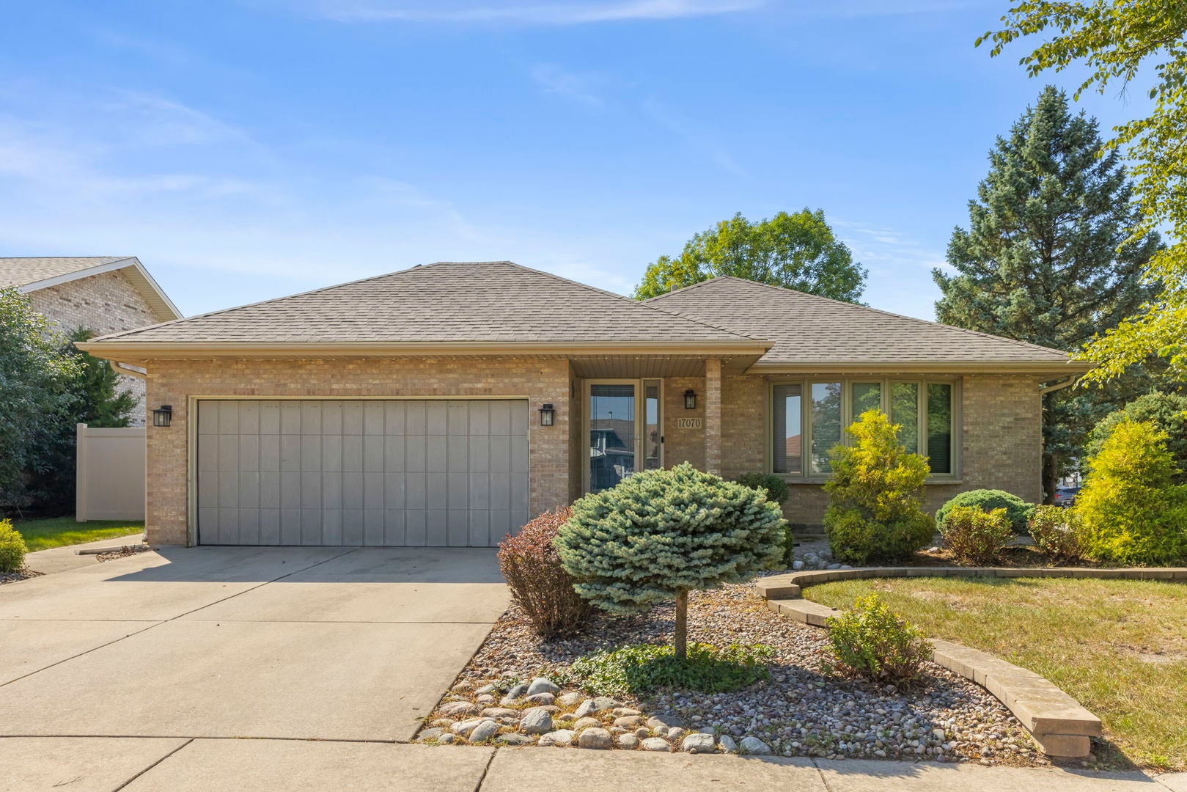
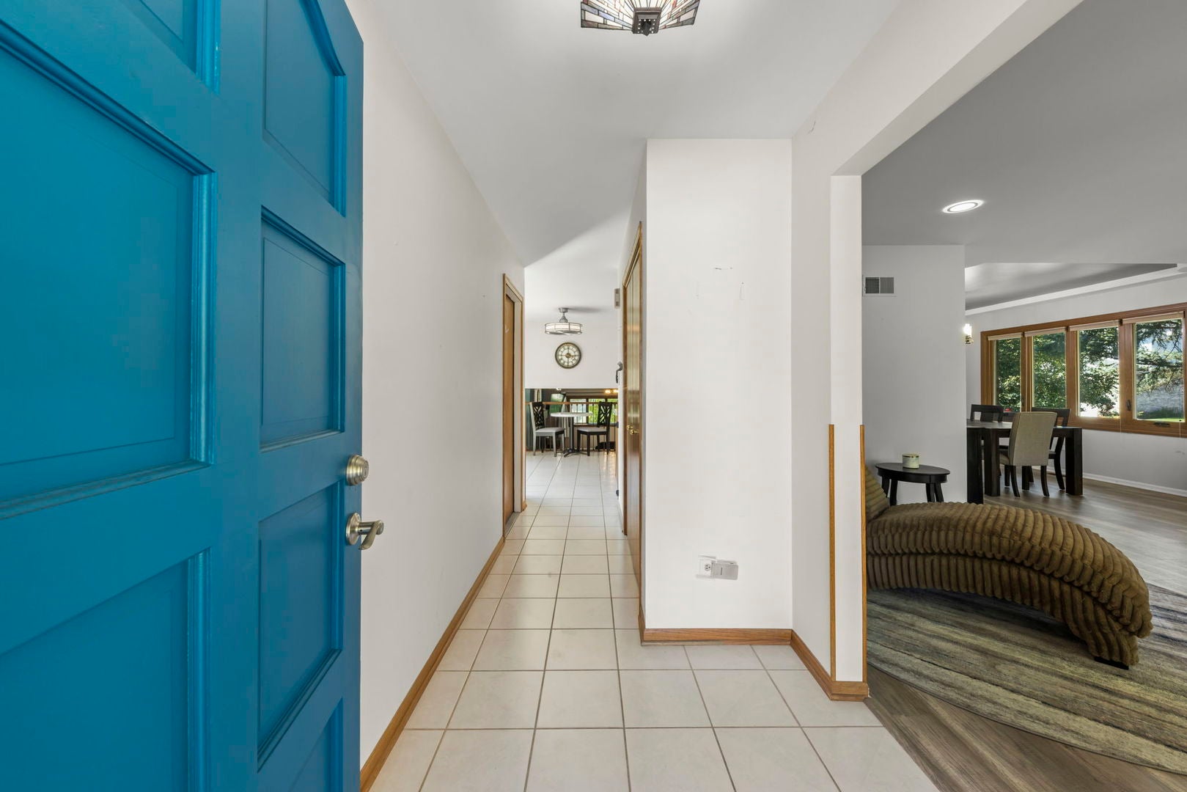
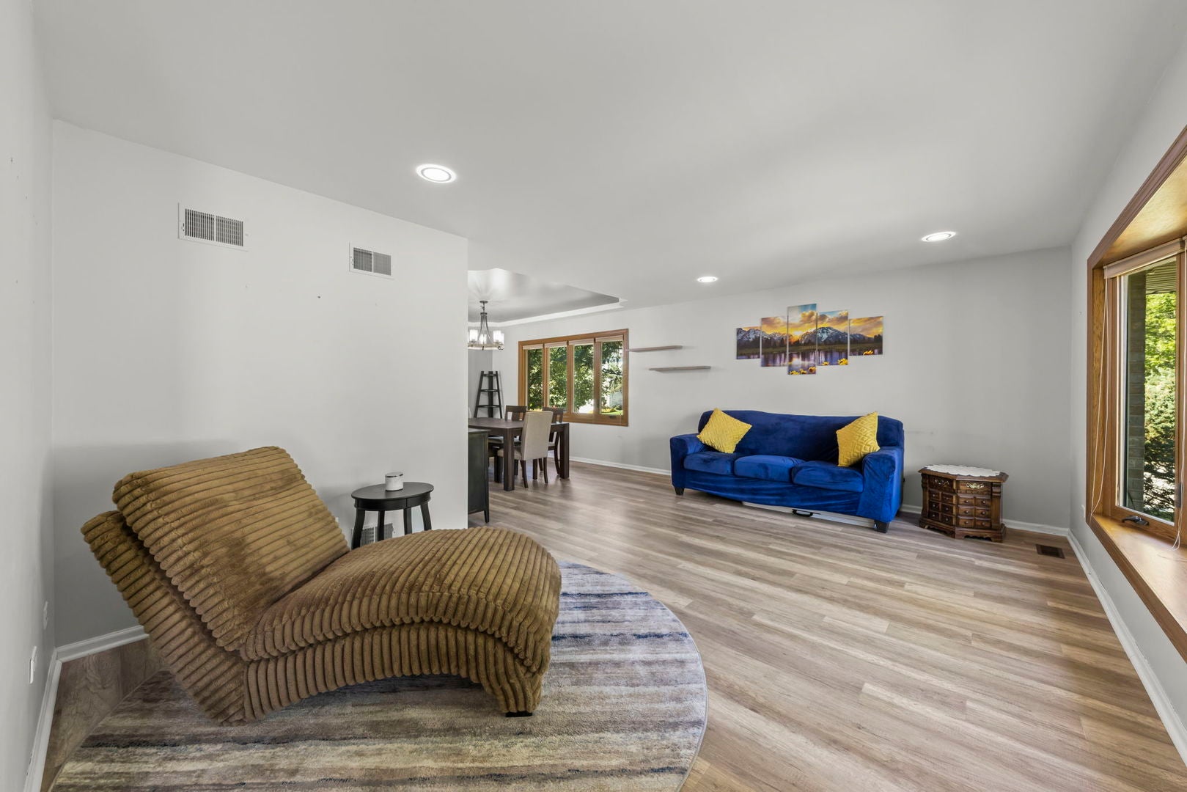
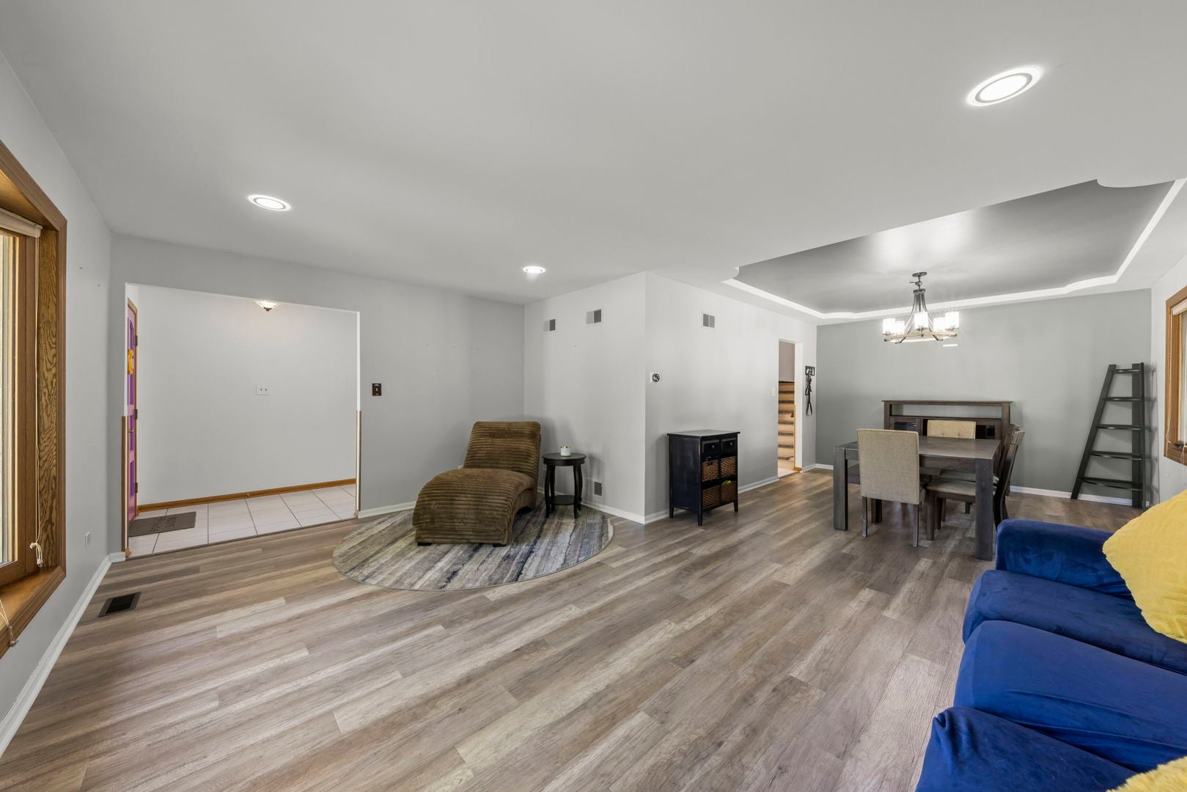
Three full bathrooms in a split-level is not something you find often, and this one puts the extra space to good use without sacrificing the character that makes this style of home work. Brick and cedar on the exterior hold up well against the seasons, and the house sits on a street where the trees have had decades to fill in. Inside, newer vinyl flooring runs throughout. The eat-in kitchen features abundant oak cabinetry, a center island, and a sliding door out to the patio, perfect for indoor-outdoor entertaining. The lower level opens up to more usable space, big enough for a second family room, a home office setup, or a spot for the kids to spread out. A full bath and an oversized laundry/mudroom with utility sink and exterior access round out this level. Bedrooms upstairs are sized generously, with real closet space and an impressive vaulted tray ceiling in the primary bedroom. Outside, the concrete driveway and patio are done right, and the backyard is fully fenced for privacy, ready for a dog, a garden, or just a quiet evening without an audience. Close to forest preserves, trails, schools, shopping, and dining. Schedule your showing today!

Save
Ask
Tour
Hide
Share
Listing Snapshot
Price 
$375,000
Days On Site 
18 Days
Bedrooms 
3
Inside Area (SqFt) 
2,422 sqft
Total Baths 
3
Full Baths 
3
Partial Baths 
N/A
Lot Size 
0.208 Acres
Year Built 
1990
MLS® Number 
12753715
Status 
Active Under Contract
Property Tax 
$9,053
HOA/Condo/Coop Fees 
N/A
Sq Ft Source 
Plans
Friends & Family
Recent Activity
5 days agoListing updated with changes from the MLS®
5 days agoStatus changed to Active Under Contract
3 weeks agoListing first seen on site
General Features
Acres 
0.208
Attached Garage 
Yes
Direction Faces 
East
Foundation 
Concrete Perimeter
Garage 
Yes
Garage Spaces 
2
Parking 
ConcreteGarage Door OpenerAttachedGarage
Parking Spaces 
2
Property Sub Type 
Single Family Residence
Sewer 
Public Sewer
SqFt Below 
812
SqFt Total 
1610
Interior Features
Appliances 
RangeMicrowaveDishwasherRefrigeratorFreezerWasherDryer
Basement 
Crawl SpaceFull
Cooling 
Central Air
Fireplace 
Yes
Fireplace Features 
Family RoomWood BurningGas Starter
Fireplaces 
1
Heating 
Natural GasForced Air
Interior 
Entrance Foyer
Bedroom 2 
Dimensions - 12X15Level - Second
Bedroom 3 
Dimensions - 12X11Level - Second
Bedroom 4 
Dining Room 
Dimensions - 11X14Level - Main
Family Room 
Dimensions - 19X27Level - Lower
Foyer 
Dimensions - 5X14Level - Main
Kitchen 
Dimensions - 16X14Level - MainDescription - Eating Area-Table Space
Laundry 
Dimensions - 11X20Level - Lower
Living Room 
Dimensions - 18X11Level - Main
Master Bedroom 
Dimensions - 12X18Level - Second
Save
Ask
Tour
Hide
Share
Exterior Features
Construction Details 
BrickCedar
Roof 
Asphalt
Community Features
MLS Area 
Oak Forest
School District 
228
Township 
Bremen
Schools
School District
228
Elementary School
Unknown
Middle School
Arbor Park Middle School
High School
Unknown
Listing Courtesy of MRED as distributed by MLS Grid of Keller Williams Preferred Rlty


Based on information submitted to the MLS GRID as of 2026-09-28 12:27 PM UTC. All data is obtained from various sources and may not have been verified by broker or MLS GRID. Supplied Open House Information is subject to change without notice. All information should be independently reviewed and verified for accuracy. Properties may or may not be listed by the office/agent presenting the information.
Last checked: 2026-09-28 12:27 PM UTC
MRED DMCA Copyright Information Copyright © 2026 Midwest Real Estate Data LLC. All rights reserved.

Neighborhood & Commute
Source: Walkscore
Disclosure: Community information and market data powered by Constellation Data Labs. Information is deemed reliable but not guaranteed.
Save
Ask
Tour
Hide
Share