O'Neil Property Group

Search Homes for Sale in Chicago’s Western Suburbs

Save
Ask
Tour
Hide
Share
$699,900
37 Days On Site

307 N Marcella Road
Mount Prospect, IL 60056

For Sale|Single Family Residence|Active
3
Beds
2
Total Baths
2
Full Baths
1,800
SqFt
$389
/SqFt
1975
Built
County:
Cook
Listing Courtesy of MRED as distributed by MLS Grid of @properties Christie's International Real Estate
307 N Marcella Road307 N Marcella Road307 N Marcella Road307 N Marcella Road
Save
Ask
Tour
Hide
Share

Mortgage Calculator

Monthly Payment (Est.)

Enter an interest rate to see your estimated monthly payment.
Calculator powered by Showcase IDX, a Constellation1 Company. Copyright ©2026 Information is deemed reliable but not guaranteed.

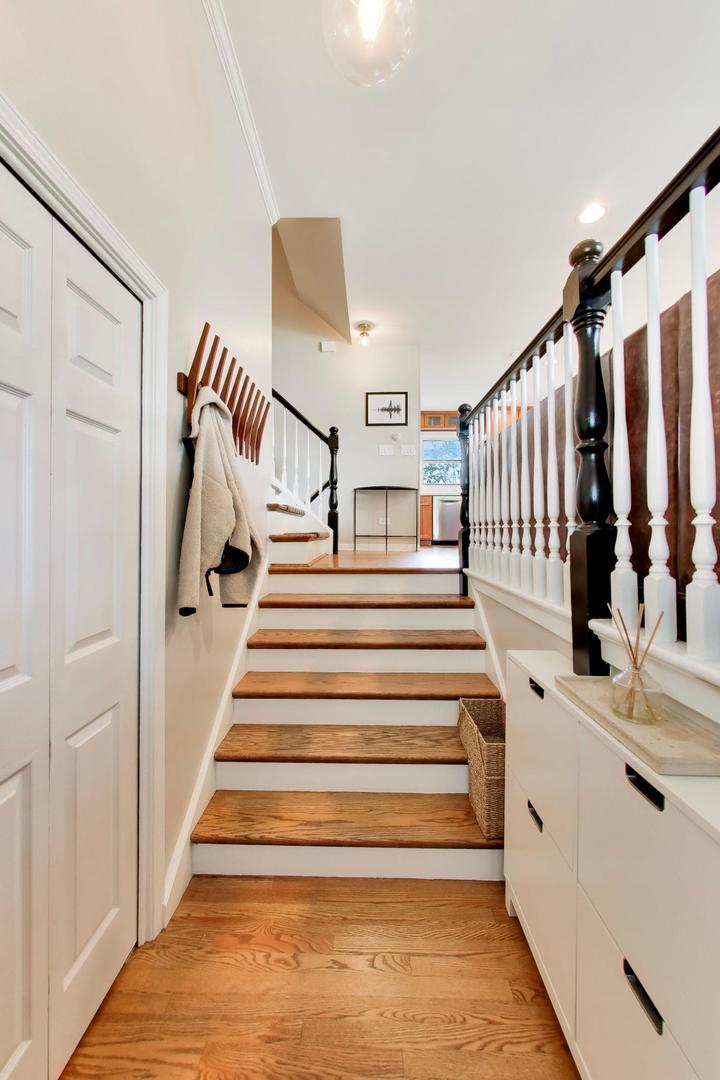
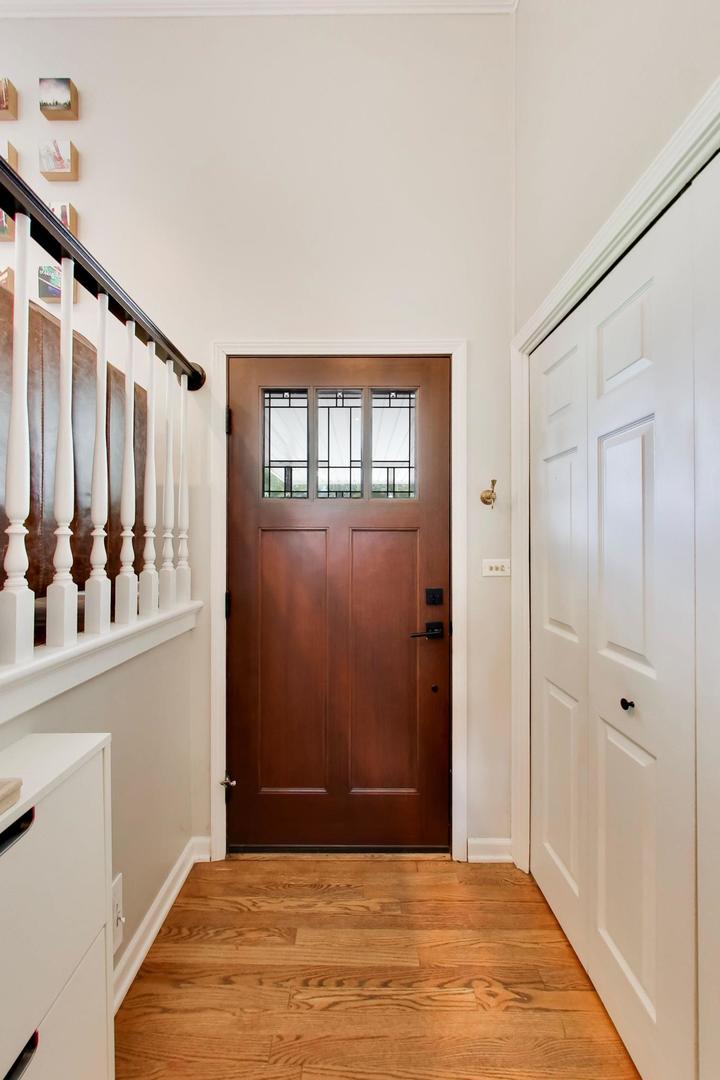
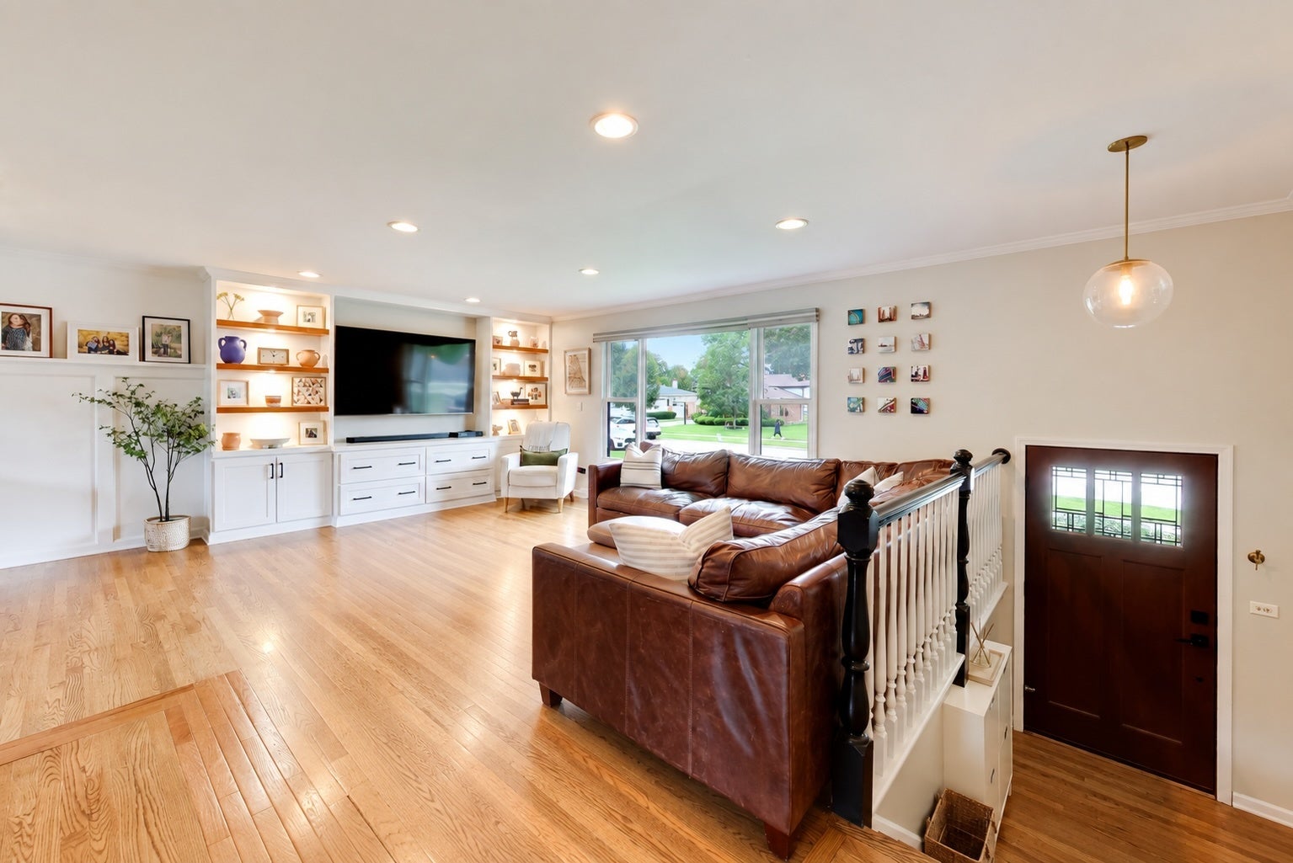
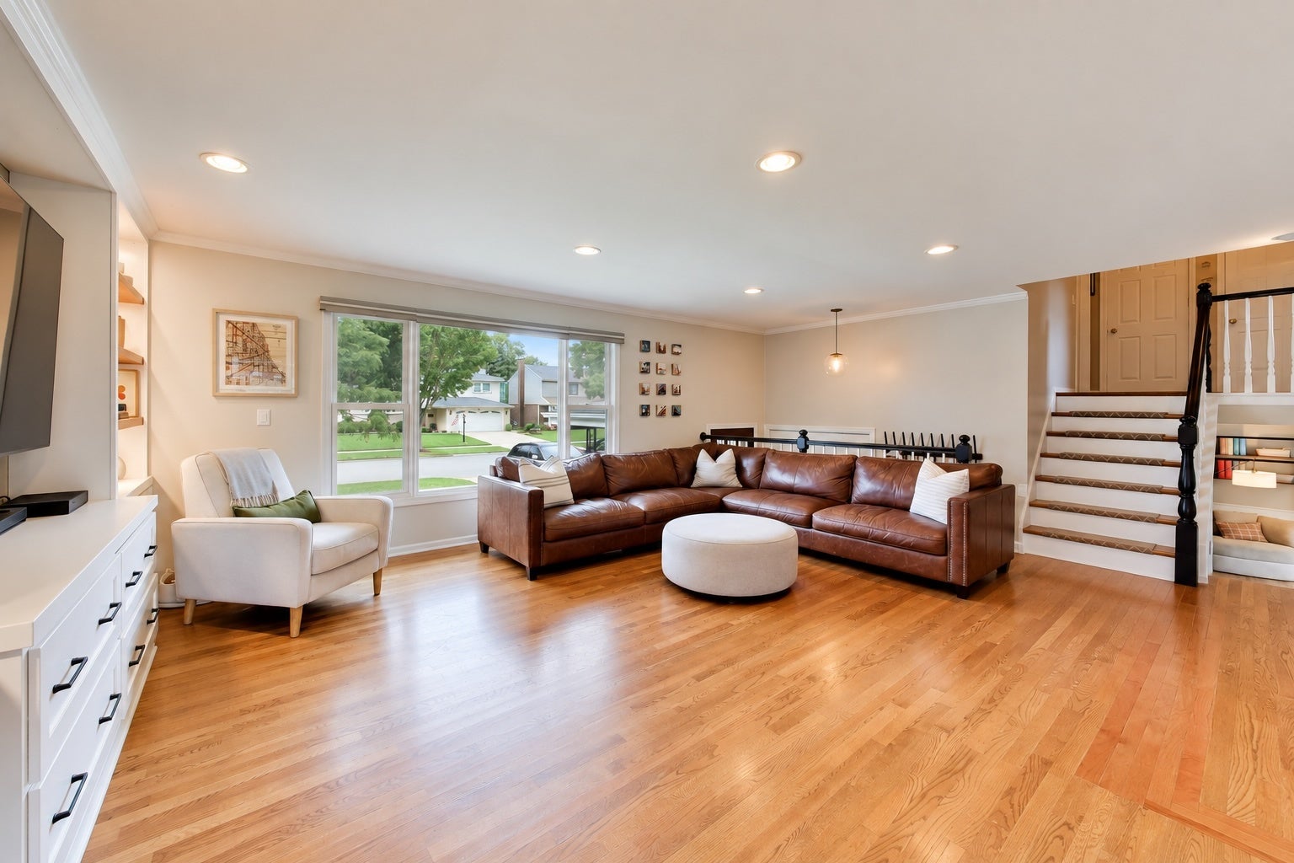
Completely Reimagined Split-Level in the Heart of Mount Prospect! This 3-bedroom, 2-bath home has been beautifully redone from top to bottom, blending modern updates with easy, everyday functionality. The main level now boasts a bright, open floor plan that seamlessly connects the living, dining, and kitchen spaces - perfect for entertaining or simply enjoying day-to-day life. Stunning Living Room Kitchen space includes millwork built-ins that holds your entertainment equipment, shelves with lighting for display and drawers to keep you organized. Professionally remodeled kitchen with custom cabinetry, center island, quartz counter tops, high-end built in stove/oven, and stainless appliances. Dining room is surrounded with more cabinetry, under window bench seating and decorator lighting. Family room kept cozy and inviting with brick fireplace, custom built-ins, newly remodeled full bathroom and opens to your private fenced backyard and patio. 2nd floor hosts the large bedrooms and fully remodeled bathroom featuring dual sink vanity. Finished sub-basement adds valuable extra living space, ideal for a rec room, home office, or guest retreat. Laundry room with storage space as well. Sitting on a generous lot in a quiet, established neighborhood, this home offers the space and comfort today's buyers are looking for, all wrapped in a fresh, move-in-ready package. Enjoy Mount Prospect's small-town charm with big-city convenience - close to shopping, dining, parks, Metra rail access, and major expressways for an easy commute. Zoned for John Hersey High School (Township High School District 214), one of the area's top-rated, Blue Ribbon-recognized schools. Don't miss this rare opportunity to own a fully updated home in one of Mount Prospect's most convenient locations! New roof & LP Smart siding 2021, HVAC 2019, Humidifier 2019, Tankless Water Heater 2021 and newer Marvin windows throughout.

Save
Ask
Tour
Hide
Share
Listing Snapshot
Price 
$699,900
Days On Site 
37 Days
Bedrooms 
3
Inside Area (SqFt) 
1,800 sqft
Total Baths 
2
Full Baths 
2
Partial Baths 
N/A
Lot Size 
0.1908 Acres
Year Built 
1975
MLS® Number 
12753721
Status 
Active
Property Tax 
$11,467.41
HOA/Condo/Coop Fees 
N/A
Sq Ft Source 
Estimated
Friends & Family
Recent Activity
2 days agoListing updated with changes from the MLS®
2 days agoStatus changed to Active
a month agoListing first seen on site
General Features
Acres 
0.1908
Attached Garage 
Yes
Foundation 
Concrete Perimeter
Garage 
Yes
Garage Spaces 
2
Green Energy Efficient 
Water Heater
Parking 
ConcreteGarage Door OpenerAttachedGarage
Parking Spaces 
2
Property Sub Type 
Single Family Residence
Sewer 
Public Sewer
Style 
Bi-Level
Interior Features
Appliances 
RangeMicrowaveDishwasherRefrigeratorWasherDryerStainless Steel Appliance(s)Range HoodHumidifier
Basement 
Sump PumpFinishedPartial
Cooling 
Ceiling Fan(s)Central Air
Fireplace 
Yes
Fireplace Features 
Family RoomWood BurningGas Starter
Fireplaces 
1
Flooring 
Hardwood
Heating 
Natural GasForced Air
Interior 
Entrance FoyerDry Bar
Laundry Features 
In Unit
Bedroom 2 
Dimensions - 15X10Level - Second
Bedroom 3 
Dimensions - 12X10Level - Second
Bedroom 4 
Dining Room 
Dimensions - 10X8Level - Main
Family Room 
Dimensions - 15X17Level - Lower
Foyer 
Dimensions - 4X6Level - Main
Kitchen 
Dimensions - 13X10Level - MainDescription - Island,Custom Cabinetry,SolidSurfaceCounter,Updated Kitchen
Laundry 
Dimensions - 12X13Level - Basement
Living Room 
Dimensions - 17X17Level - Main
Master Bedroom 
Dimensions - 14X11Level - Second
Recreation Room 
Dimensions - 20X17Level - Basement
Storage 
Dimensions - 12X8Level - Basement
Save
Ask
Tour
Hide
Share
Exterior Features
Construction Details 
Vinyl SidingBrick
Fencing 
Fenced
Lot Features 
Landscaped
Patio And Porch 
Patio
Roof 
Asphalt
Windows/Doors 
French DoorsStorm Door(s)
Community Features
Community Features 
ParkCurbsSidewalksStreet Lights
MLS Area 
Mount Prospect
School District 
John Hersey High School
Township 
Wheeling
Schools
School District
John Hersey High School
Elementary School
Indian Grove Elementary School
Middle School
River Trails Middle School
High School
John Hersey High School
Listing Courtesy of MRED as distributed by MLS Grid of @properties Christie's International Real Estate


Based on information submitted to the MLS GRID as of 2026-10-16 06:14 AM UTC. All data is obtained from various sources and may not have been verified by broker or MLS GRID. Supplied Open House Information is subject to change without notice. All information should be independently reviewed and verified for accuracy. Properties may or may not be listed by the office/agent presenting the information.
Last checked: 2026-10-16 06:14 AM UTC
MRED DMCA Copyright Information Copyright © 2026 Midwest Real Estate Data LLC. All rights reserved.

Neighborhood & Commute
Source: Walkscore
Disclosure: Community information and market data powered by Constellation Data Labs. Information is deemed reliable but not guaranteed.
Save
Ask
Tour
Hide
Share