
15615 BRYDEN DriveSouth Beloit, IL 61080
Mortgage Calculator
Monthly Payment (Est.)
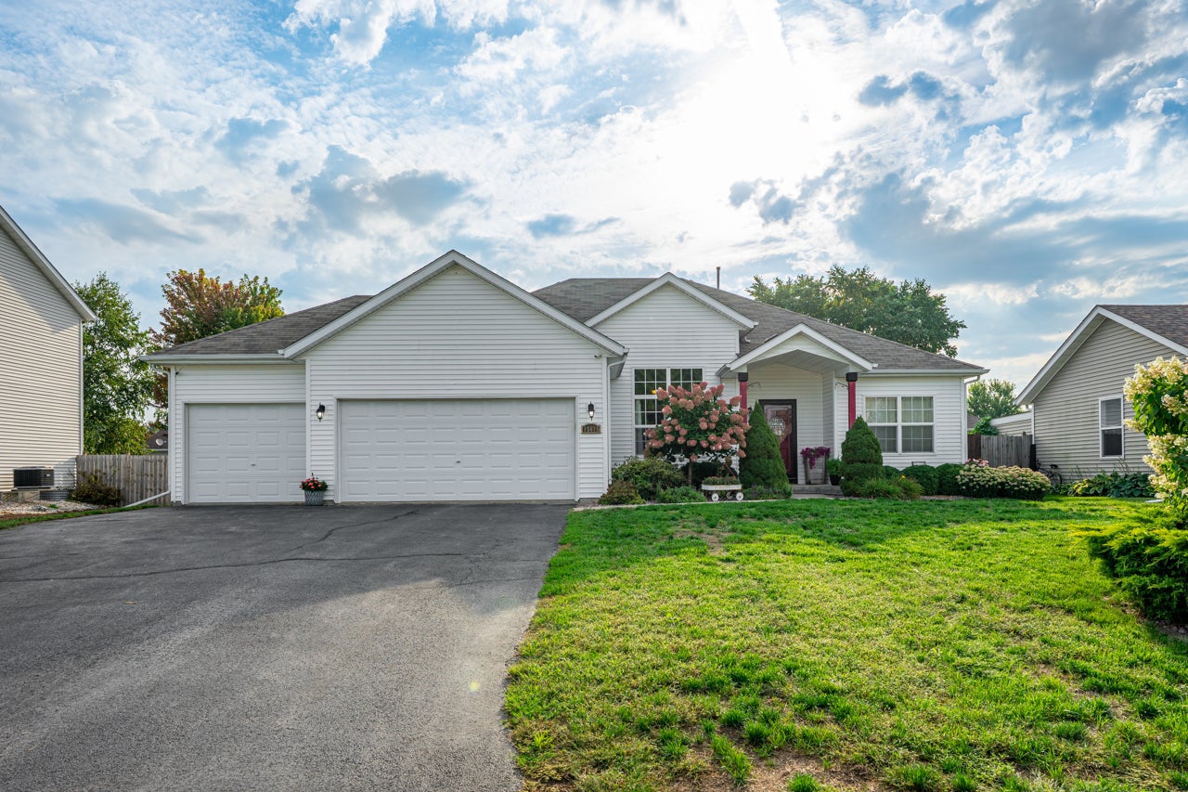
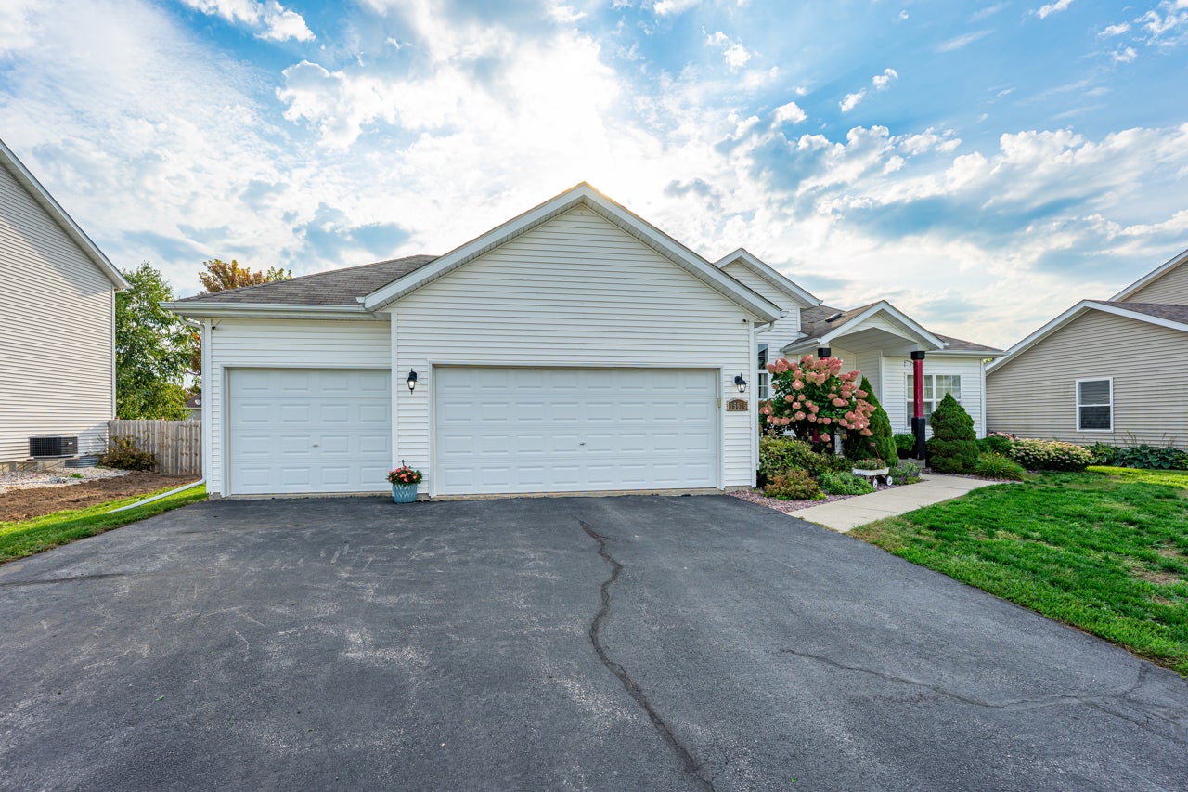
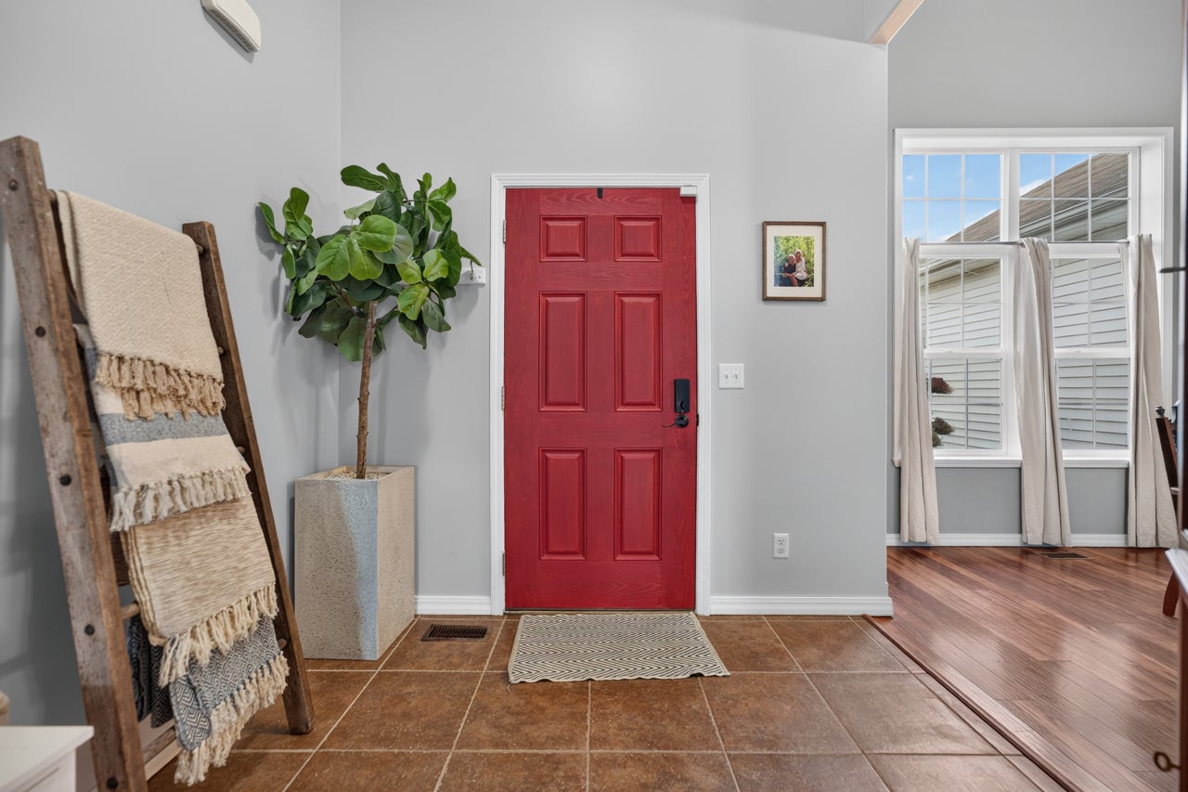
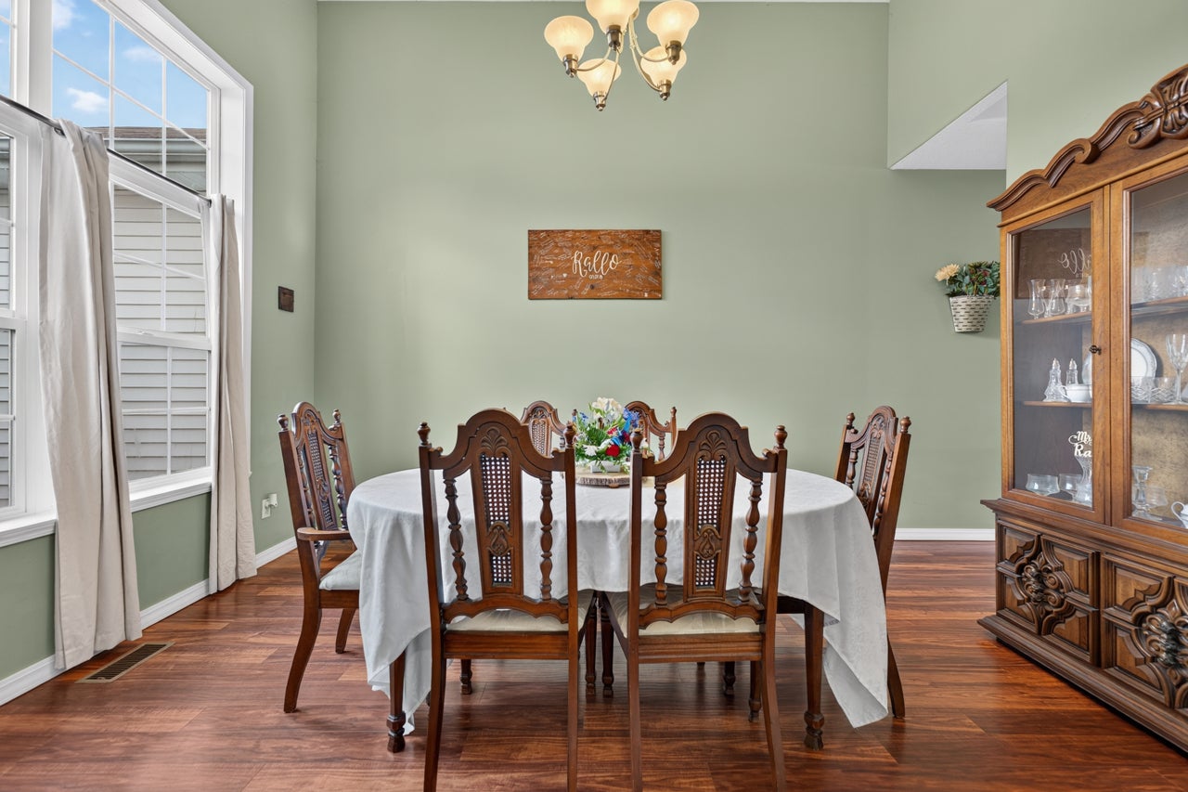
Enter an interest rate to see your estimated monthly payment.Extremely well maintained 4 bedroom, 3 bath ranch style home featuring an attached 3 car garage and approximately 3,182 finished SQ FT of living space. The main level offers 1,902 SQ FT, including three carpeted bedrooms-one being a spacious primary suite with a double sink vanity and walk in closet. A large living room with laminate flooring, a private dining area, and a generously sized kitchen with ceramic tile, L shaped counters, and seating for guests create an ideal layout for everyday living and entertaining. Additional main level highlights include first floor laundry and direct access to a 37' x 27' deck overlooking a private, fenced in yard.The lower level adds 1,280 SQ FT of finished space, including a fourth bedroom with egress window, a private office, a large family room, and a beautifully tiled full bathroom. This home features 6 panel doors, white trim, tall ceilings, updated fixtures, and numerous thoughtful upgrades throughout. Located in the highly desirable Hononegah / Prairie Hill school districts and just minutes from I 90, this property offers comfort, convenience, and exceptional care.
| 2 weeks ago | Listing updated with changes from the MLS® | |
| 3 weeks ago | Status changed to Pending | |
| 3 weeks ago | Listing first seen on site |

Based on information submitted to the MLS GRID as of 2026-09-30 01:38 AM UTC. All data is obtained from various sources and may not have been verified by broker or MLS GRID. Supplied Open House Information is subject to change without notice. All information should be independently reviewed and verified for accuracy. Properties may or may not be listed by the office/agent presenting the information.
Last checked: 2026-09-30 01:38 AM UTC
MRED DMCA Copyright Information Copyright © 2026 Midwest Real Estate Data LLC. All rights reserved.
Did you know? You can invite friends and family to your search. They can join your search, rate and discuss listings with you.