
Search Homes for Sale in Chicago’s Western Suburbs
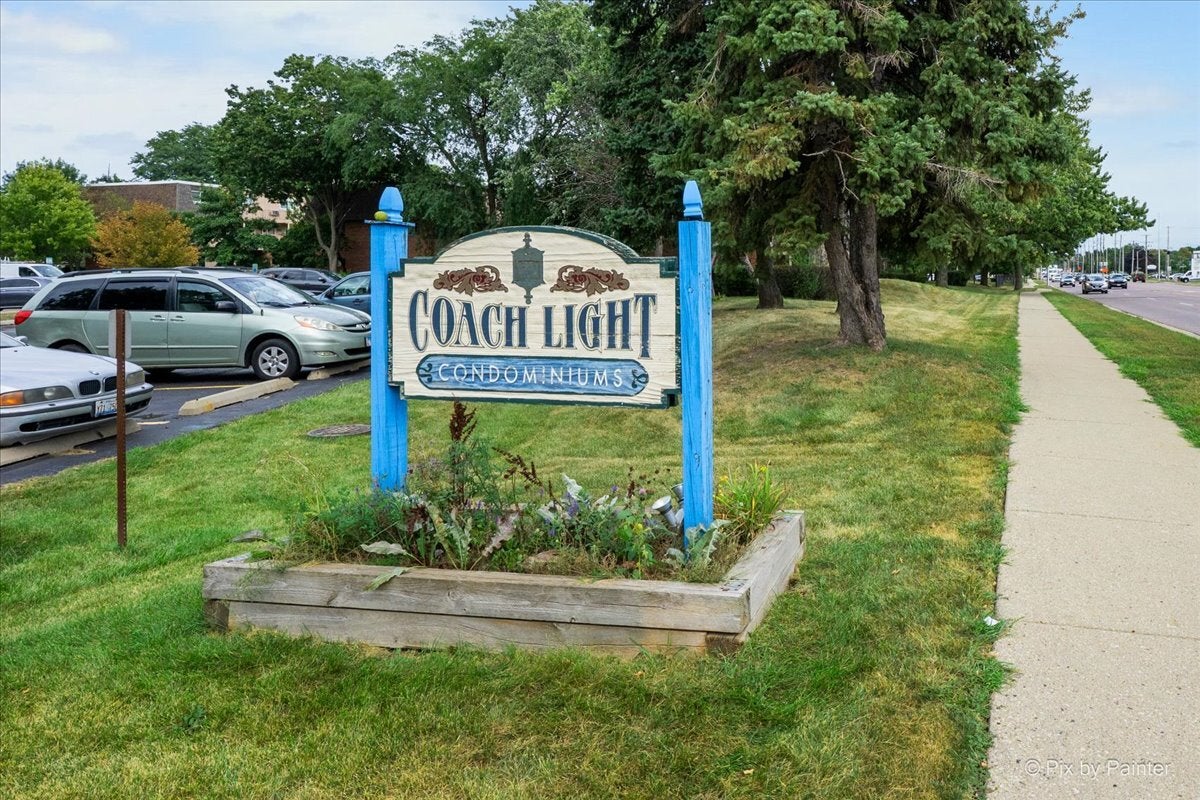
2508 Algonquin Road 2Rolling Meadows, IL 60008
Mortgage Calculator
Monthly Payment (Est.)
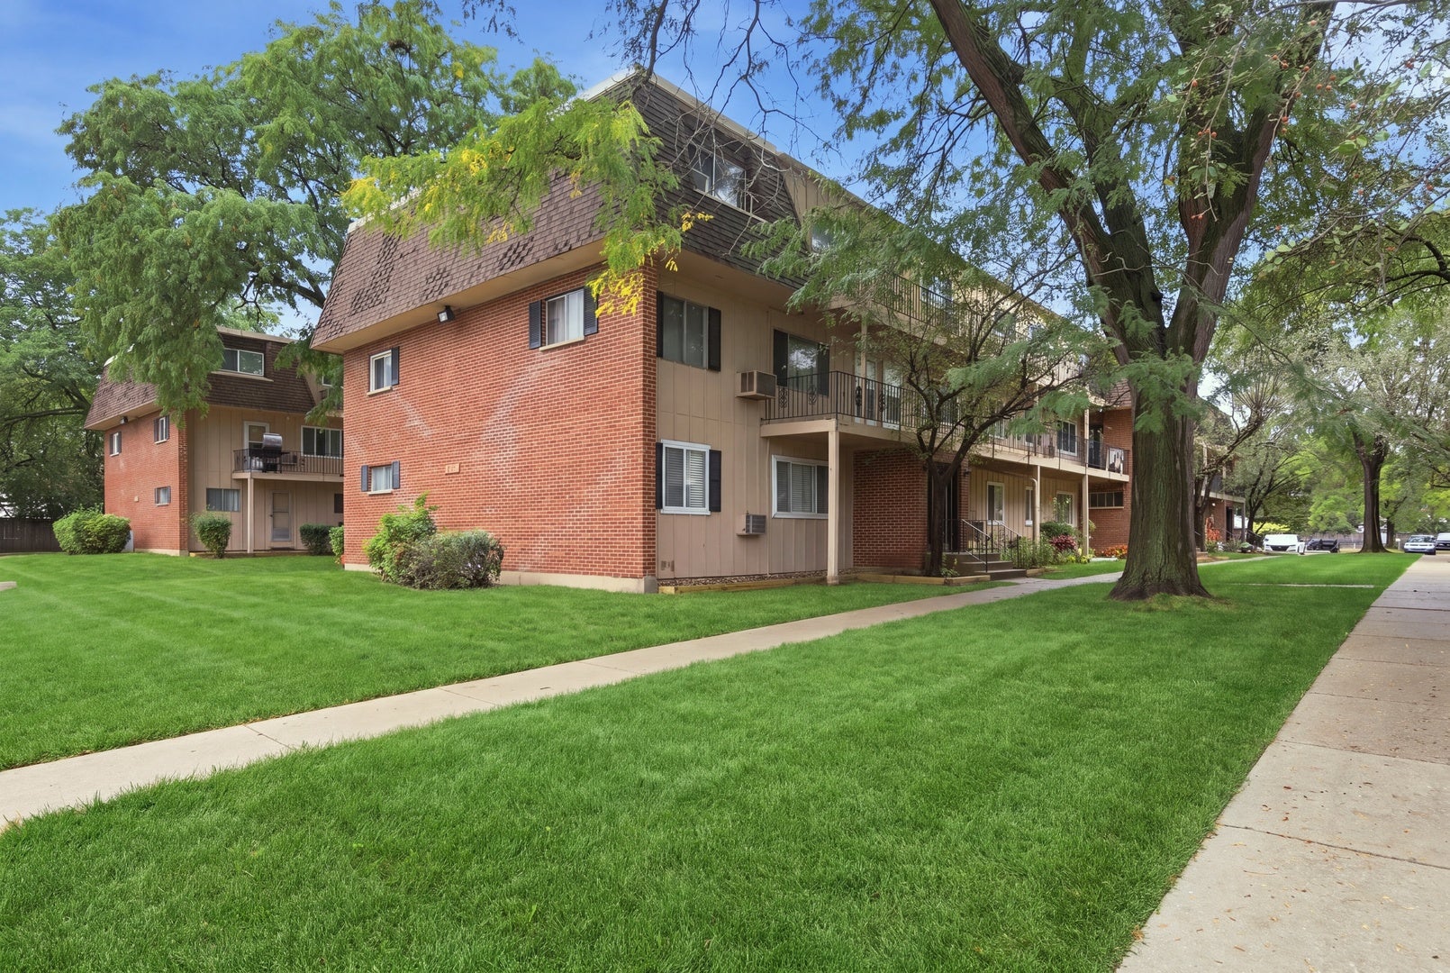
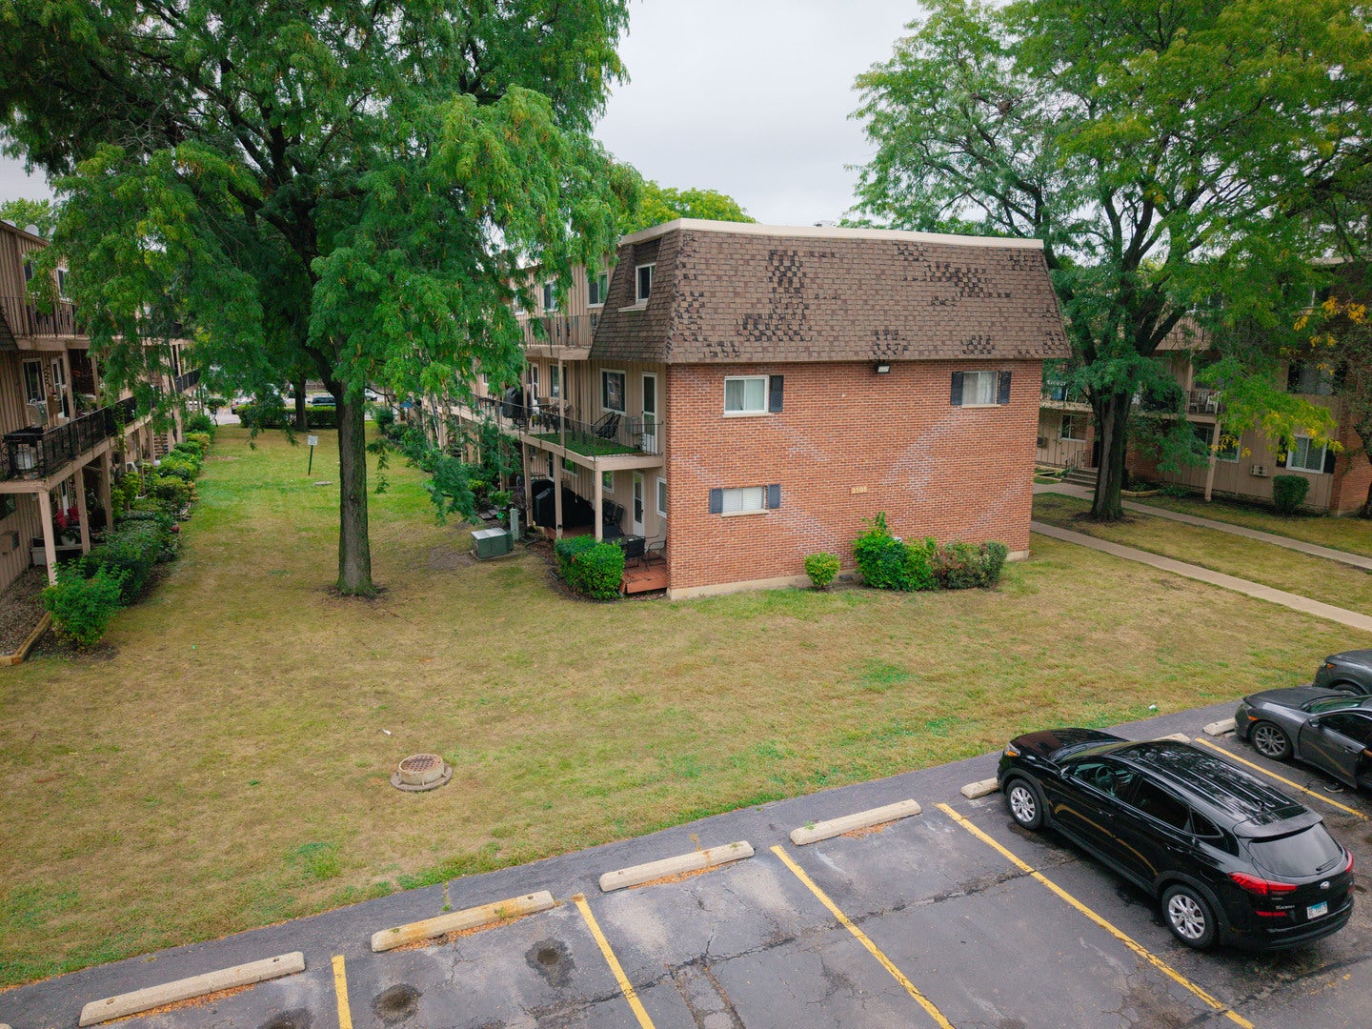
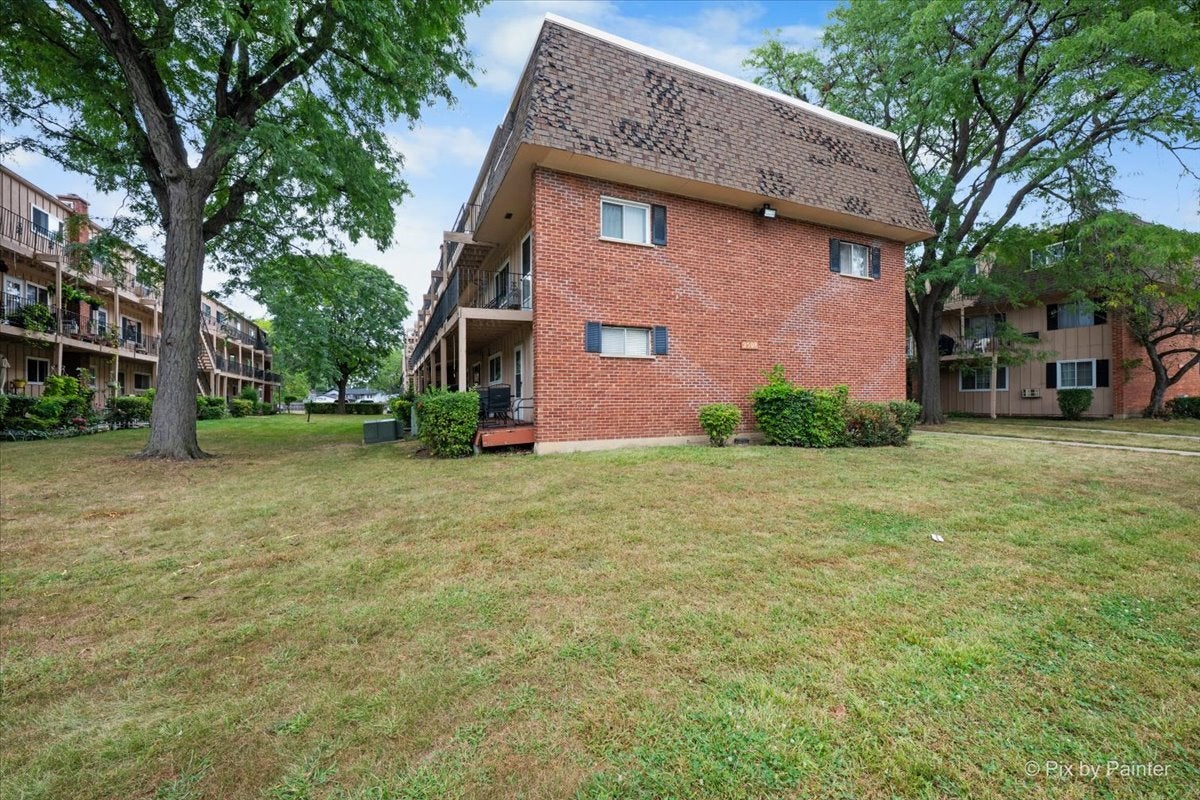
Enter an interest rate to see your estimated monthly payment.Priced to sell and full of potential! This two-story condo is a great opportunity to stop renting, start building equity, and create a home that reflects your personal style. With some TLC and your own finishing touches, this property can truly shine! The main level features a living room, dining area, kitchen, and balcony-perfect for relaxing and enjoying some fresh air. Upstairs, you'll find two bedrooms and a full bath. The building also offers a basement with a laundry room and additional storage space. Two parking spaces are included for added convenience. Association fees include heat and water, adding even more value. Whether you're a first-time buyer or looking for an affordable place to call your own, this condo offers plenty of possibilities. Bring your ideas and make it yours. Don't miss this opportunity to see the potential for yourself!
| 2 weeks ago | Listing updated with changes from the MLS® | |
| 3 weeks ago | Status changed to Active | |
| 4 weeks ago | Price changed to $139,900 | |
| a month ago | Listing first seen on site |

Based on information submitted to the MLS GRID as of 2026-10-16 10:41 AM UTC. All data is obtained from various sources and may not have been verified by broker or MLS GRID. Supplied Open House Information is subject to change without notice. All information should be independently reviewed and verified for accuracy. Properties may or may not be listed by the office/agent presenting the information.
Last checked: 2026-10-16 10:41 AM UTC
MRED DMCA Copyright Information Copyright © 2026 Midwest Real Estate Data LLC. All rights reserved.
Did you know? You can invite friends and family to your search. They can join your search, rate and discuss listings with you.