
507 S Donald AvenueArlington Heights, IL 60004
Mortgage Calculator
Monthly Payment (Est.)
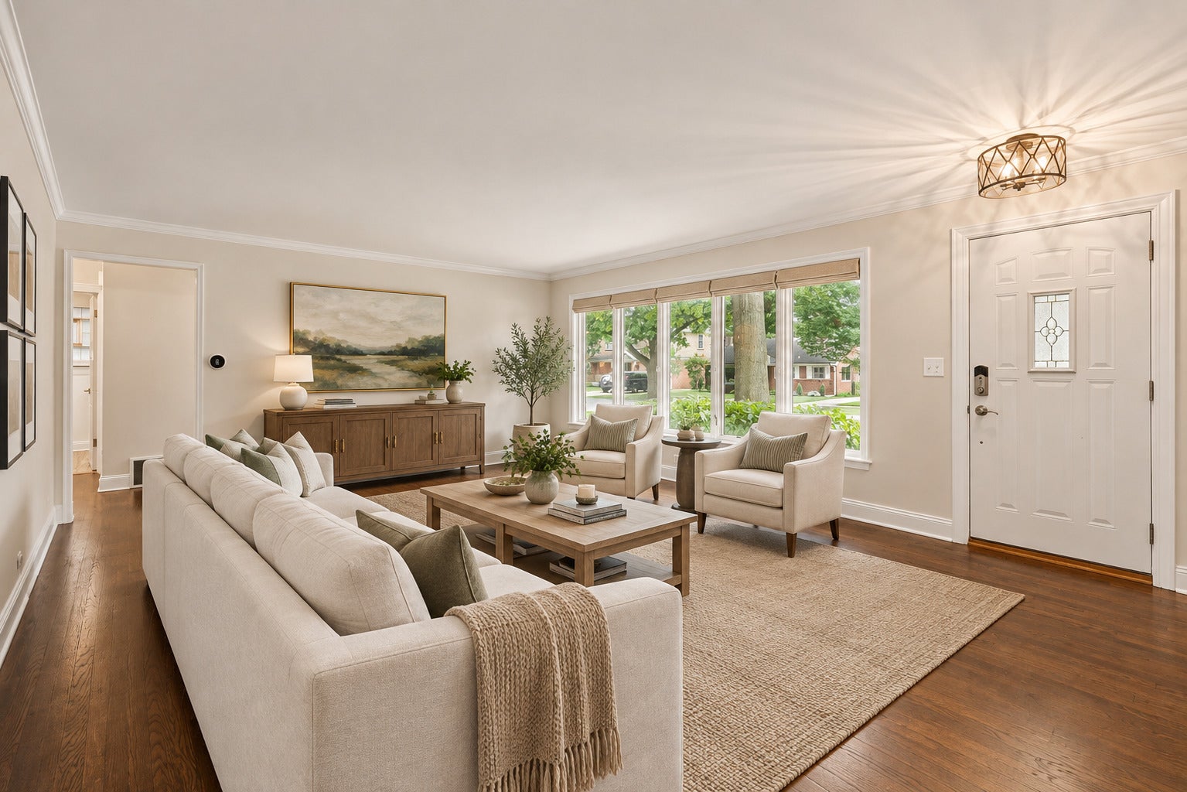
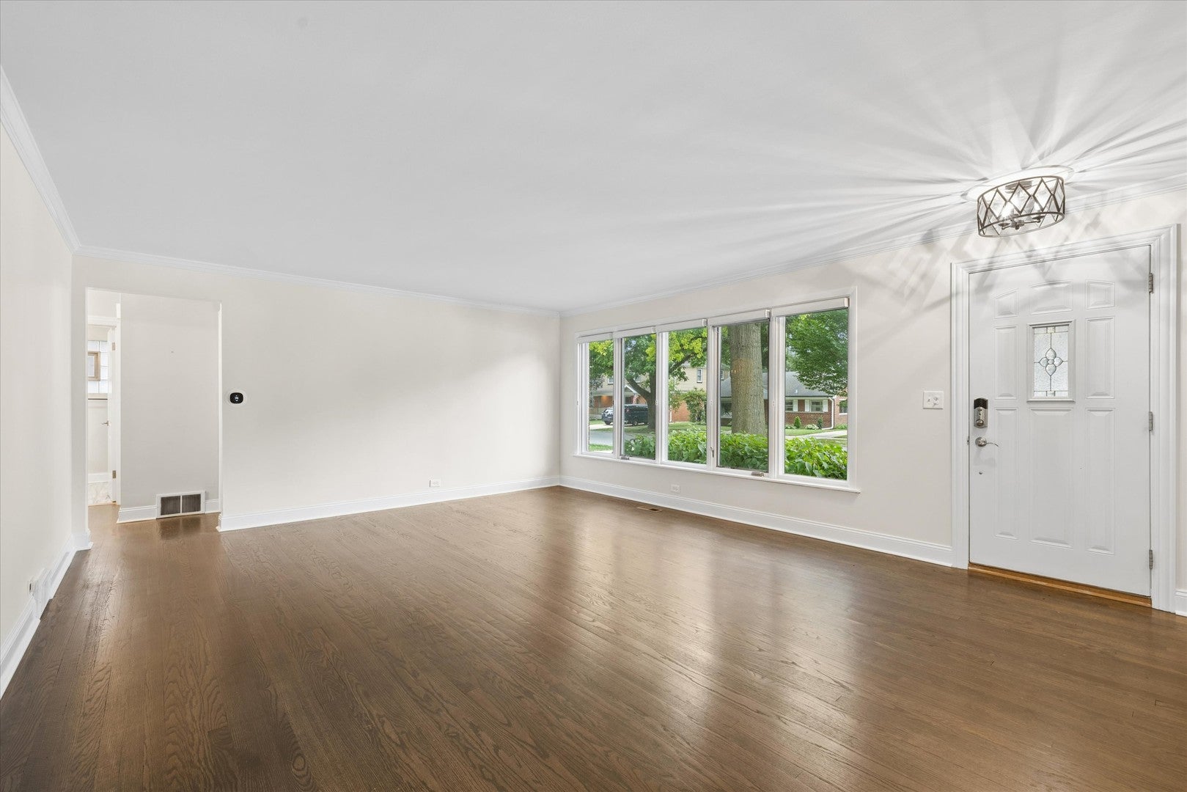
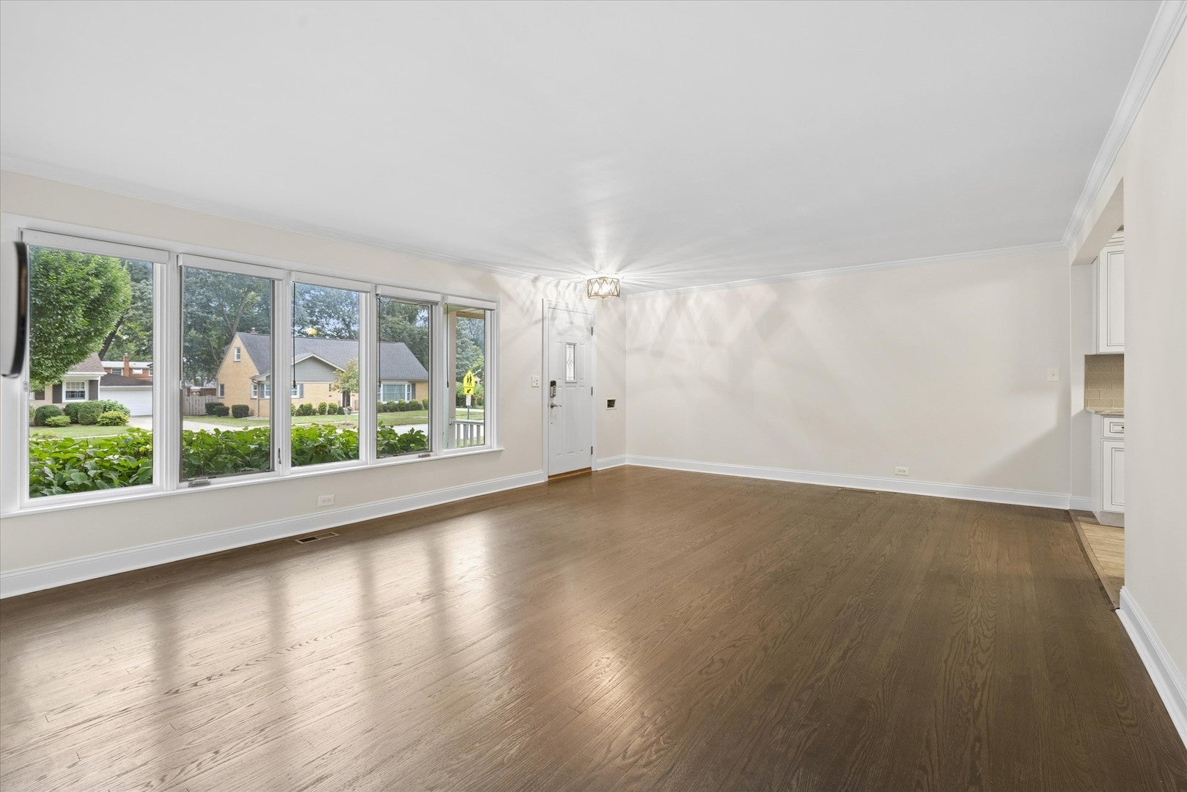
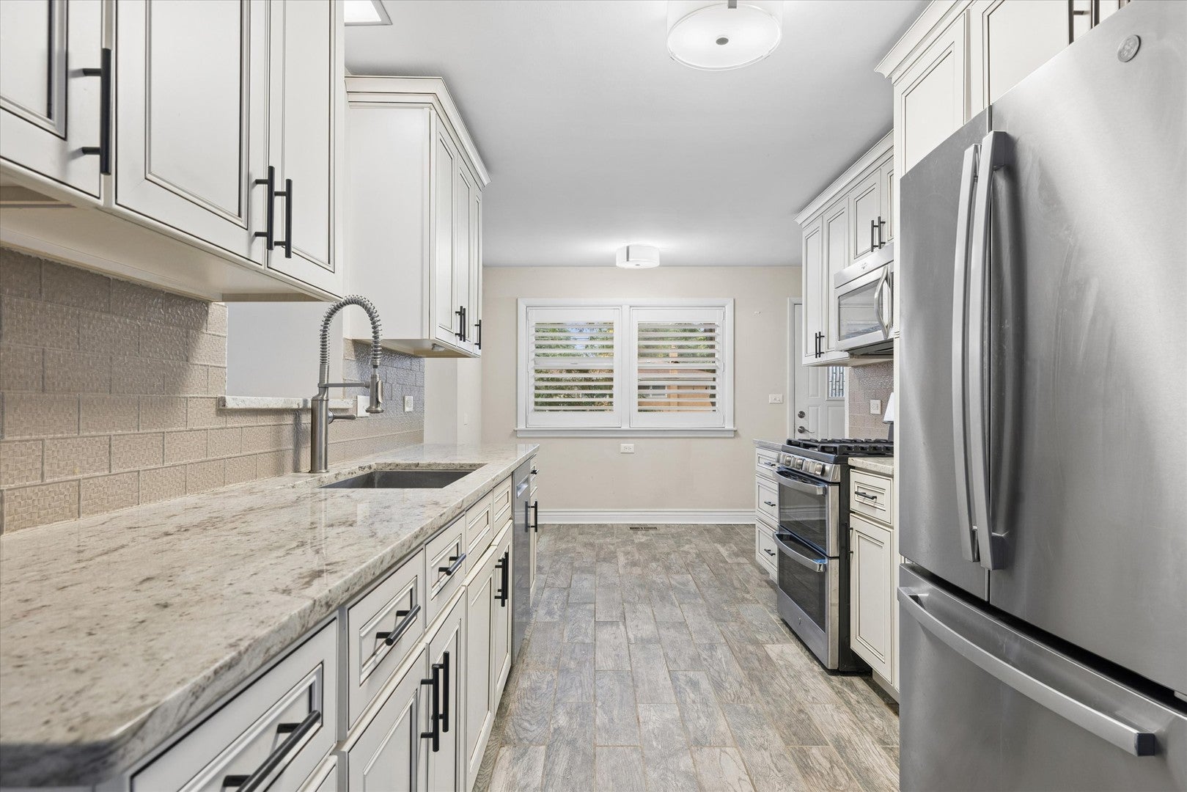
Enter an interest rate to see your estimated monthly payment.Your dream home awaits! This charming 3-bedroom, 2-bath classic red brick home offers timeless character, thoughtful updates, and plenty of space for today's lifestyle. A welcoming front porch entry leads into a sun-filled Living Room featuring an extra-wide front window and beautiful hardwood flooring that flows throughout the main level. The updated Kitchen is both stylish and functional, featuring raised-panel cabinetry, granite countertops, a striking backsplash, stainless steel sink, and stainless steel appliances. The spacious Dining Room, accented by crown molding and a decorative chandelier, is perfect for family meals and holiday gatherings. Both bathrooms offer updated finishes. The first-floor bath has been thoughtfully renovated with a new toilet, tub, plumbing, and shower surround tile. The spacious basement bath features a granite-topped raised-panel vanity with vessel sink, fully tiled shower, and a new toilet. The fully finished basement provides exceptional additional living space with room for family activities, a home office, exercise area, playroom, and abundant storage. Step outside to the newer deck, creating the perfect setting for outdoor dining, entertaining, or relaxing. A Western Red Cedar privacy fence provides a wonderful backyard retreat with plenty of room for play, pets, gardening, and more. Numerous improvements have been made over the past five years, including a new furnace, dishwasher, range, refrigerator, deck, and a new rear screen door leading to the deck. The combination of classic brick architecture, hardwood floors, a finished basement, and meaningful updates makes this home truly move-in ready. Ideally located in a wonderful neighborhood near Windsor, South, and award-winning Prospect High School, with convenient access to shopping, dining, parks, downtown Arlington Heights, and all the community has to offer. Don't miss the opportunity to make this wonderful home your own!
| yesterday | Listing updated with changes from the MLS® | |
| yesterday | Status changed to Active Under Contract | |
| a week ago | Listing first seen on site |

Based on information submitted to the MLS GRID as of 2026-09-27 09:21 PM UTC. All data is obtained from various sources and may not have been verified by broker or MLS GRID. Supplied Open House Information is subject to change without notice. All information should be independently reviewed and verified for accuracy. Properties may or may not be listed by the office/agent presenting the information.
Last checked: 2026-09-27 09:21 PM UTC
MRED DMCA Copyright Information Copyright © 2026 Midwest Real Estate Data LLC. All rights reserved.