O'Neil Property Group
Save
Ask
Tour
Hide
Share
$249,900
1 Day On Site

181 Montgomery Road
Montgomery, IL 60538

For Sale|Single Family Residence|Active
4
Beds
2
Total Baths
1
Full Bath
1
Partial Bath
1,353
SqFt
$185
/SqFt
1940
Built
County:
Kane
Listing Courtesy of MRED as distributed by MLS Grid of Re/Max Ultimate Professionals
181 Montgomery Road181 Montgomery Road181 Montgomery Road181 Montgomery Road
Save
Ask
Tour
Hide
Share

Mortgage Calculator

Monthly Payment (Est.)

$1,140
Calculator powered by Showcase IDX, a Constellation1 Company. Copyright ©2026 Information is deemed reliable but not guaranteed.

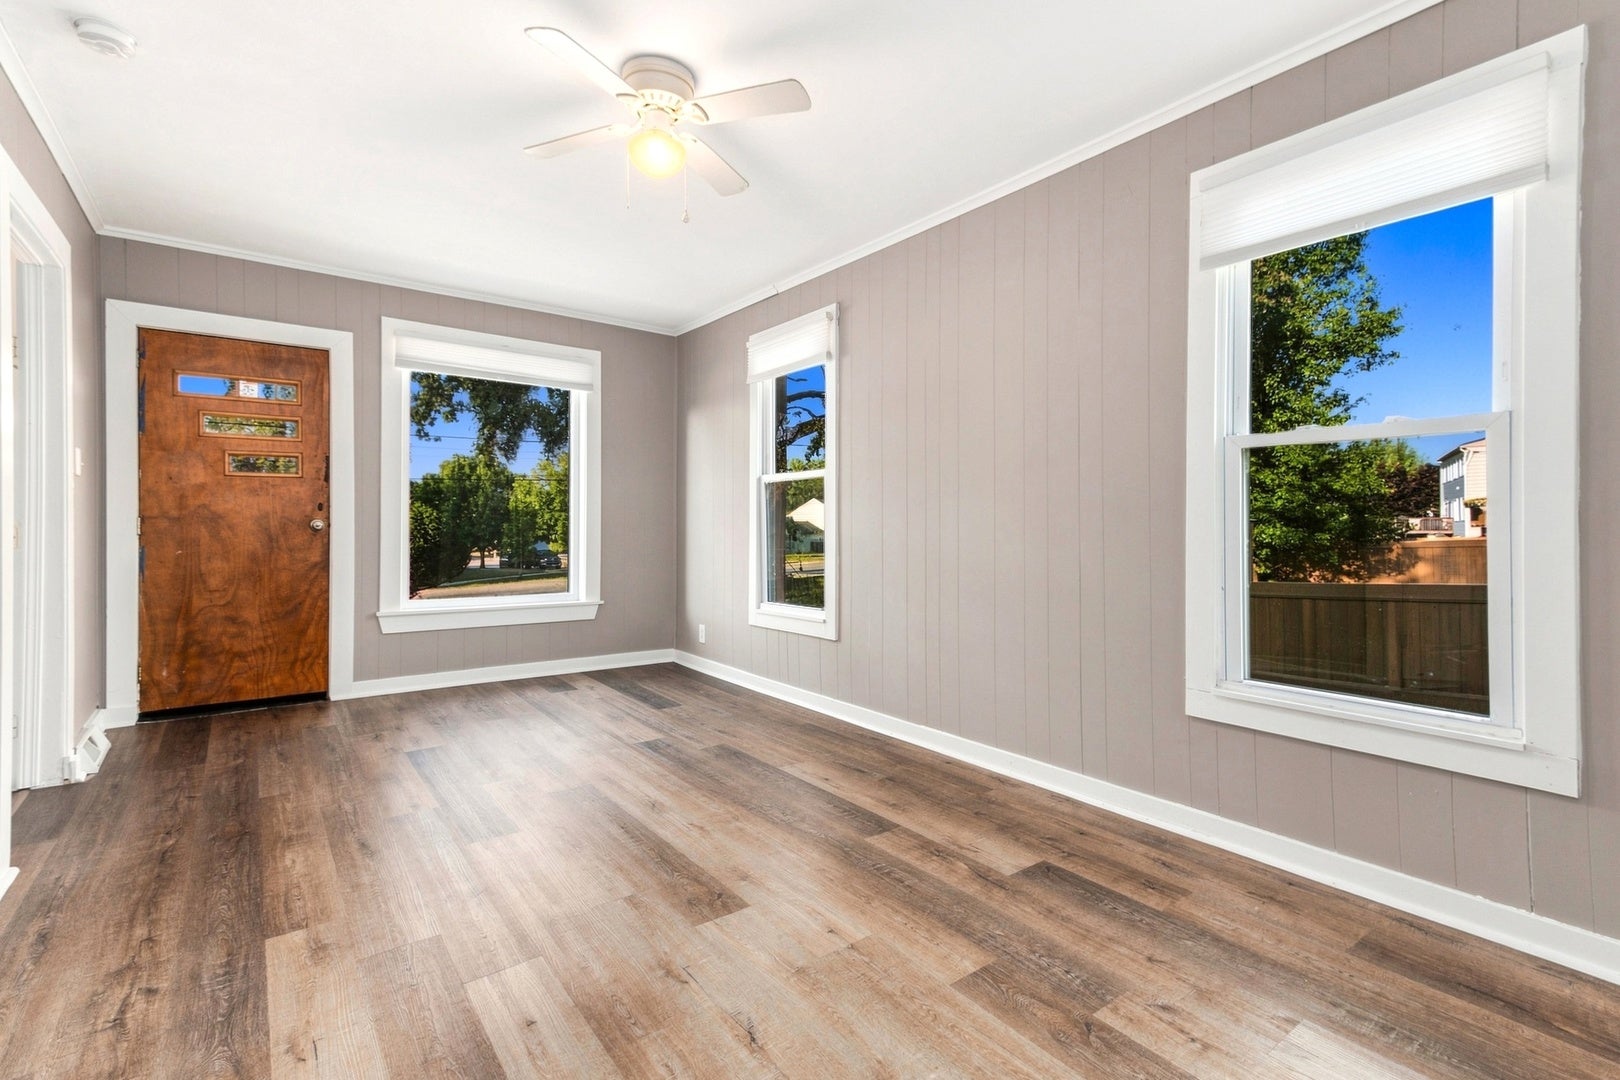
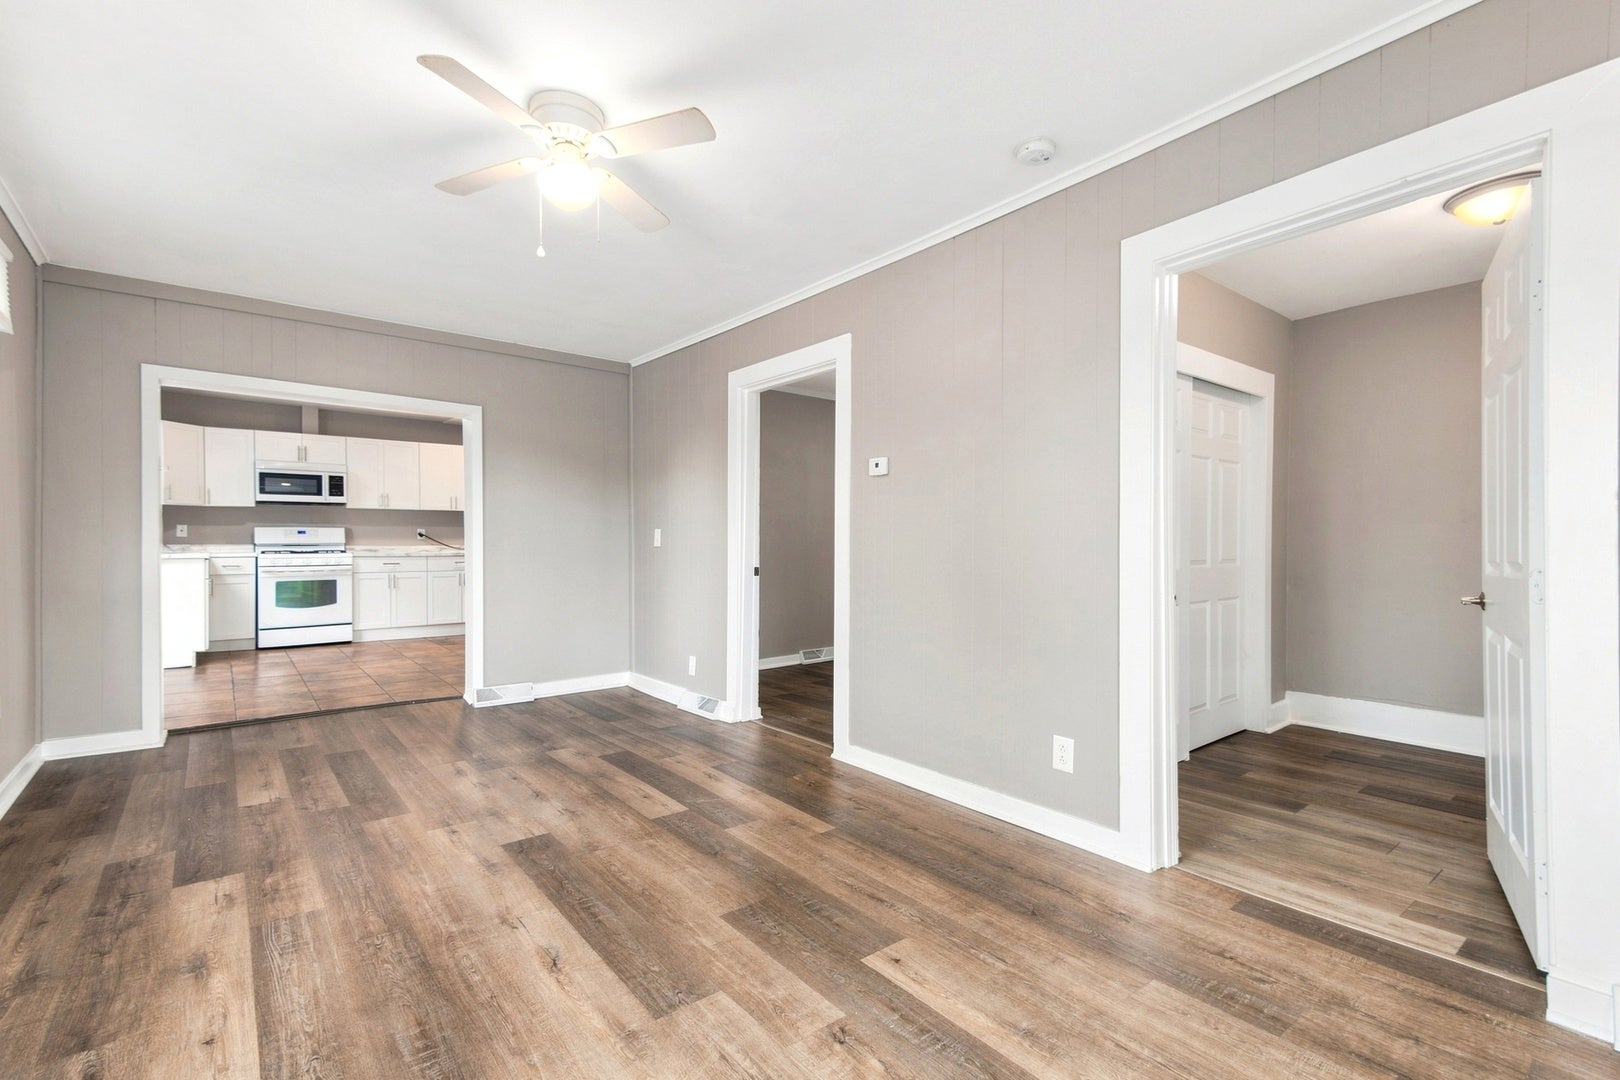
Four bedrooms, 1,353 square feet and a flexible layout make this charming Montgomery bungalow a standout! The updated kitchen features white shaker style cabinetry, modern hardware, plenty of counter space and large square tile flooring. Luxury vinyl plank runs through most of the home. One of the four bedrooms features a painted brick fireplace and offers excellent flexibility as a family room, home office or den. Both bathrooms were remodeled in 2023, and the oversized half bath offers potential for conversion to a second full bath. Enjoy the large enclosed three season porch overlooking a spacious yard shaded by mature trees, plus a brick paver patio. The long driveway provides ample parking, with room to explore adding a future garage. Major updates include a new roof in 2020; furnace, central air, water heater and flooring in 2023; updated electrical; plus new ductwork, gutters and freshly painted exterior in 2026. Be sure to check out the floorplan in the photos!

Save
Ask
Tour
Hide
Share
Listing Snapshot
Price 
$249,900
Days On Site 
1 Day
Bedrooms 
4
Inside Area (SqFt) 
1,353 sqft
Total Baths 
2
Full Baths 
1
Partial Baths 
1
Lot Size 
0.25 Acres
Year Built 
1940
MLS® Number 
12753802
Status 
Active
Property Tax 
$5,051
HOA/Condo/Coop Fees 
N/A
Sq Ft Source 
N/A
Friends & Family
Recent Activity
16 hours agoListing updated with changes from the MLS®
yesterdayListing first seen on site
General Features
Acres 
0.25
Parking Spaces 
6
Property Sub Type 
Single Family Residence
Sewer 
Public Sewer
SqFt Total 
1353
Style 
Bungalow
Water Source 
Public
Interior Features
Appliances 
RangeMicrowaveRefrigeratorWasherDryer
Basement 
Sump PumpUnfinishedPartial
Cooling 
Ceiling Fan(s)Central Air
Electric 
Circuit Breakers
Fireplace 
Yes
Fireplaces 
1
Heating 
Natural Gas
Interior 
Granite Counters
Laundry Features 
Main Level
Bedroom 2 
Dimensions - 15X11Level - Main
Bedroom 3 
Dimensions - 9X9Level - Main
Bedroom 4 
Dimensions - 8X9Level - Main
Dining Room 
Enclosed Porch 
Dimensions - 9X32Level - Main
Family Room 
Kitchen 
Dimensions - 14X22Level - MainDescription - Eating Area-Table Space
Laundry 
Living Room 
Dimensions - 19X11Level - Main
Master Bedroom 
Dimensions - 13X9Level - Main
Utility Room-1st Floor 
Dimensions - 5X9Level - Main
Save
Ask
Tour
Hide
Share
Exterior Features
Construction Details 
Vinyl Siding
Patio And Porch 
PorchPatio
Roof 
Asphalt
Community Features
MLS Area 
Montgomery
School District 
West Aurora High School
Township 
Aurora
Schools
School District
West Aurora High School
Elementary School
Nicholson Elementary School
Middle School
Washington Middle School
High School
West Aurora High School
Listing Courtesy of MRED as distributed by MLS Grid of Re/Max Ultimate Professionals


Based on information submitted to the MLS GRID as of 2026-09-12 05:54 AM UTC. All data is obtained from various sources and may not have been verified by broker or MLS GRID. Supplied Open House Information is subject to change without notice. All information should be independently reviewed and verified for accuracy. Properties may or may not be listed by the office/agent presenting the information.
Last checked: 2026-09-12 05:54 AM UTC
MRED DMCA Copyright Information Copyright © 2026 Midwest Real Estate Data LLC. All rights reserved.

Neighborhood & Commute
Source: Walkscore
Disclosure: Community information and market data powered by Constellation Data Labs. Information is deemed reliable but not guaranteed.
Save
Ask
Tour
Hide
Share