O'Neil Property Group
Save
Ask
Tour
Hide
Share
$189,900
10 Days On Site

203 E Market Street
Farmer City, IL 61842

For Sale|Single Family Residence|Active Under Contract
4
Beds
2
Total Baths
2
Full Baths
2,007
SqFt
$95
/SqFt
County:
DeWitt
Listing Courtesy of MRED as distributed by MLS Grid of Cornerstone Real Estate
203 E Market Street203 E Market Street203 E Market Street203 E Market Street
Save
Ask
Tour
Hide
Share

Mortgage Calculator

Monthly Payment (Est.)

$866
Calculator powered by Showcase IDX, a Constellation1 Company. Copyright ©2026 Information is deemed reliable but not guaranteed.

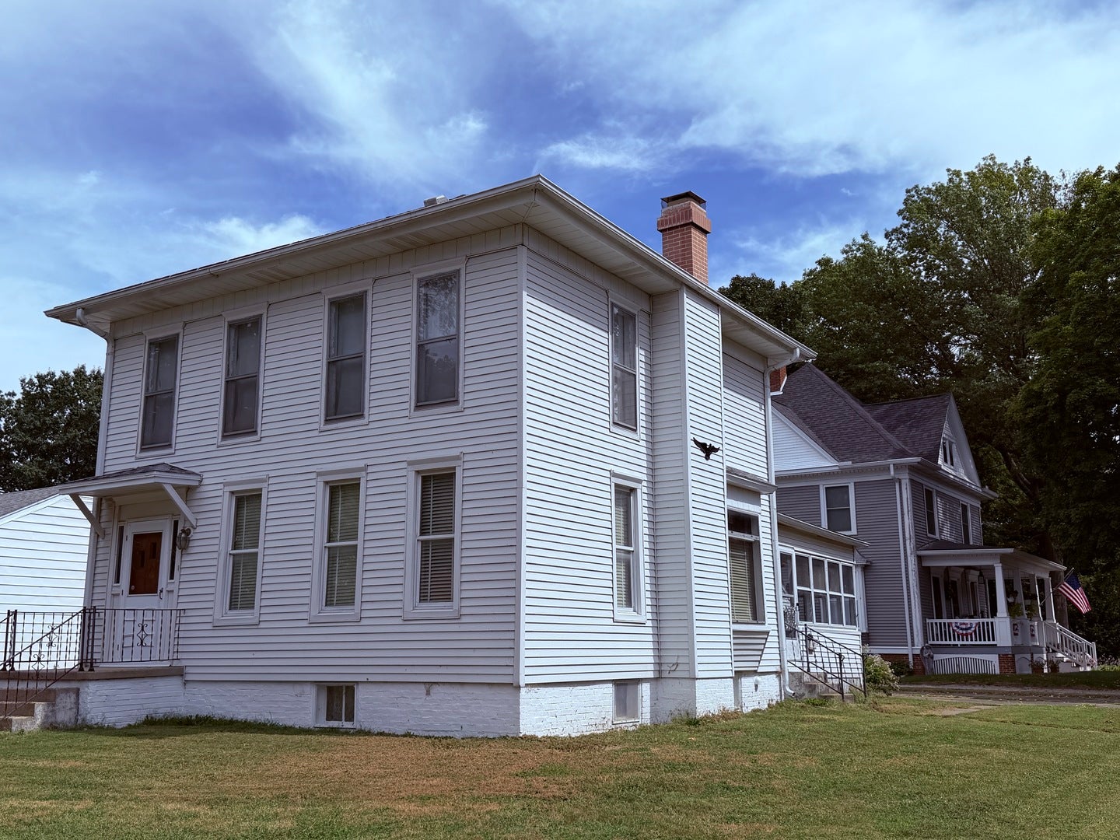
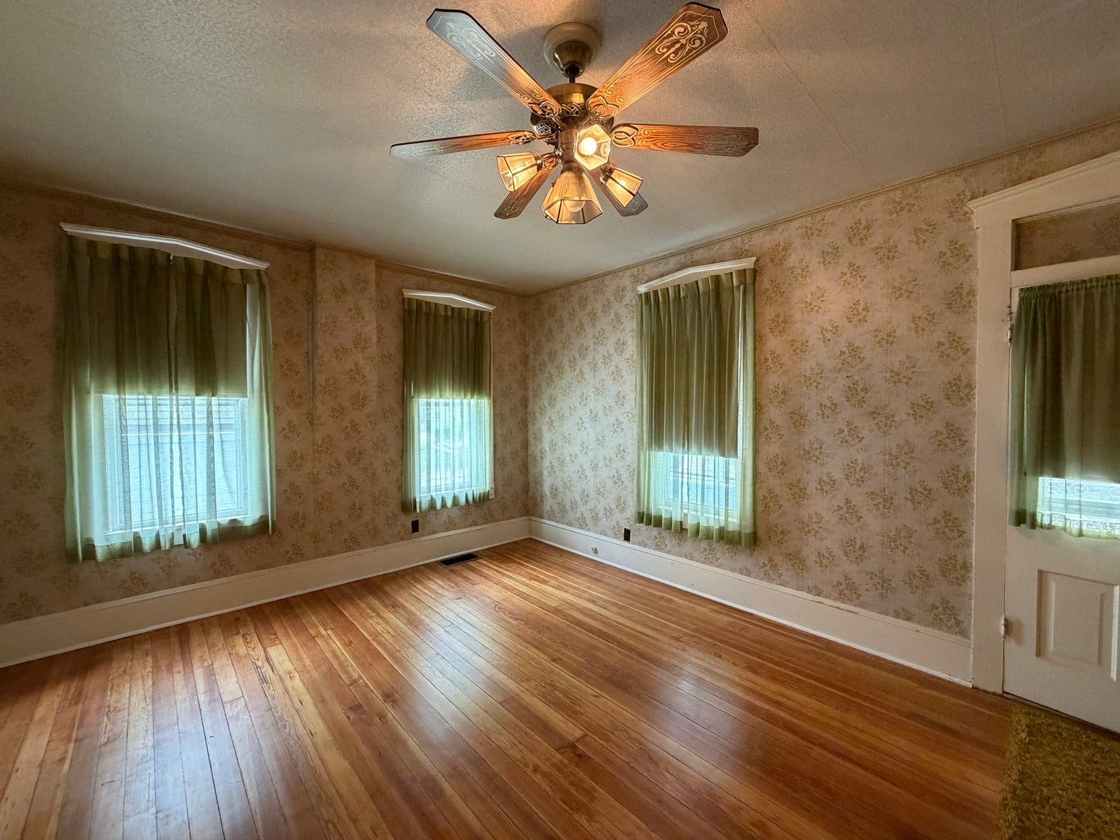
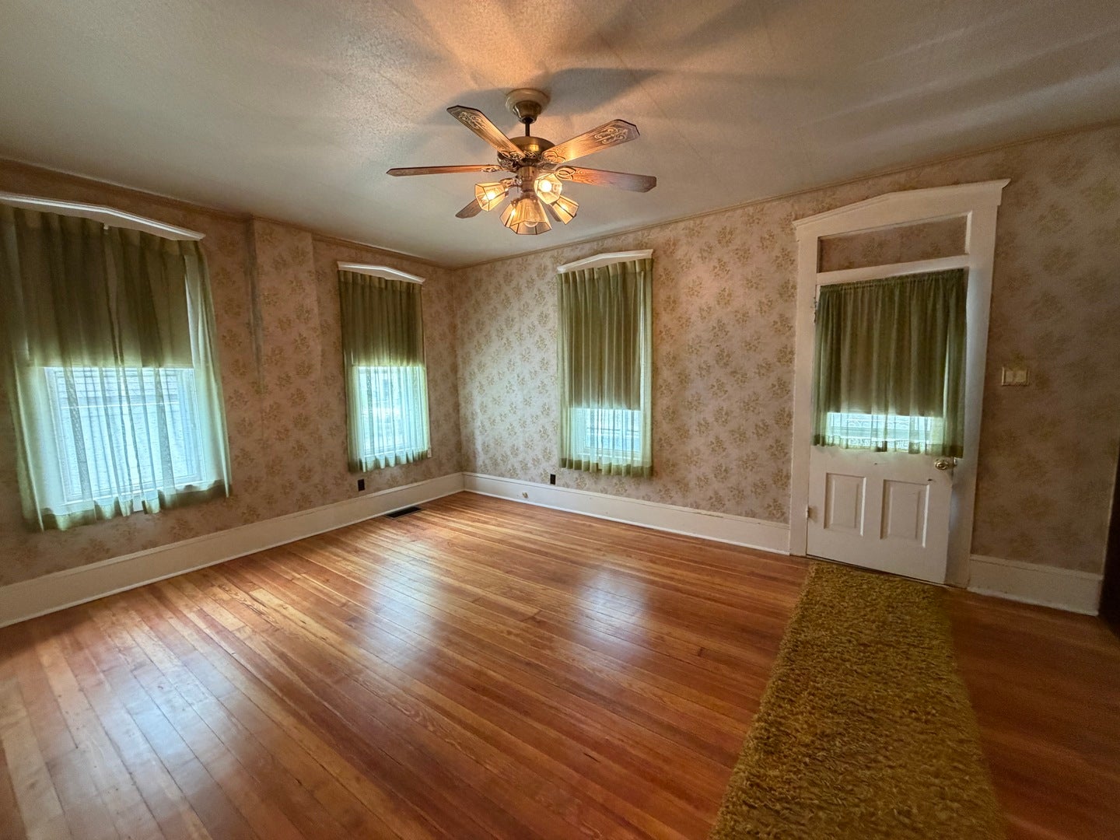
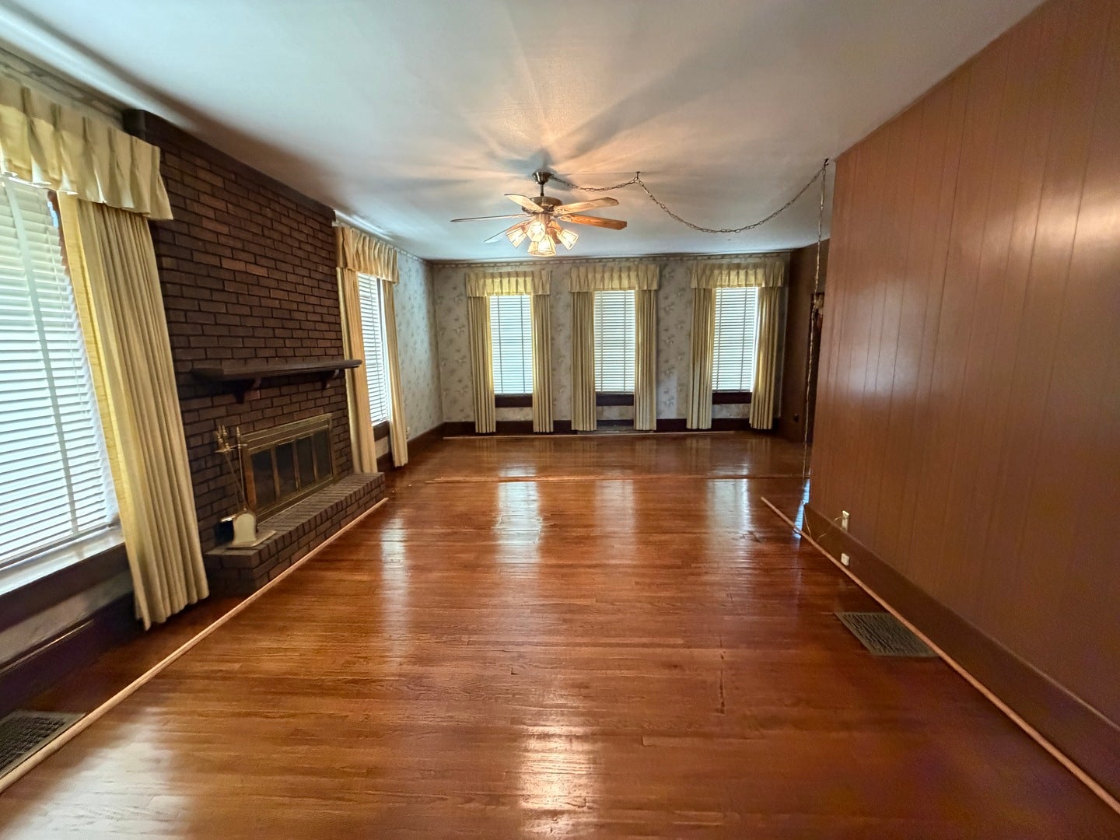
If you love the charm and character of older homes, you're in for a treat with this well loved and maintained two story home! Featuring four bedrooms and two full baths, including a convenient main-floor en suite, this home offers plenty of space and timeless appeal. Gorgeous wood floors have just been refinished and shine like a diamond. Huge living room and dining room are great for entertaining. Relax and unwind in the inviting enclosed porch or enjoy the outdoors from the covered patio-both are perfect spots to put your feet up and enjoy a good book. Two car garage and full basement offer plenty of usable space. This charming home is ready for the right buyer to make it their own and love it as much as the previous owners did for over 50 years.

Save
Ask
Tour
Hide
Share
Listing Snapshot
Price 
$189,900
Days On Site 
10 Days
Bedrooms 
4
Inside Area (SqFt) 
2,007 sqft
Total Baths 
2
Full Baths 
2
Partial Baths 
N/A
Lot Size 
N/A
Year Built 
N/A
MLS® Number 
12753803
Status 
Active Under Contract
Property Tax 
$1,159
HOA/Condo/Coop Fees 
N/A
Sq Ft Source 
Estimated
Friends & Family
Recent Activity
7 days agoListing updated with changes from the MLS®
7 days agoStatus changed to Active Under Contract
a week agoListing first seen on site
General Features
Garage 
Yes
Garage Spaces 
2
Parking 
DetachedGarage
Parking Spaces 
8
Property Sub Type 
Single Family Residence
Sewer 
Public Sewer
SqFt Total 
2007
Style 
Traditional
Water Source 
Public
Interior Features
Appliances 
RangeMicrowaveRefrigeratorRange Hood
Basement 
UnfinishedFull
Cooling 
Central AirWindow Unit(s)
Fireplace 
Yes
Fireplace Features 
Living Room
Fireplaces 
1
Heating 
Natural Gas
Bedroom 2 
Dimensions - 14X12Level - Second
Bedroom 3 
Dimensions - 13X13Level - Second
Bedroom 4 
Dimensions - 11X7Level - Second
Dining Room 
Dimensions - 18X12Level - Main
Family Room 
Kitchen 
Dimensions - 17X10Level - MainDescription - Eating Area-Table Space
Laundry 
Living Room 
Dimensions - 25X18Level - Main
Master Bedroom 
Dimensions - 12X12Level - Main
Save
Ask
Tour
Hide
Share
Exterior Features
Construction Details 
Steel Siding
Community Features
MLS Area 
Farmer City
School District 
18
Township 
Farmer City
Schools
School District
18
Elementary School
Unknown
Middle School
Unknown
High School
Unknown
Listing Courtesy of MRED as distributed by MLS Grid of Cornerstone Real Estate


Based on information submitted to the MLS GRID as of 2026-09-19 09:24 AM UTC. All data is obtained from various sources and may not have been verified by broker or MLS GRID. Supplied Open House Information is subject to change without notice. All information should be independently reviewed and verified for accuracy. Properties may or may not be listed by the office/agent presenting the information.
Last checked: 2026-09-19 09:24 AM UTC
MRED DMCA Copyright Information Copyright © 2026 Midwest Real Estate Data LLC. All rights reserved.

Neighborhood & Commute
Source: Walkscore
Disclosure: Community information and market data powered by Constellation Data Labs. Information is deemed reliable but not guaranteed.
Save
Ask
Tour
Hide
Share