O'Neil Property Group
Save
Ask
Tour
Hide
Share
$300,000
15 Days On Site

640 Burgundy Court D
Elk Grove Village, IL 60007

For Sale|Townhouse|Active
3
Beds
2
Total Baths
1
Full Bath
1
Partial Bath
1,508
SqFt
$199
/SqFt
1973
Built
Subdivision:
Elk Grove Estates
County:
Cook
Listing Courtesy of MRED as distributed by MLS Grid of RE/MAX Liberty
640 Burgundy Court D640 Burgundy Court D640 Burgundy Court D640 Burgundy Court D
Save
Ask
Tour
Hide
Share

Mortgage Calculator

Monthly Payment (Est.)

Enter an interest rate to see your estimated monthly payment.
Calculator powered by Showcase IDX, a Constellation1 Company. Copyright ©2026 Information is deemed reliable but not guaranteed.

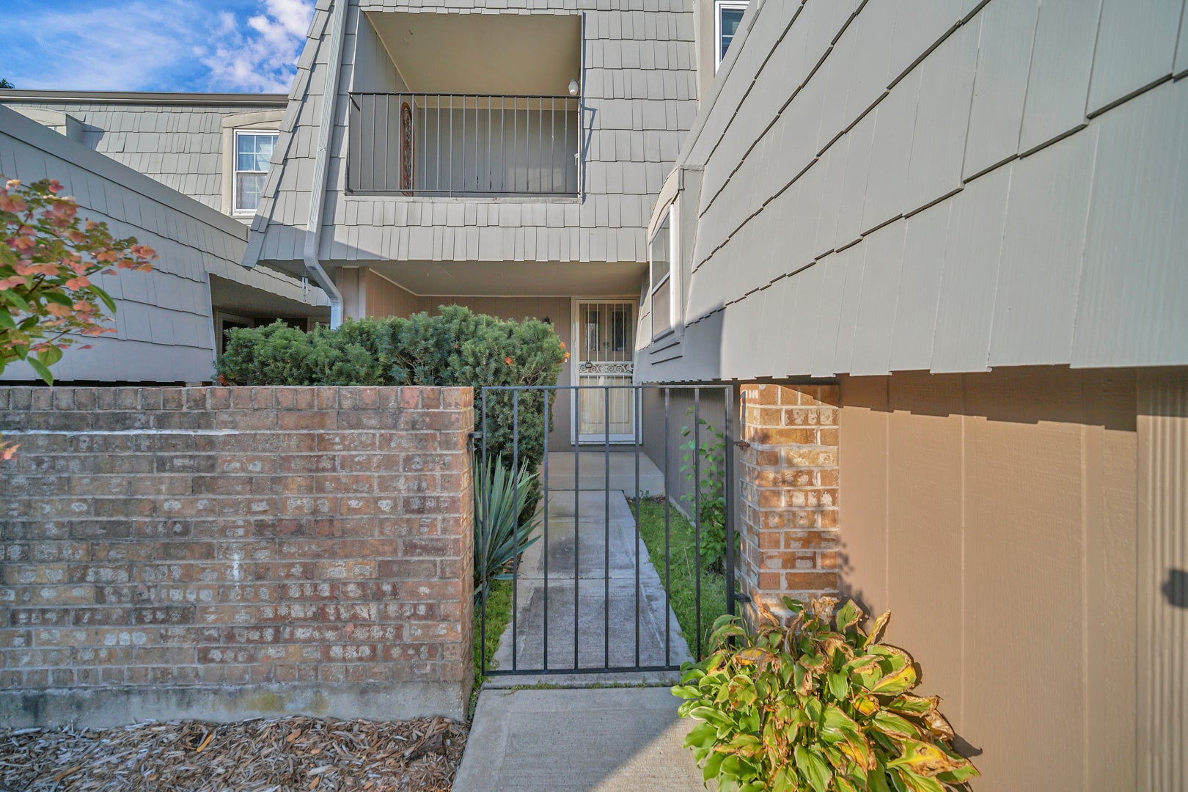
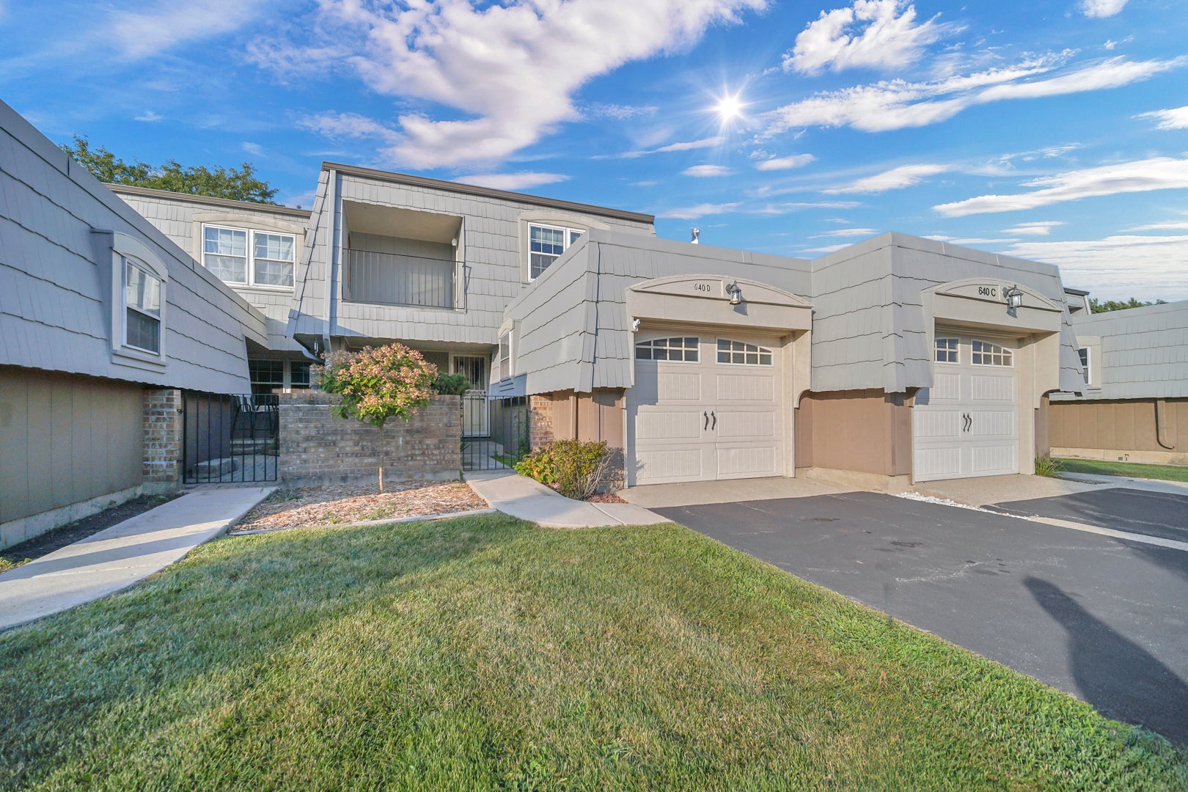
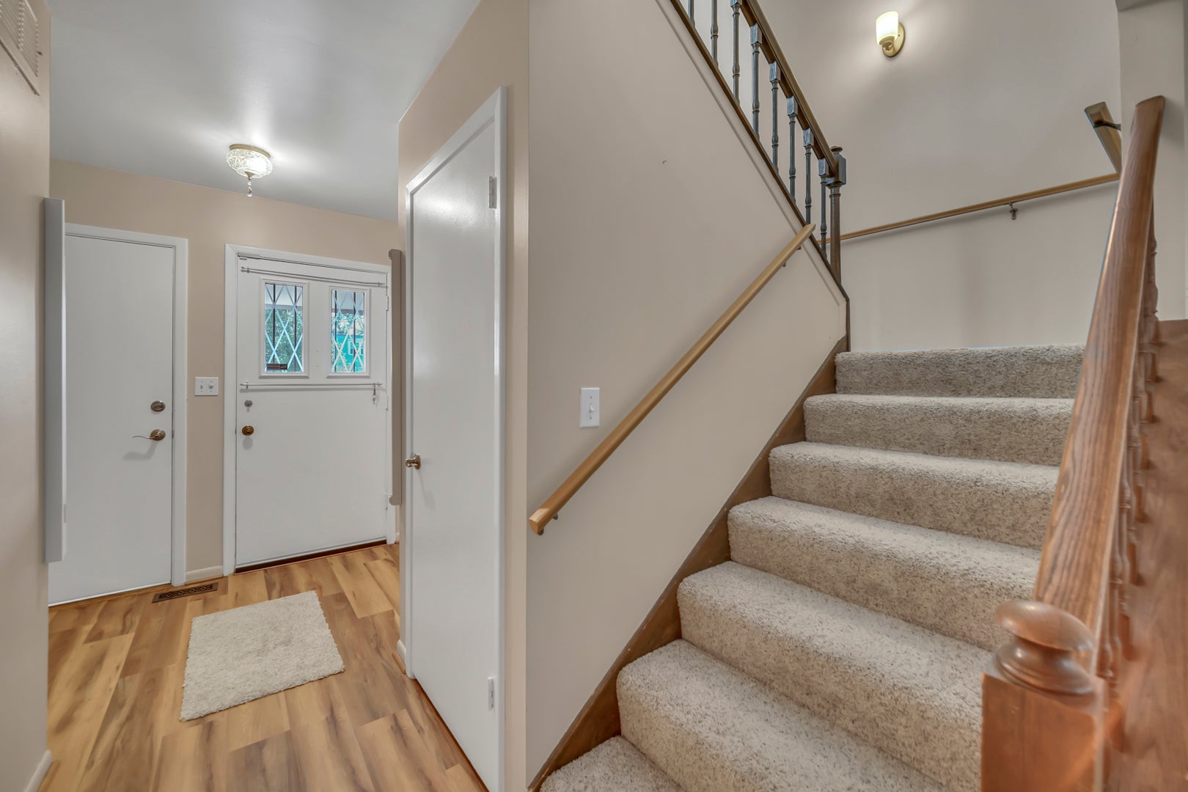
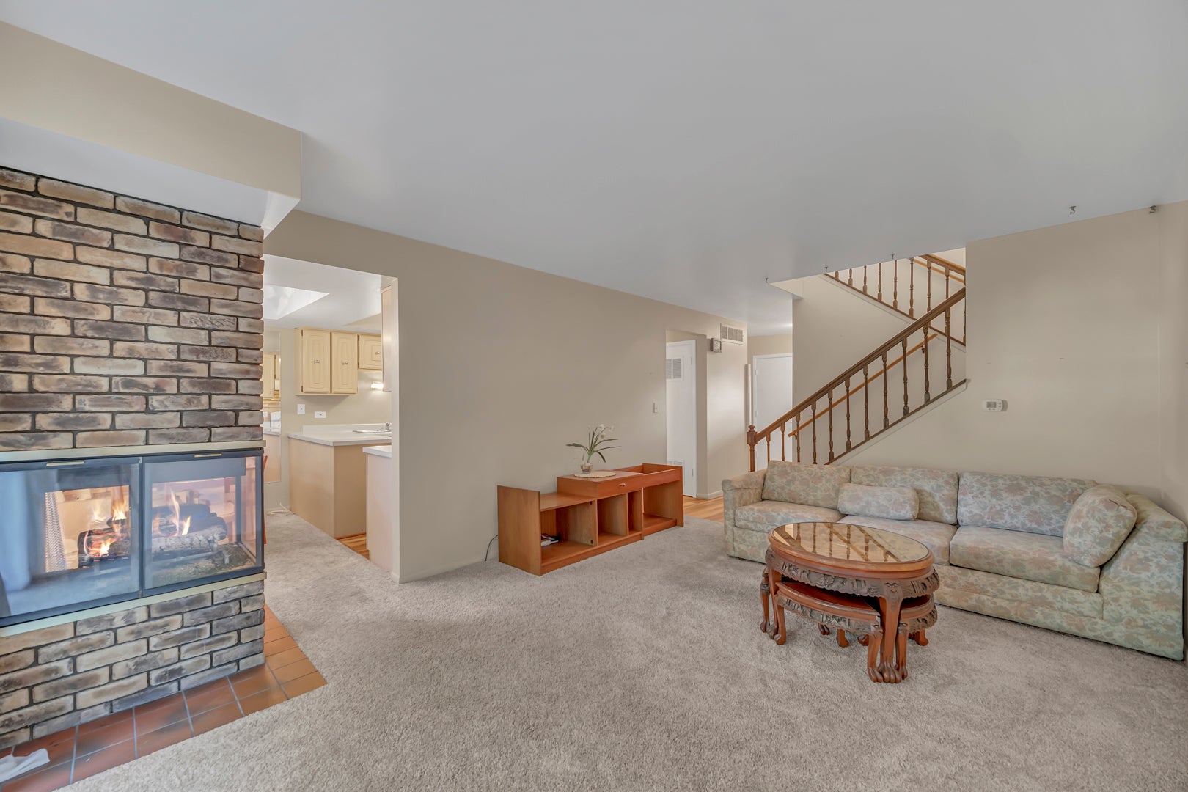
Opportunity Knocks. Beautifully maintained Town Home in Elk Grove Estates! Spacious floor plan with Large Living and Kitchen areas! Newer Appliances including a Bosch Dishwasher! Living Room includes a 3-sided Fireplace and access to the cozy, private patio! Remodeled Half Bath. Spacious second floor with Generous Rooms sizes, walk-in-closets and Private, covered Balcony! Bonus Workshop/Storage Room in garage can be easily changed to accommodate a larger vehicle. Mature landscaping! Roof, 2026. Water Heater, 2025. Air Conditioner, 2019. Furnace, 2017. Windows and Sliding Glass Door, 2014. All ideally located near Lake Cosman, Busse Woods, Elk Grove High School, Expressways, plus all the shopping, dining, and Elk Grove Village conveniences and entertainment venues that make this area so desirable. Come see it.. and make your move!

Save
Ask
Tour
Hide
Share
Listing Snapshot
Price 
$300,000
Days On Site 
15 Days
Bedrooms 
3
Inside Area (SqFt) 
1,508 sqft
Total Baths 
2
Full Baths 
1
Partial Baths 
1
Lot Size 
N/A
Year Built 
1973
MLS® Number 
12753820
Status 
Active
Property Tax 
$7,051.71
HOA/Condo/Coop Fees 
$528 monthly
Sq Ft Source 
Estimated
Friends & Family
Recent Activity
a week agoListing updated with changes from the MLS®
a week agoStatus changed to Active
2 weeks agoListing first seen on site
General Features
Attached Garage 
Yes
Direction Faces 
North
Foundation 
Concrete Perimeter
Garage 
Yes
Garage Spaces 
1
Number Of Stories 
2
Parking 
AsphaltGarage Door OpenerAttachedGarage
Parking Spaces 
1
Pets 
Cats OKDogs OK
Property Sub Type 
Townhouse
Sewer 
Public Sewer
Interior Features
Appliances 
RangeDishwasherRefrigeratorWasherDryerDisposal
Basement 
Crawl Space
Cooling 
Ceiling Fan(s)Central Air
Fireplace 
Yes
Fireplace Features 
Living RoomDouble SidedGas LogGas Starter
Fireplaces 
1
Heating 
Natural GasForced Air
Interior 
Walk-In Closet(s)Entrance FoyerPantry
Laundry Features 
Main LevelGas Dryer HookupIn Unit
Window Features 
ScreensInsulated Windows
Balcony/Porch/Lanai 
Dimensions - 09X09Level - Second
Bedroom 2 
Dimensions - 16X10Level - Second
Bedroom 3 
Dimensions - 15X13Level - Second
Bedroom 4 
Dining Room 
Dimensions - COMBOLevel - Main
Family Room 
Foyer 
Dimensions - 10X5Level - Main
Kitchen 
Dimensions - 21X10Level - MainDescription - Eating Area-Table Space,Pantry-Closet
Laundry 
Dimensions - 7X7Level - Main
Living Room 
Dimensions - 17X12Level - Main
Master Bedroom 
Dimensions - 16X11Level - Second
Storage 
Dimensions - 7X5Level - Main
Walk In Closet 
Dimensions - 10X06Level - Second
Work Room 
Dimensions - 11X06Level - Main
Save
Ask
Tour
Hide
Share
Exterior Features
Construction Details 
CedarFrame
Exterior 
Balcony
Other Structures 
WorkshopNone
Patio And Porch 
PatioPorch
Roof 
MetalRubber
Waterfront Features 
Lake Privileges
Windows/Doors 
ScreensInsulated Windows
Community Features
Association Fee 
$528.0
Association Fee Frequency 
Monthly
MLS Area 
Elk Grove Village
School District 
Elk Grove High School
Township 
Elk Grove
Schools
School District
Elk Grove High School
Elementary School
Salt Creek Elementary School
Middle School
Grove Junior High School
High School
Elk Grove High School
Listing Courtesy of MRED as distributed by MLS Grid of RE/MAX Liberty


Based on information submitted to the MLS GRID as of 2026-09-24 07:00 AM UTC. All data is obtained from various sources and may not have been verified by broker or MLS GRID. Supplied Open House Information is subject to change without notice. All information should be independently reviewed and verified for accuracy. Properties may or may not be listed by the office/agent presenting the information.
Last checked: 2026-09-24 07:00 AM UTC
MRED DMCA Copyright Information Copyright © 2026 Midwest Real Estate Data LLC. All rights reserved.

Neighborhood & Commute
Source: Walkscore
Disclosure: Community information and market data powered by Constellation Data Labs. Information is deemed reliable but not guaranteed.
Save
Ask
Tour
Hide
Share