
Search Homes for Sale in Chicago’s Western Suburbs
4344 N Mcvicker AvenueChicago, IL 60634
Mortgage Calculator
Monthly Payment (Est.)
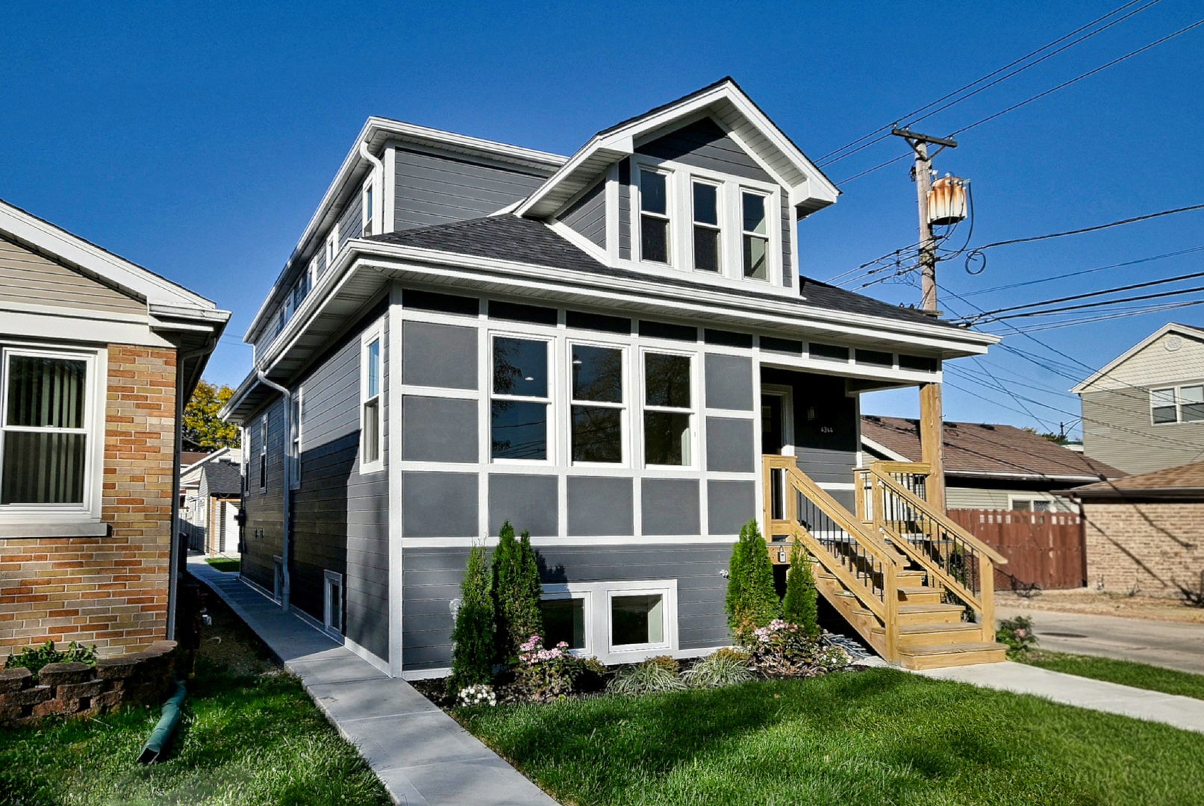
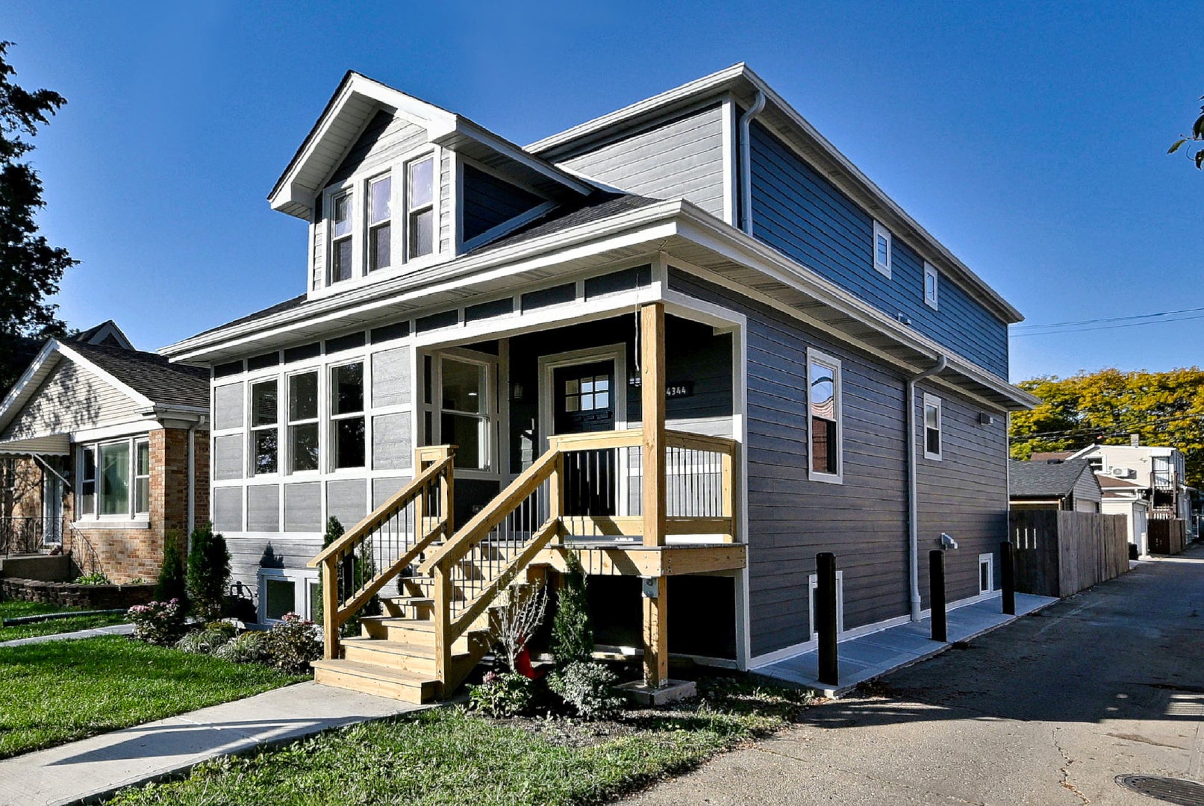
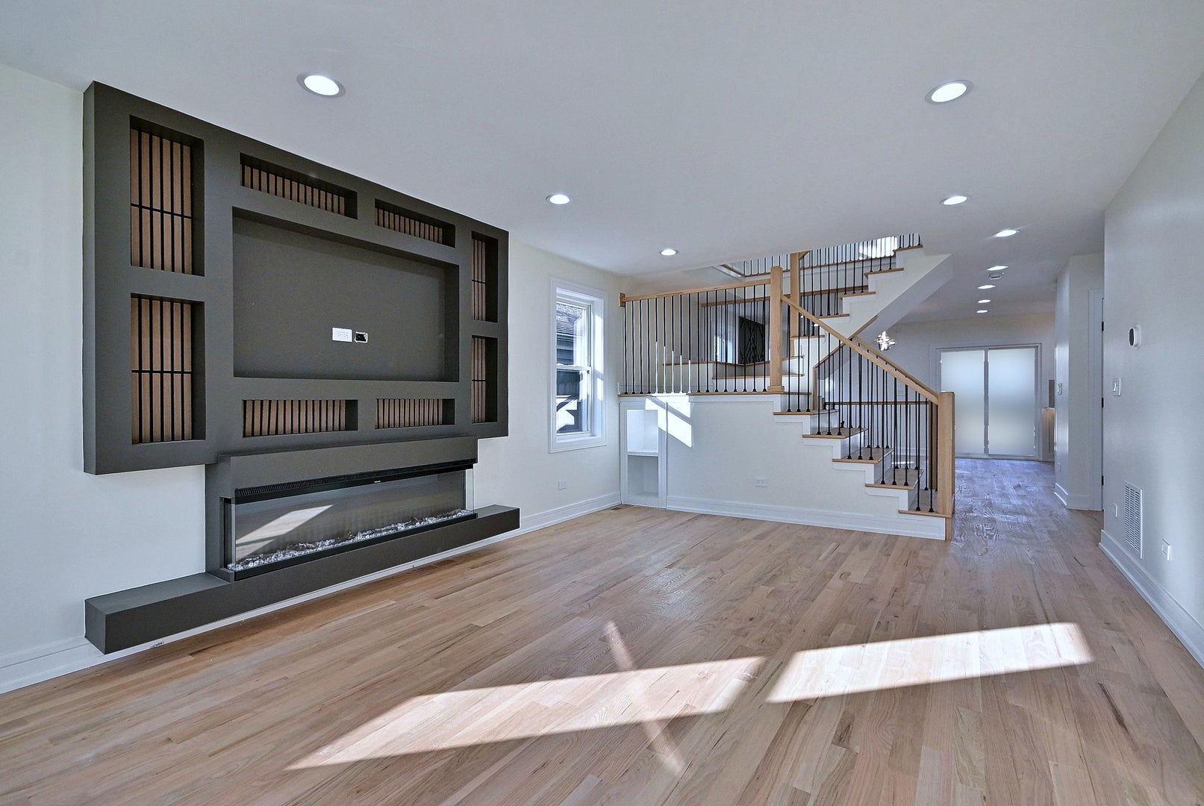
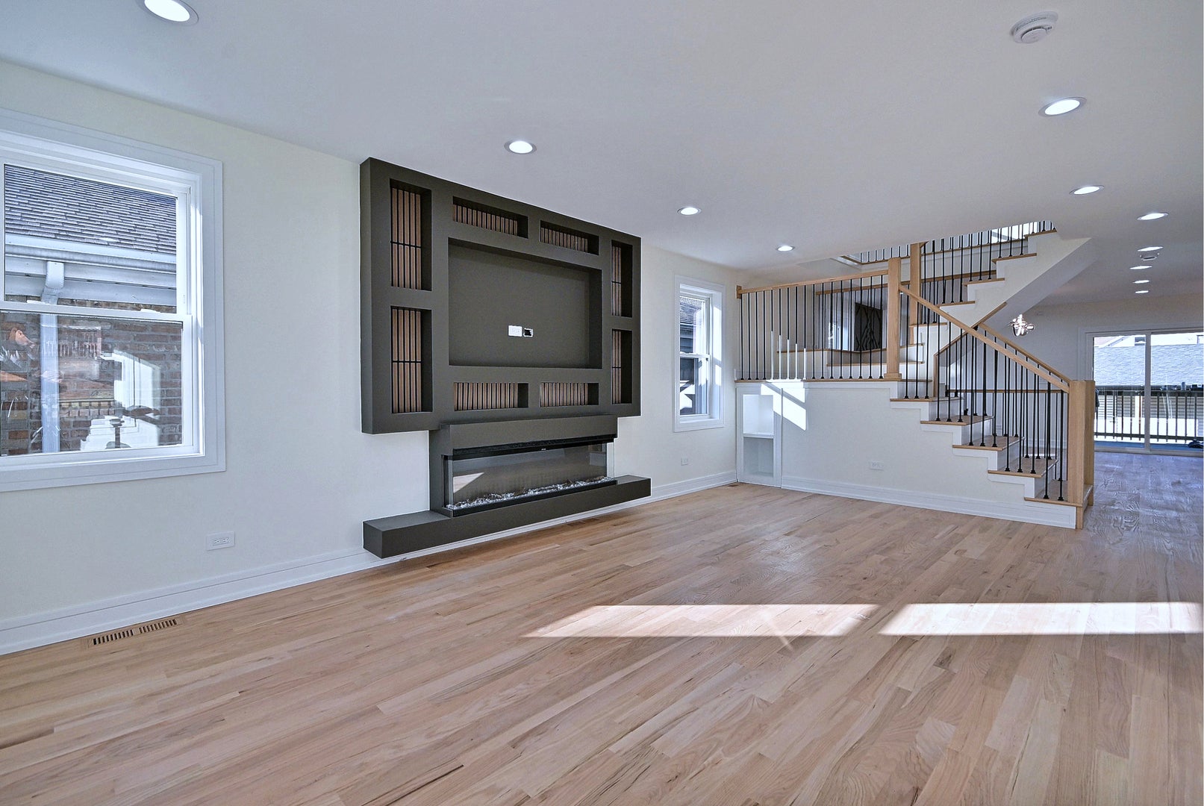
Enter an interest rate to see your estimated monthly payment.STUNNING, BRAND-NEW GUT REHAB IN SOUGHT-AFTER PORTAGE PARK! Expert craftsmanship and modern luxury define this beautifully renovated bungalow, completely transformed, from top to bottom in 2026 with a brand-new second-floor addition. Work completed with City of Chicago permits and plans. Featuring 4 bedrooms, 4 full bathrooms, and premium finishes throughout, this impressive home offers quality construction inside and out, including high-end Hardie siding, a new 2.5-car garage, new sidewalks, and new service connections to the street. Step inside to elegant natural white oak flooring throughout, beautiful staircases, custom built-in woodwork, electric fireplaces, and recessed and can lighting tru-out. The formal living and dining room flow into a spectacular gourmet kitchen featuring two-tone 42-inch cabinetry, quartz countertops, pendant lights, ceramic backsplash and a breakfast bar, stainless steel appliances, and a high-end range hood. An adjoining dining area opens through sliding glass doors to a spacious, covered deck with recessed lighting, perfect for entertaining. The newly constructed second level offers a luxurious primary suite with two walk-in closets and a spa-inspired bathroom featuring a soaking tub, glass-enclosed shower, and double vanity. A separate sitting area, two additional bedrooms, and another luxurious bathroom with a double vanity complete this impressive level. The fully finished lower level provides even more living space, featuring a large recreation room with built-in shelving and a fireplace, a wet bar and beverage refrigerator, a spacious walk-in ceramic-tiled shower, and a dedicated laundry room. Dual HVAC systems provide added comfort throughout the home. Enjoy the generous backyard with brand-new grass, plus an extended garage roof with recessed lighting and an additional concrete area. Ideally located near parks, schools, and public transportation, this exceptional property combines modern design, generous living space, and quality finishes in one of Chicago's desirable neighborhoods. A MUST-SEE HOME! Schedule your private showing today, you won't be disappointed!
| 14 hours ago | Listing updated with changes from the MLS | |
| 14 hours ago | Status changed to Active | |
| 2 months ago | Listing first seen on site |

Based on information submitted to the MLS GRID as of 2026-11-04 07:57 PM UTC. All data is obtained from various sources and may not have been verified by broker or MLS GRID. Supplied Open House Information is subject to change without notice. All information should be independently reviewed and verified for accuracy. Properties may or may not be listed by the office/agent presenting the information.
Last checked: 2026-11-04 07:57 PM UTC
MRED DMCA Copyright Information Copyright © 2026 Midwest Real Estate Data LLC. All rights reserved.
Did you know? You can invite friends and family to your search. They can join your search, rate and discuss listings with you.