O'Neil Property Group
Save
Ask
Tour
Hide
Share
$469,900
23 Days On Site

22214 S Gawain Drive
Shorewood, IL 60404

For Sale|Single Family Residence|Active Under Contract
5
Beds
4
Total Baths
2
Full Baths
2
Partial Baths
3,270
SqFt
$144
/SqFt
1984
Built
County:
Will
Listing Courtesy of MRED as distributed by MLS Grid of Coldwell Banker Realty
22214 S Gawain Drive22214 S Gawain Drive22214 S Gawain Drive22214 S Gawain Drive
Save
Ask
Tour
Hide
Share

Mortgage Calculator

Monthly Payment (Est.)

Enter an interest rate to see your estimated monthly payment.
Calculator powered by Showcase IDX, a Constellation1 Company. Copyright ©2026 Information is deemed reliable but not guaranteed.

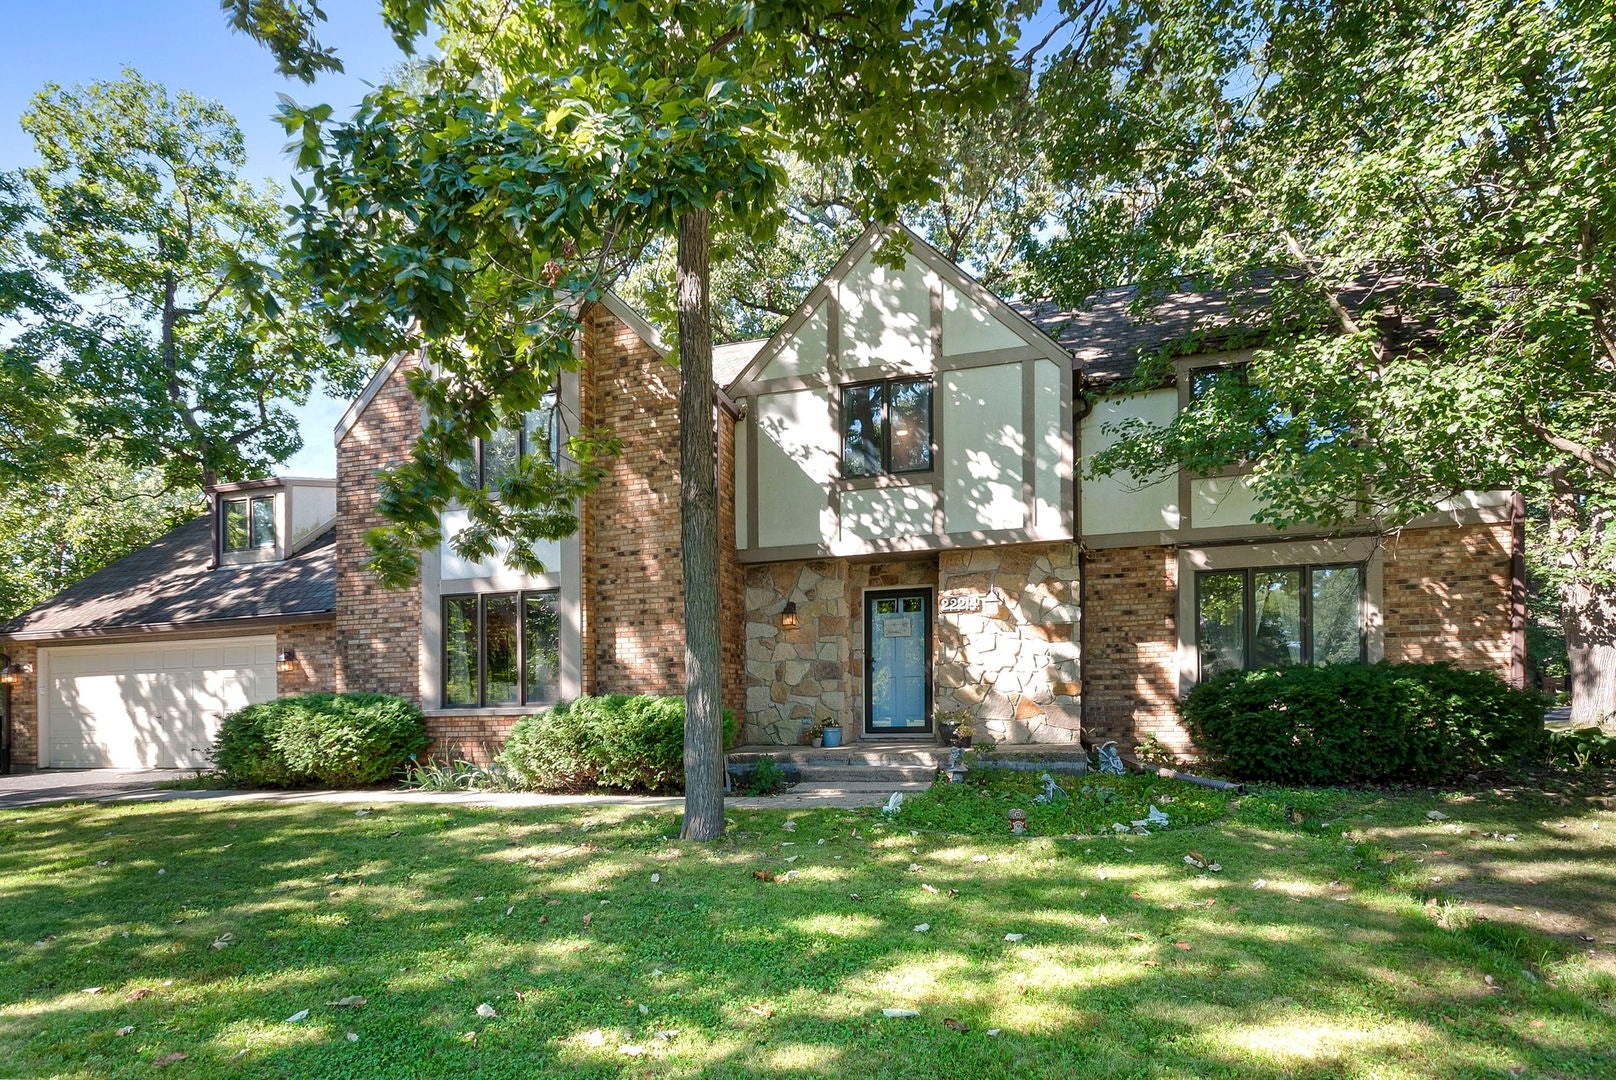
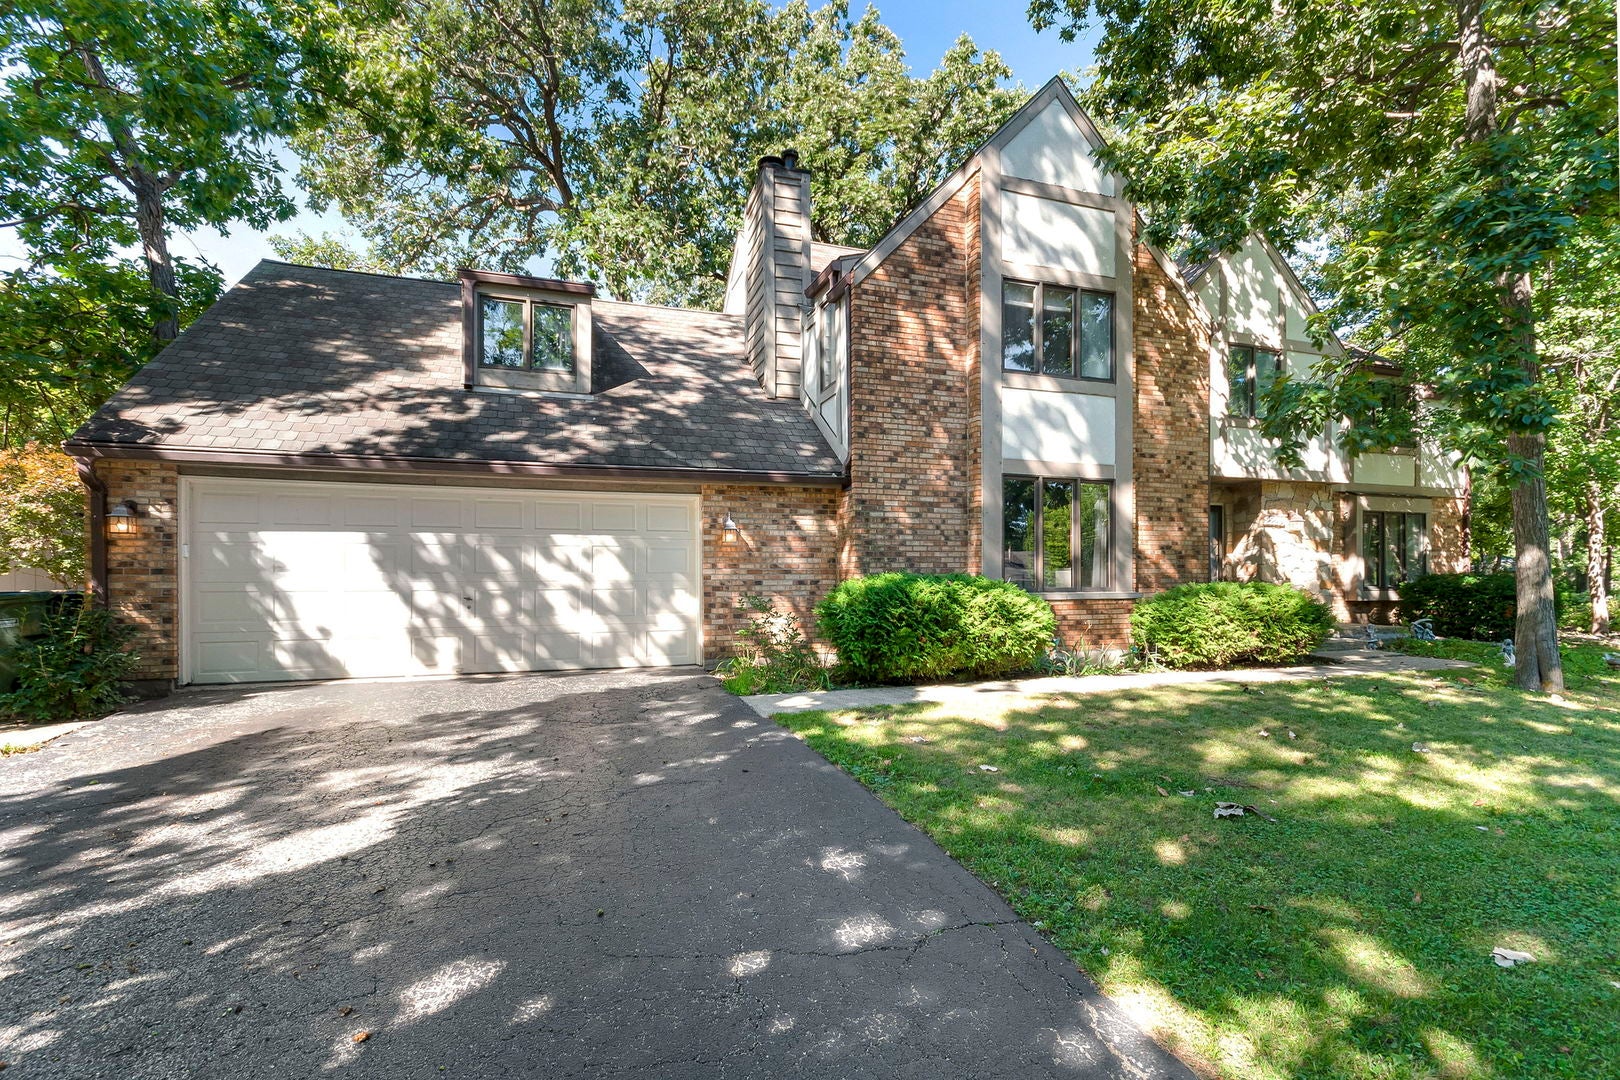
Welcome to the coveted Camelot Subdivision in Shorewood and the highly regarded Minooka School District! This beautifully built Tudor-style home offers exceptional space, timeless character, and an incredible layout designed for both everyday living and entertaining. Step inside to discover generously sized rooms throughout, including a spacious living room featuring a beautiful fireplace and expansive views of the mature front and backyard trees. The oversized family room offers another inviting gathering space with a true wood-burning fireplace and gorgeous hearth. The kitchen, eating area, and dining room provide plenty of room to host everything from intimate dinners to large celebrations. Upstairs, the impressive scale continues with 5 massive bedrooms, walk-in closets, 2 large full bathrooms, and a versatile bonus room perfect for a home office, playroom, hobby space, or additional living area. The finished basement adds even more flexibility with a recreation area, additional unfinished space for storage or future finishing, and a unique safe room that could make an incredible wine cellar. Enjoy year-round comfort with dual-zone heating and cooling, while the screened-in porch and spacious deck extend the living space outdoors and create the perfect setting for relaxing or entertaining. Recent updates include a 2026 microwave/oven combination and garage opener components; 2025 water heater, Anderson storm door, and bedroom fan/light kits; 2024 dishwasher, washer and dryer; 2021 dining and family room flooring; and 2019 garbage disposal. Located in a welcoming, family-friendly community known for neighborhood gatherings and seasonal events, Camelot offers more than just a home-it offers a lifestyle. With five bedrooms, incredible room sizes, multiple fireplaces, finished basement space, and wonderful indoor/outdoor entertaining areas, this is a home you won't want to miss!

Save
Ask
Tour
Hide
Share
Listing Snapshot
Price 
$469,900
Days On Site 
23 Days
Bedrooms 
5
Inside Area (SqFt) 
3,270 sqft
Total Baths 
4
Full Baths 
2
Partial Baths 
2
Lot Size 
N/A
Year Built 
1984
MLS® Number 
12753849
Status 
Active Under Contract
Property Tax 
$9,919.64
HOA/Condo/Coop Fees 
N/A
Sq Ft Source 
Assessor
Friends & Family
Recent Activity
a week agoListing updated with changes from the MLS®
a week agoStatus changed to Active Under Contract
3 weeks agoListing first seen on site
General Features
Attached Garage 
Yes
Foundation 
Concrete Perimeter
Garage 
Yes
Garage Spaces 
2.5
Parking 
AsphaltGarage Door OpenerAttachedDrivewayGarage
Parking Spaces 
6.5
Property Sub Type 
Single Family Residence
Sewer 
Public Sewer
SqFt Total 
3270
Style 
Tudor
Water Source 
Public
Interior Features
Appliances 
DishwasherRefrigeratorWasherDryerDisposalStainless Steel Appliance(s)CooktopOvenElectric Cooktop
Basement 
Partially FinishedStorage SpaceFull
Cooling 
Central AirZonedGas
Electric 
200+ Amp Service
Fireplace 
Yes
Fireplace Features 
Family RoomLiving RoomWood BurningGas LogGas Starter
Fireplaces 
2
Flooring 
LaminateCarpet
Heating 
Natural GasForced AirZoned
Interior 
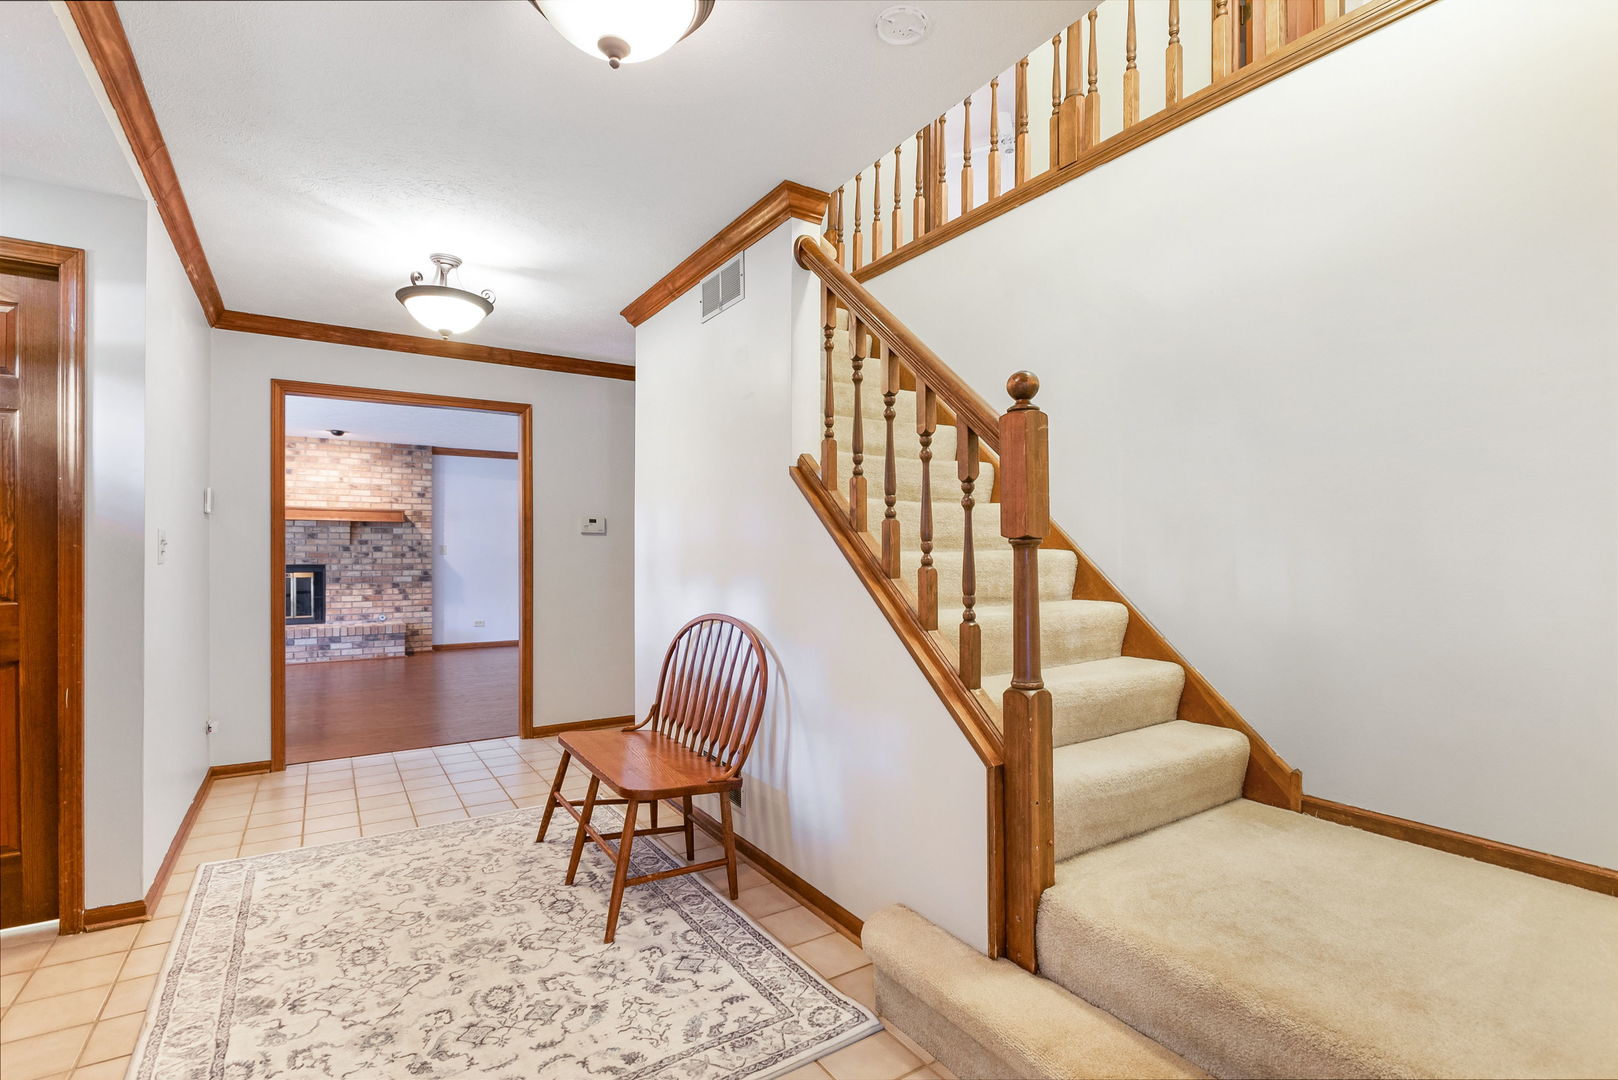
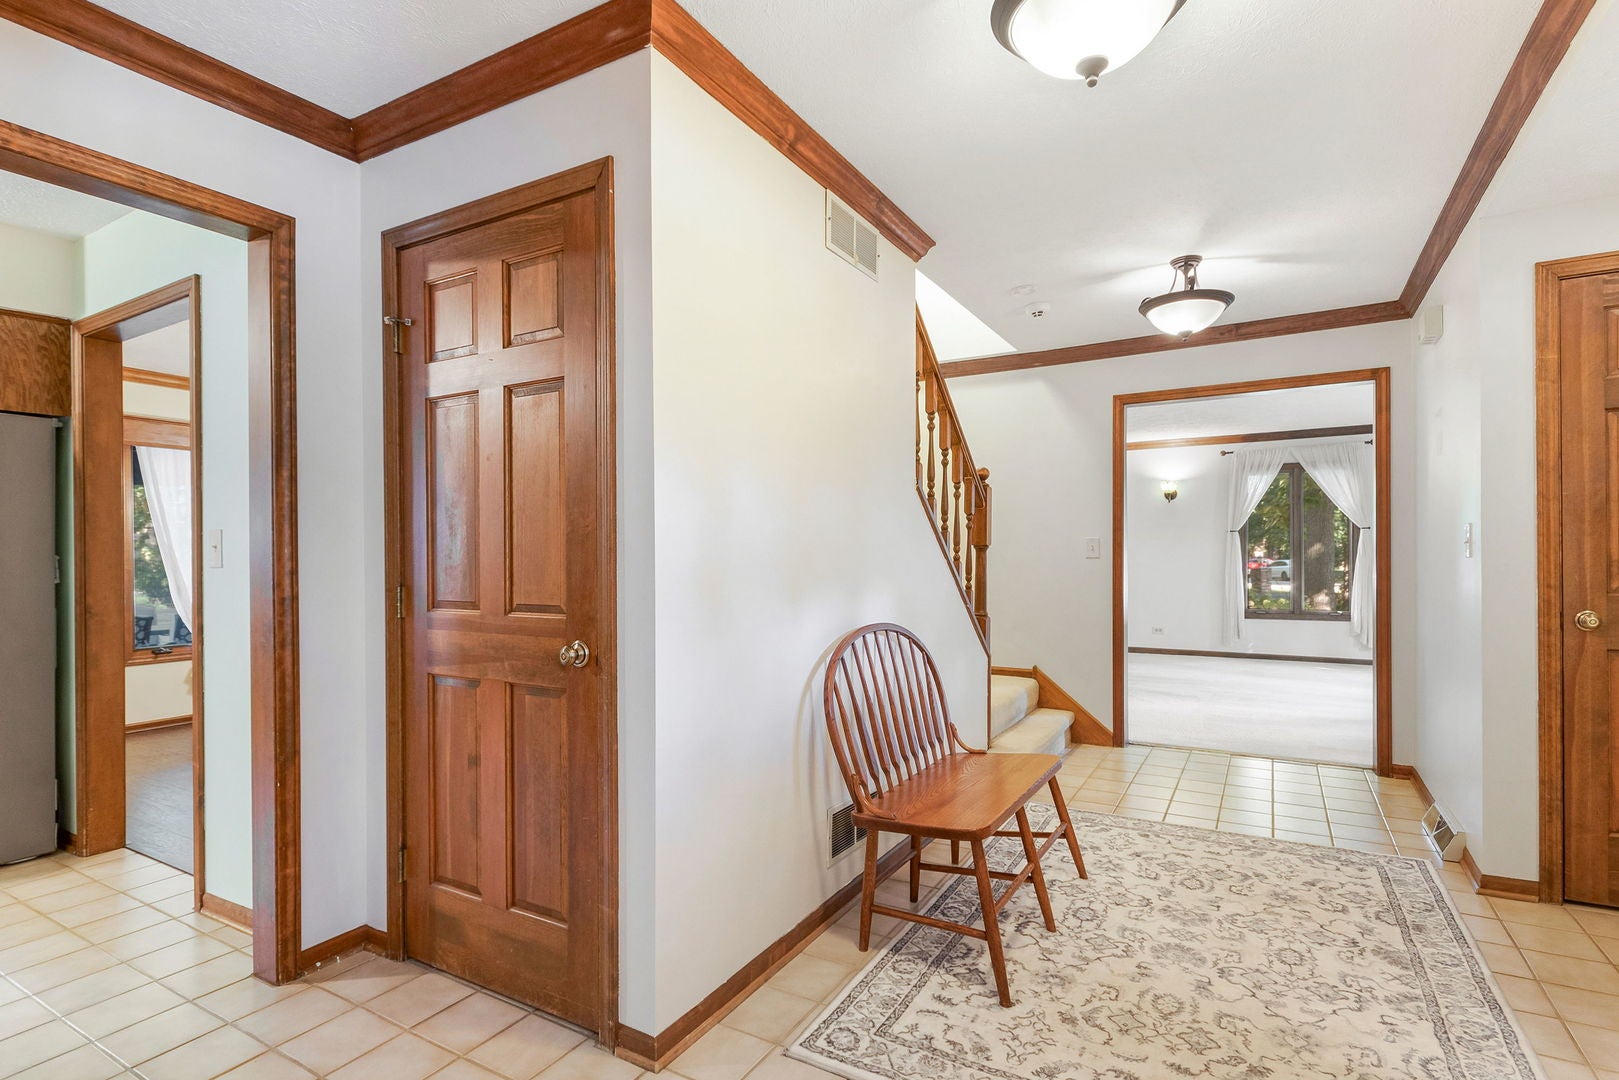
Entrance FoyerWalk-In Closet(s)Pantry
Laundry Features 
Main Level
Window Features 
ScreensWindow Treatments
Bedroom 2 
Dimensions - 13X16Level - Second
Bedroom 3 
Dimensions - 15X17Level - Second
Bedroom 4 
Dimensions - 11X14Level - Second
Bedroom 5 
Dimensions - 10X12Level - Second
Breakfast Room 
Dimensions - 9X13Level - Main
Dining Room 
Dimensions - 11X14Level - Main
Exercise Room 
Dimensions - 17X26Level - Second
Family Room 
Dimensions - 16X27Level - Main
Foyer 
Dimensions - 5X5Level - Main
Kitchen 
Dimensions - 12X14Level - MainDescription - Eating Area-Table Space
Laundry 
Dimensions - 8X11Level - Main
Living Room 
Dimensions - 16X20Level - Main
Master Bedroom 
Dimensions - 16X17Level - Second
Recreation Room 
Dimensions - 16X23Level - Basement
Storage 
Dimensions - 15X6Level - Basement
Work Room 
Dimensions - 31X33Level - Basement
Save
Ask
Tour
Hide
Share
Exterior Features
Construction Details 
BrickCedar
Fencing 
Invisible
Other Structures 
Workshop
Patio And Porch 
DeckScreened
Roof 
Asphalt
Windows/Doors 
ScreensWindow Treatments
Community Features
Accessibility Features 
Therapeutic Whirlpool
MLS Area 
Shorewood
School District 
Minooka Community High School
Township 
Troy
Schools
School District
Minooka Community High School
Elementary School
Walnut Trails
Middle School
Minooka Junior High School
High School
Minooka Community High School
Listing Courtesy of MRED as distributed by MLS Grid of Coldwell Banker Realty


Based on information submitted to the MLS GRID as of 2026-10-03 04:02 AM UTC. All data is obtained from various sources and may not have been verified by broker or MLS GRID. Supplied Open House Information is subject to change without notice. All information should be independently reviewed and verified for accuracy. Properties may or may not be listed by the office/agent presenting the information.
Last checked: 2026-10-03 04:02 AM UTC
MRED DMCA Copyright Information Copyright © 2026 Midwest Real Estate Data LLC. All rights reserved.

Neighborhood & Commute
Source: Walkscore
Disclosure: Community information and market data powered by Constellation Data Labs. Information is deemed reliable but not guaranteed.
Save
Ask
Tour
Hide
Share