O'Neil Property Group

Search Homes for Sale in Chicago’s Western Suburbs

Save
Ask
Tour
Hide
Share
$599,000
30 Days On Site

360 E Randolph Street 405
Chicago, IL 60601

For Sale|Condominium|Active
2
Beds
2
Total Baths
2
Full Baths
1,623
SqFt
$369
/SqFt
1982
Built
County:
Cook
Listing Courtesy of MRED as distributed by MLS Grid of Keller Williams ONEChicago
360 E Randolph Street 405360 E Randolph Street 405360 E Randolph Street 405360 E Randolph Street 405
Save
Ask
Tour
Hide
Share

Mortgage Calculator

Monthly Payment (Est.)

Enter an interest rate to see your estimated monthly payment.
Calculator powered by Showcase IDX, a Constellation1 Company. Copyright ©2026 Information is deemed reliable but not guaranteed.

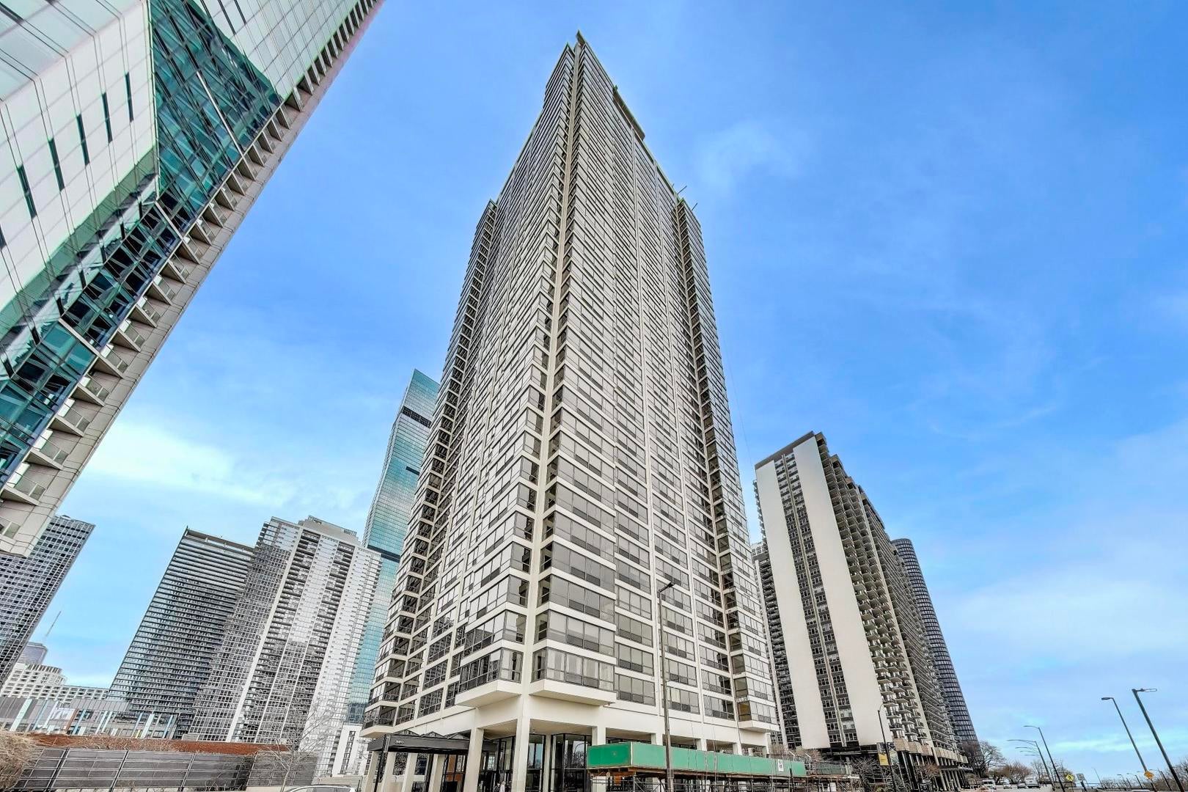
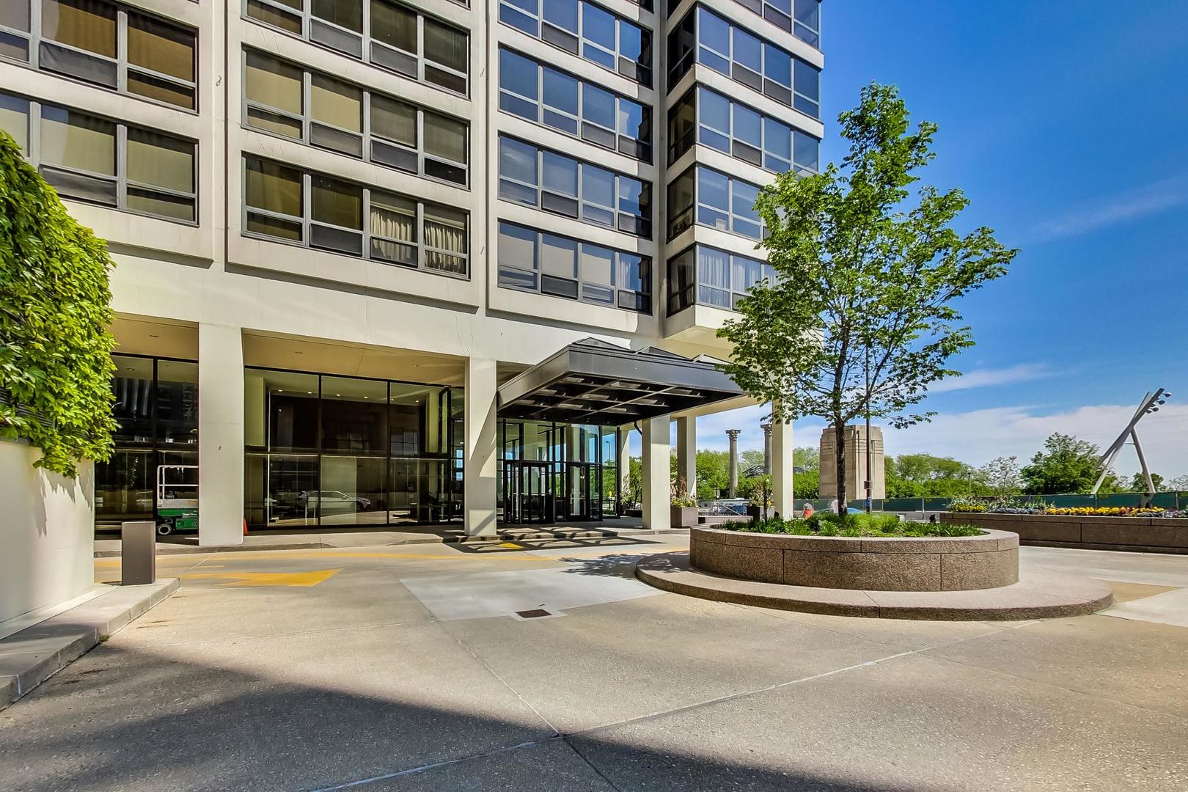
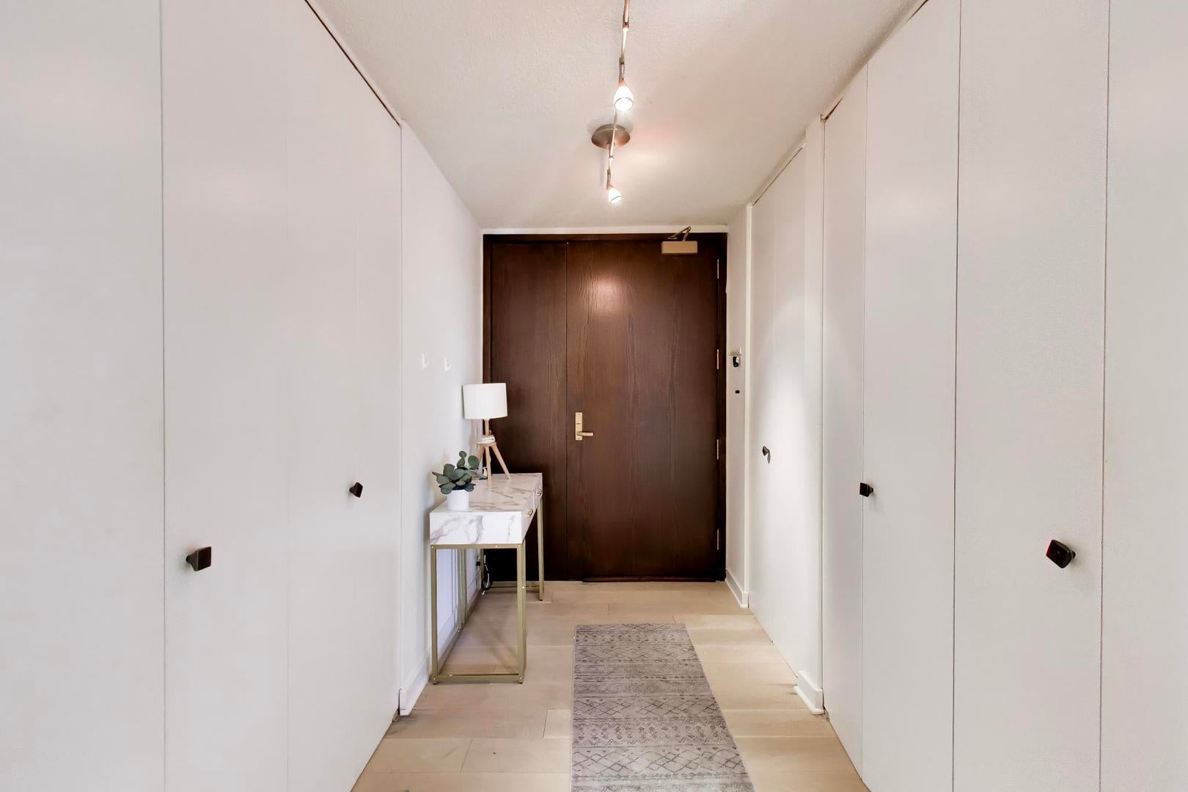
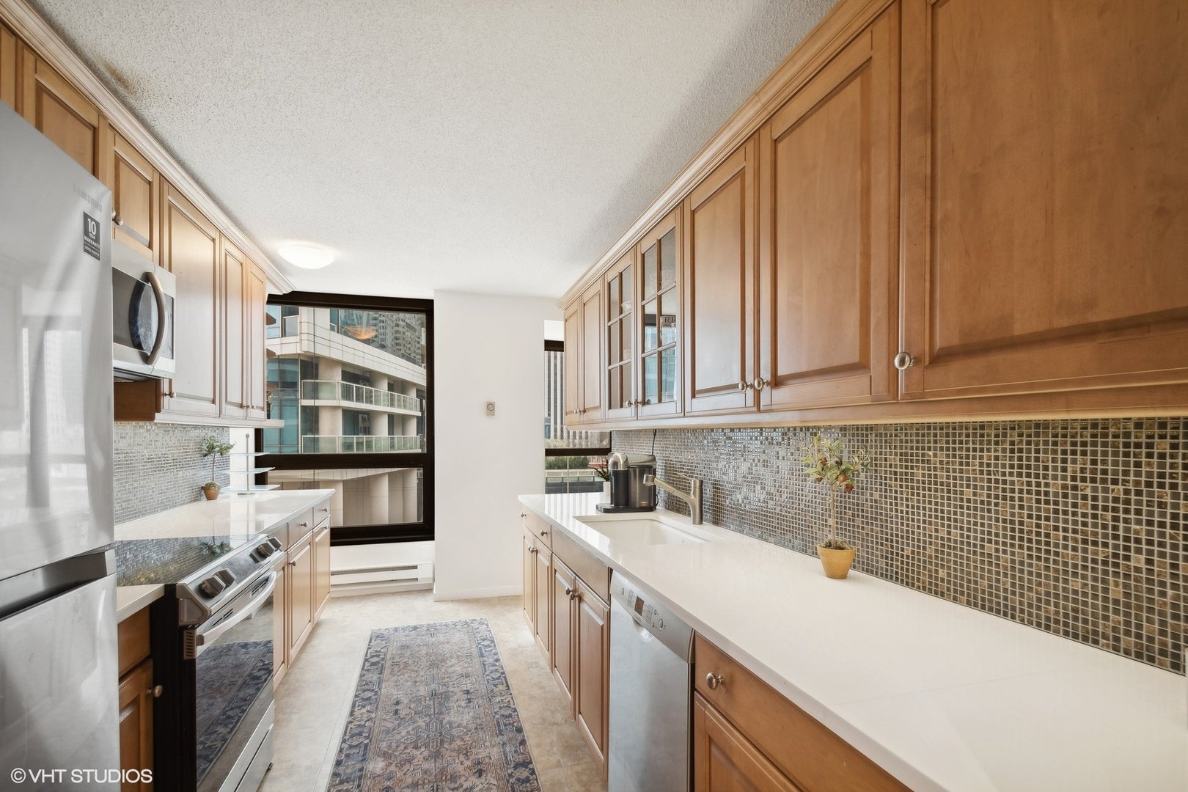
This SUNNY CORNER HOME has 18 windows with incredible views from every room including; treetop views of the park, 1580+ sq ft; in unit laundry; pets and dogs allowed; in-unit laundry and garage parking included. Beautifully upgraded and maintained designer finishes including wide plank wood flooring that flows seamlessly from the foyer, hallways and into the living/dining room. Opaque colors bring out the views of urban living. There is an abundance of storage in the expanded kitchen cabinetry, front hall, primary bath. New in 2021, white quartz countertops, stainless steel appliances, and tile back splash makes the kitchen gleam. Both bedrooms have views of Millennial Park. Full amenity building includes 24 HOUR DOORPERSON, indoor pool, sundeck and workout room. Steps to the lake front, Michigan Ave, the theater district, financial district, museum campus, Millennium Park, Grant Park, etc. The Lakeshore East community offers everything one needs with convenient dining, grocery shopping, salons, coffee shops, and more. This is truly a place to call home whether it's your primary or secondary residence. Investor Friendly.

Save
Ask
Tour
Hide
Share
Listing Snapshot
Price 
$599,000
Days On Site 
30 Days
Bedrooms 
2
Inside Area (SqFt) 
1,623 sqft
Total Baths 
2
Full Baths 
2
Partial Baths 
N/A
Lot Size 
N/A
Year Built 
1982
MLS® Number 
12753885
Status 
Active
Property Tax 
$11,733
HOA/Condo/Coop Fees 
$1,742 monthly
Sq Ft Source 
Plans
Friends & Family
Recent Activity
5 days agoListing updated with changes from the MLS®
4 weeks agoStatus changed to Active
a month agoListing first seen on site
General Features
Attached Garage 
Yes
Direction Faces 
North
Garage 
Yes
Garage Spaces 
1
Number Of Stories 
44
Parking 
AsphaltHeated GarageAttachedGarage
Parking Spaces 
1
Pets 
Cats OKDogs OKNumber LimitSize Limit
Property Sub Type 
Condominium
Sewer 
Public Sewer
Interior Features
Appliances 
RangeMicrowaveDishwasherWasherDryer
Basement 
None
Cooling 
Central AirElectric
Electric 
Circuit Breakers200+ Amp Service
Flooring 
Hardwood
Heating 
ElectricForced Air
Interior 
ElevatorStorageHigh Ceilings
Laundry Features 
Washer HookupIn UnitCommon Area
Bedroom 2 
Dimensions - 12X15Level - Main
Bedroom 3 
Bedroom 4 
Dining Room 
Dimensions - 7X18Level - Main
Family Room 
Kitchen 
Dimensions - 8X15Level - MainDescription - Galley,Pantry,SolidSurfaceCounter,Updated Kitchen
Laundry 
Dimensions - 3X5Level - Main
Living Room 
Dimensions - 19X22Level - Main
Master Bedroom 
Dimensions - 13X18Level - Main
Save
Ask
Tour
Hide
Share
Exterior Features
Construction Details 
GlassConcrete
Community Features
Accessibility Features 
Therapeutic Whirlpool
Association Amenities 
StorageParkParty RoomIndoor PoolSaunaService Elevator(s)Tennis Court(s)Elevator(s)Picnic AreaTrail(s)
Association Fee 
$1742.0
Association Fee Frequency 
Monthly
MLS Area 
CHI - Loop
School District 
Wells Community Academy Senior H
Township 
South Chicago
Schools
School District
Wells Community Academy Senior H
Elementary School
Ogden Elementary
Middle School
Ogden Elementary
High School
Wells Community Academy Senior H
Listing Courtesy of MRED as distributed by MLS Grid of Keller Williams ONEChicago


Based on information submitted to the MLS GRID as of 2026-10-15 11:11 AM UTC. All data is obtained from various sources and may not have been verified by broker or MLS GRID. Supplied Open House Information is subject to change without notice. All information should be independently reviewed and verified for accuracy. Properties may or may not be listed by the office/agent presenting the information.
Last checked: 2026-10-15 11:11 AM UTC
MRED DMCA Copyright Information Copyright © 2026 Midwest Real Estate Data LLC. All rights reserved.

Neighborhood & Commute
Source: Walkscore
Disclosure: Community information and market data powered by Constellation Data Labs. Information is deemed reliable but not guaranteed.
Save
Ask
Tour
Hide
Share