
Search Homes for Sale in Chicago’s Western Suburbs
1121 Russetwood CourtWheeling, IL 60090
Mortgage Calculator
Monthly Payment (Est.)
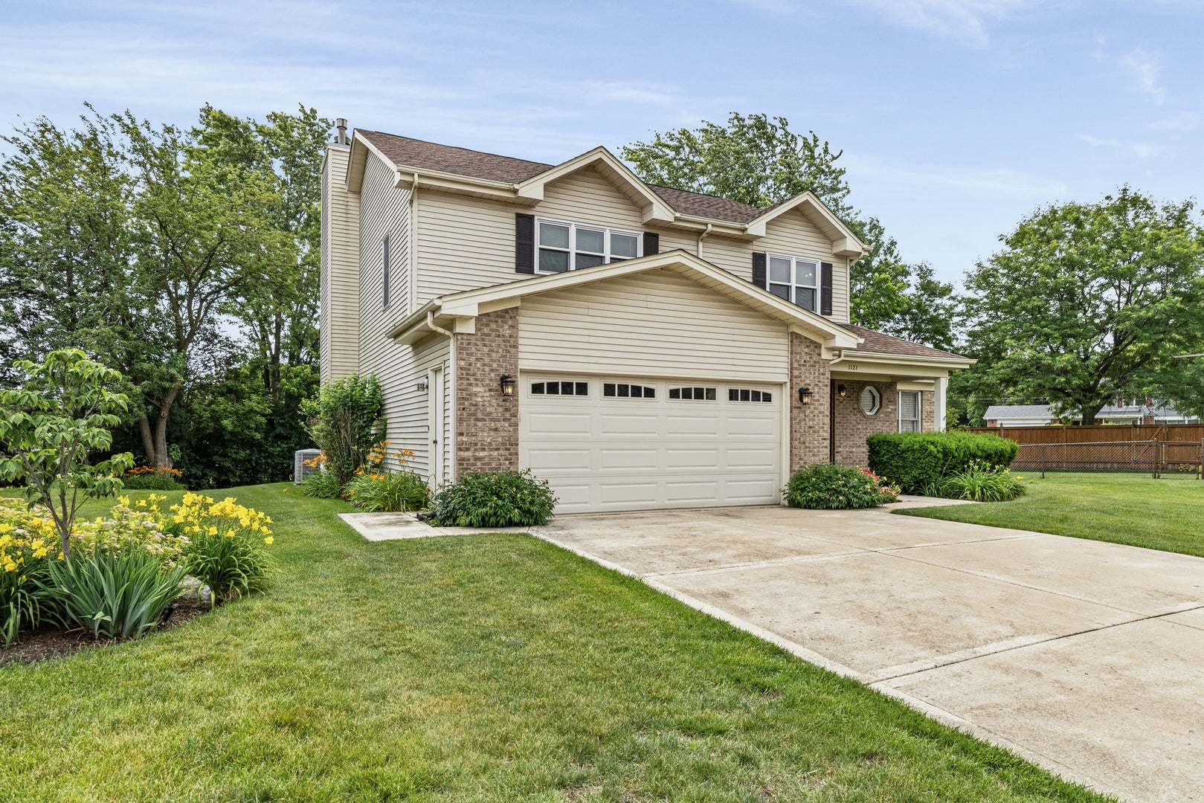
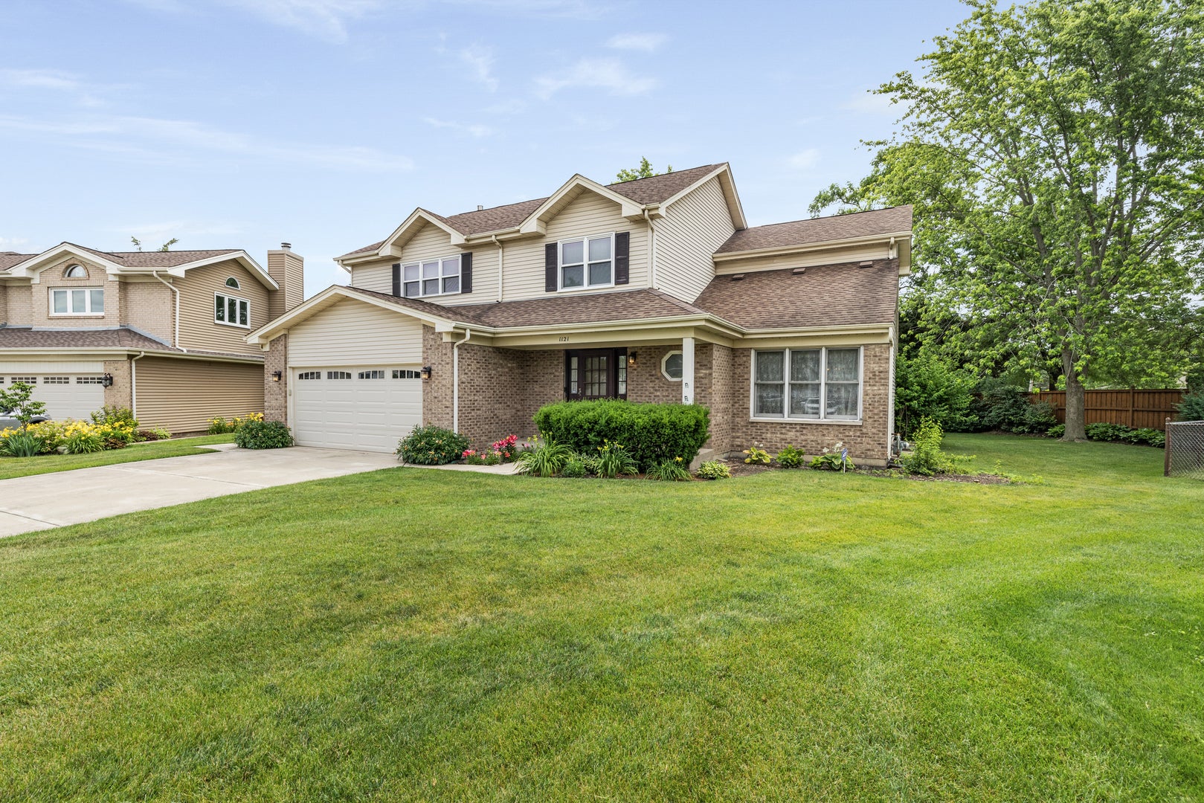
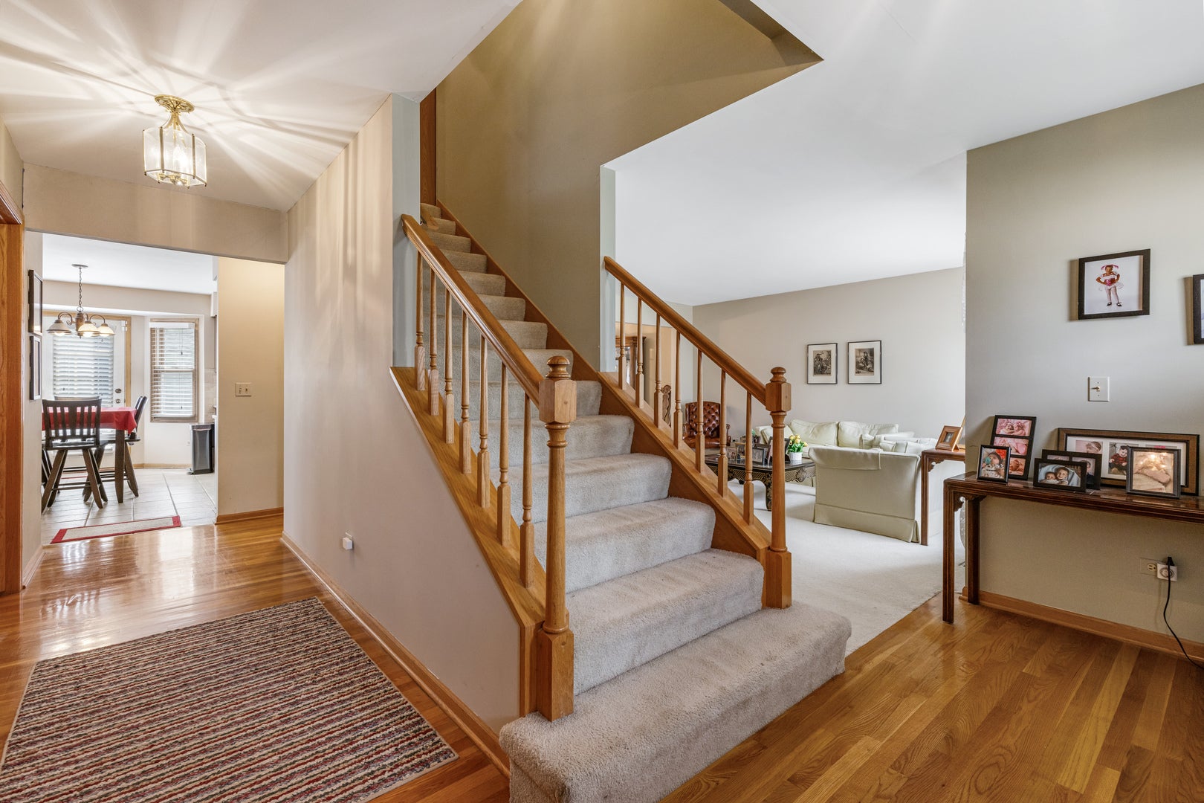
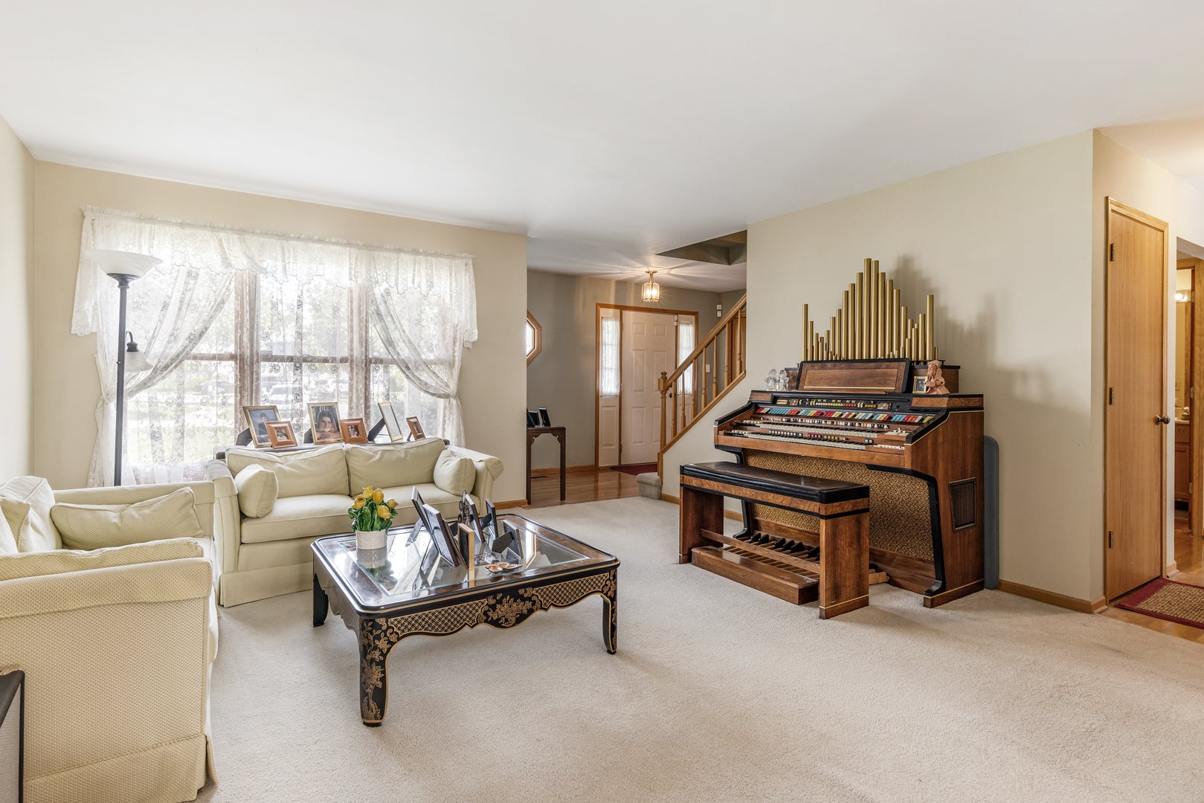
Enter an interest rate to see your estimated monthly payment.Welcome to this beautiful 2-story, 4-bedroom, 2.1-bathroom home located in the desirable Kingsport Village subdivision of Wheeling. Offering a spacious layout, comfortable living spaces, and plenty of potential, this home is designed for both everyday living and entertaining. Step inside to a welcoming open-concept first floor featuring a formal dining room, spacious living room, eat-in kitchen, and inviting family room complete with a gas fireplace-the perfect gathering spot for relaxing with family or hosting guests. The thoughtfully designed layout provides multiple spaces to entertain, with the kitchen and family room flowing naturally toward the outdoor living area. Outside, enjoy a great-sized backyard offering plenty of room for summer gatherings, recreation, gardening, or simply relaxing and enjoying your own private outdoor space. Upstairs, you'll find four generously sized bedrooms, providing flexibility for family, guests, a home office, or additional living needs. The spacious primary suite features an attached ensuite bathroom and walk-in closet, creating a comfortable private retreat. Additional highlights include an attached 2-car garage and a full unfinished basement with high ceilings, offering tremendous potential for future expansion. Finish the basement to create additional living space, a home gym, recreation room, office, media room, or whatever best fits your lifestyle-or utilize the space as-is for exceptional storage. The basement provides an exciting opportunity to add usable square footage and build equity over time. With its spacious floor plan, four large bedrooms, private primary suite, generous backyard, attached 2-car garage, and versatile basement, this Kingsport Village home offers exceptional future potential. Updates include: Roof (2011), Furnace (2021), A/C (2021). Come see all this wonderful home has to offer. HURRY!
| 4 weeks ago | Listing updated with changes from the MLS | |
| 4 weeks ago | Status changed to Active Under Contract | |
| a month ago | Listing first seen on site |

Based on information submitted to the MLS GRID as of 2026-11-08 01:15 AM UTC. All data is obtained from various sources and may not have been verified by broker or MLS GRID. Supplied Open House Information is subject to change without notice. All information should be independently reviewed and verified for accuracy. Properties may or may not be listed by the office/agent presenting the information.
Last checked: 2026-11-08 01:15 AM UTC
MRED DMCA Copyright Information Copyright © 2026 Midwest Real Estate Data LLC. All rights reserved.
Did you know? You can invite friends and family to your search. They can join your search, rate and discuss listings with you.