O'Neil Property Group

Search Homes for Sale in Chicago’s Western Suburbs

Save
Ask
Tour
Hide
Share
$375,000
31 Days On Site

22 Monarch Drive
Bloomington, IL 61704

For Sale|Townhouse|Active Under Contract
1
Bed
3
Total Baths
2
Full Baths
1
Partial Bath
4,096
SqFt
$92
/SqFt
2005
Built
Subdivision:
Spring Ridge
County:
McLean
Listing Courtesy of MRED as distributed by MLS Grid of Coldwell Banker Real Estate Group
22 Monarch Drive22 Monarch Drive22 Monarch Drive22 Monarch Drive
Save
Ask
Tour
Hide
Share

Mortgage Calculator

Monthly Payment (Est.)

Enter an interest rate to see your estimated monthly payment.
Calculator powered by Showcase IDX, a Constellation1 Company. Copyright Β©2026 Information is deemed reliable but not guaranteed.

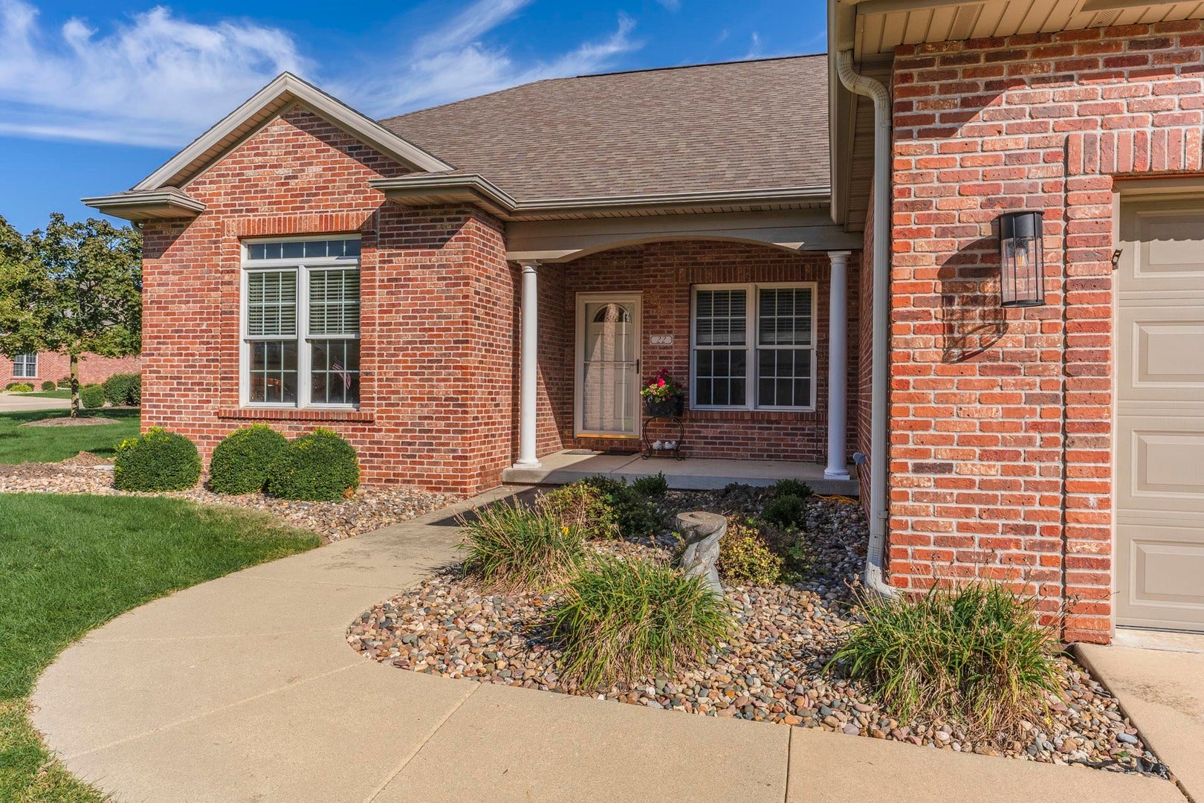
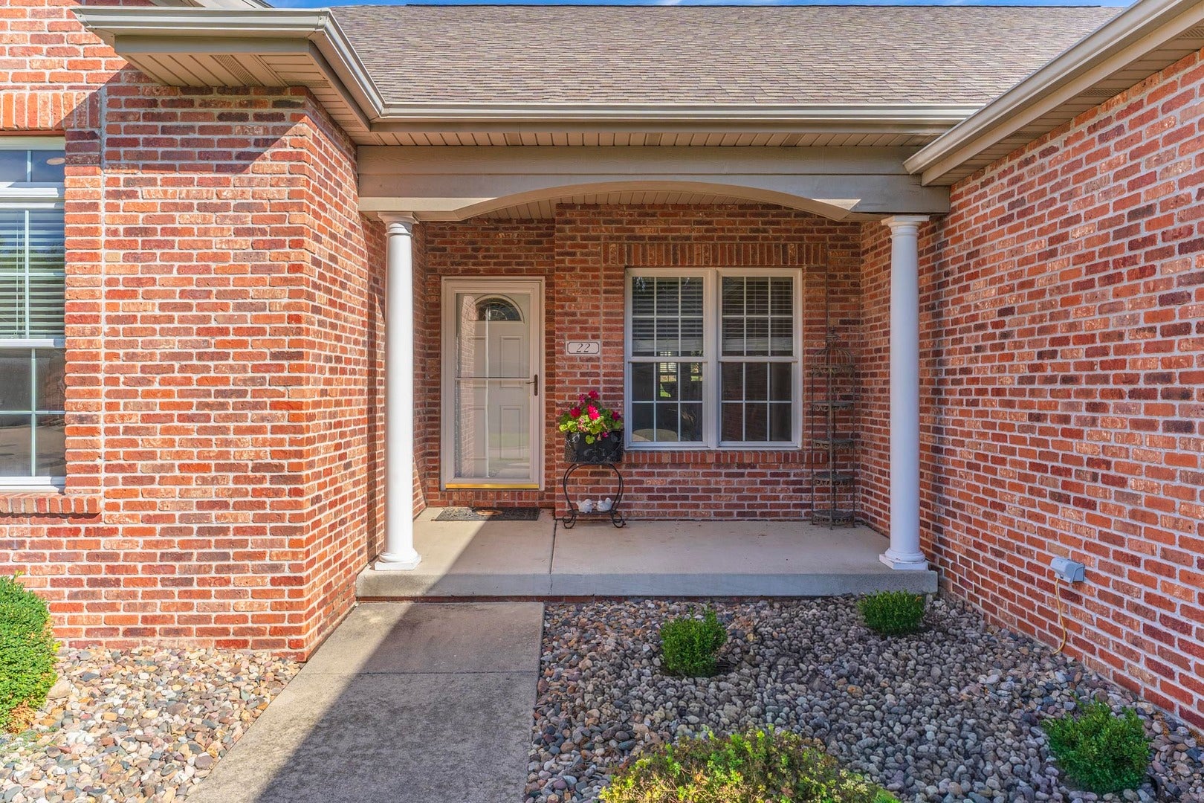
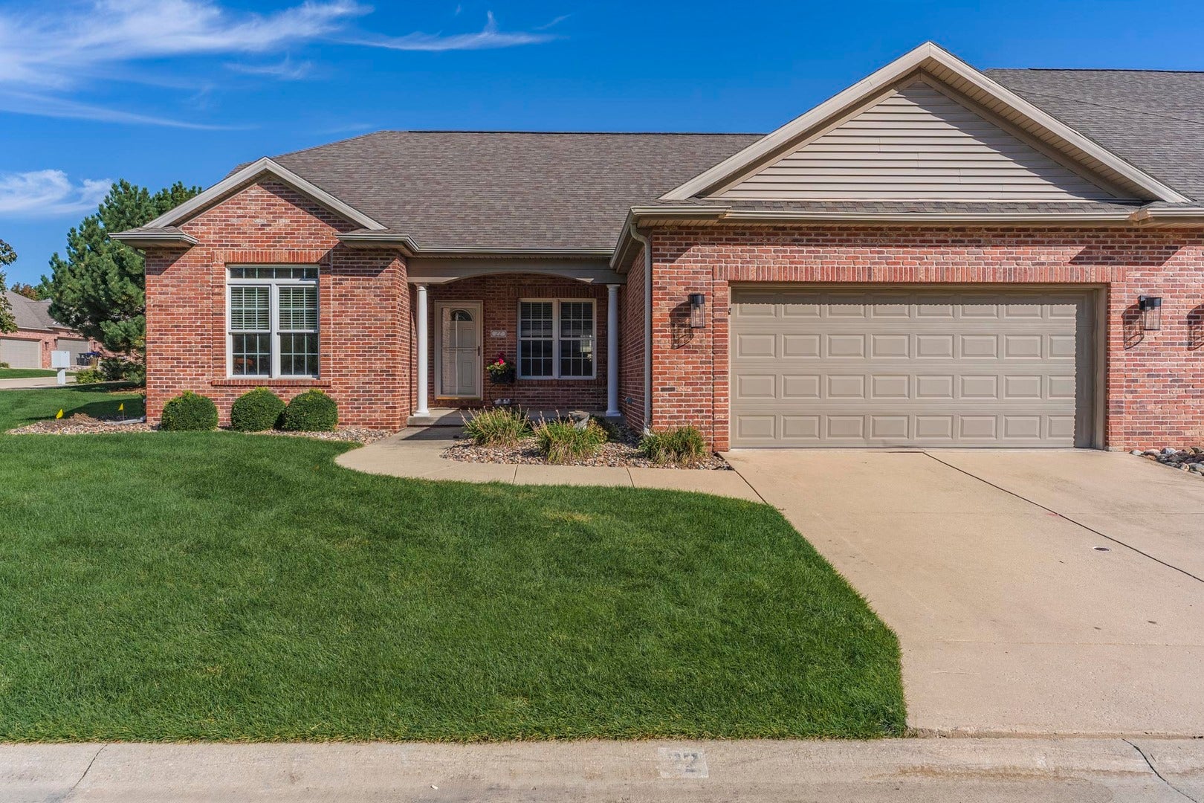
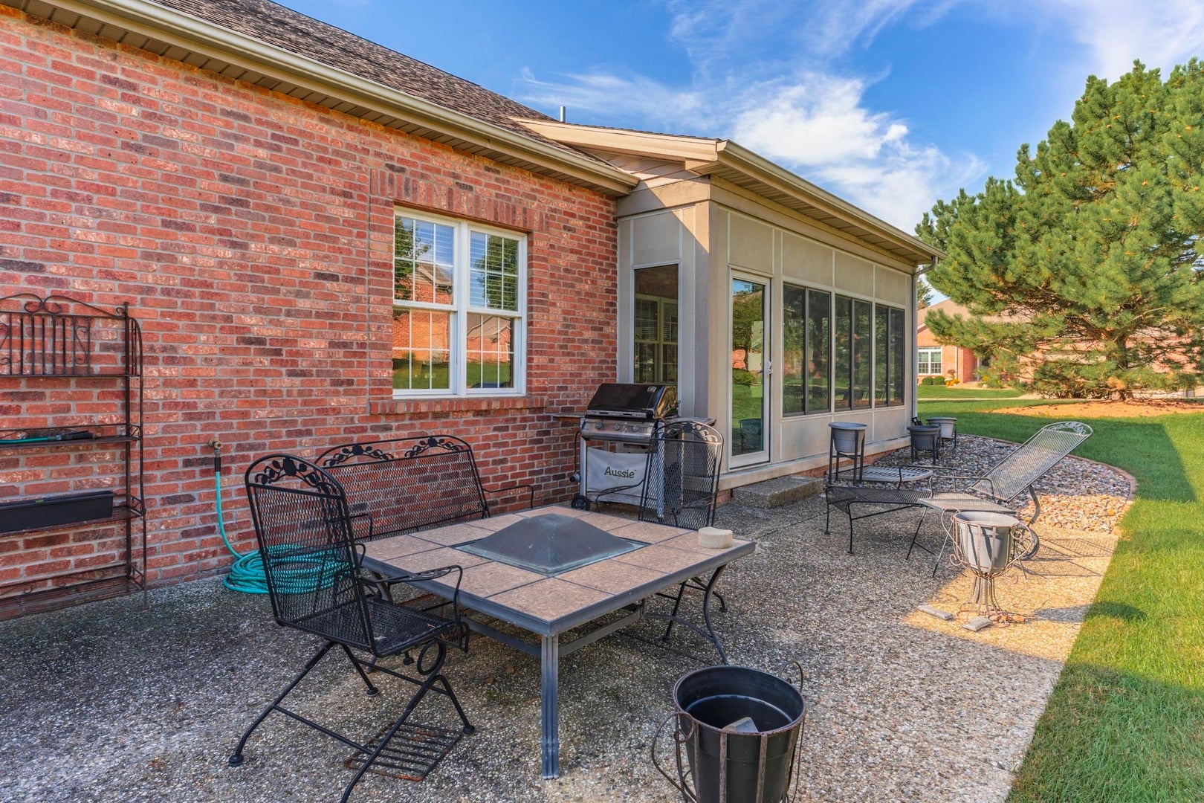
This original Owner of 20 years has decided to downsize and thus the reason for the move. This brick Townhouse in the popular Spring Ridge development, is in a great central Bloomington/Normal location, convenient to State Farm, Country Financial, Carle Hospital and OSF St. Joseph Hospital. There are 2 Bedrooms with 1 on the main floor and the other in the Basement. There is 1 full and 1 half Bath on the Main floor and 1 full Bath in the Basement. The Main floor presents a very open Living/Dining/Kitchen layout with an enclosed Porch and 2 car garage. The home is in move-in condition but would also allow a new Buyer to personalize to their own personal tastes. The Owner was in the process of replacing the Basement flooring and updating the painting of walls. But she has now expedited her next move, and thus the limited Basement work remains. The List price has been adjusted accordingly from a recent Appraisal. Actually, it conveniently allows the Buyer to choose their own personal finishes. Without any known issues with the house, and for simplicity reasons, the Owner would like to sell AS IS.

Save
Ask
Tour
Hide
Share
Listing Snapshot
PriceΒ 
$375,000
Days On SiteΒ 
31 Days
BedroomsΒ 
1
Inside Area (SqFt)Β 
4,096 sqft
Total BathsΒ 
3
Full BathsΒ 
2
Partial BathsΒ 
1
Lot SizeΒ 
N/A
Year BuiltΒ 
2005
MLS NumberΒ 
12753892
StatusΒ 
Active Under Contract
Property TaxΒ 
$5,933.18
HOA/Condo/Coop FeesΒ 
$260 monthly
Sq Ft SourceΒ 
Appraiser
Friends & Family
Recent Activity
4 weeks agoListing updated with changes from the MLS
4 weeks agoStatus changed to Active Under Contract
a month agoListing first seen on site
General Features
Attached GarageΒ 
Yes
Direction FacesΒ 
South
FoundationΒ 
Concrete Perimeter
GarageΒ 
Yes
Garage SpacesΒ 
2
Number Of StoriesΒ 
1
ParkingΒ 
ConcreteAttachedGarage
Parking SpacesΒ 
2
PetsΒ 
Cats OKDogs OK
Property Sub TypeΒ 
Townhouse
SewerΒ 
Public Sewer
SqFt BelowΒ 
348
SqFt TotalΒ 
2048
UtilitiesΒ 
Cable Available
Water SourceΒ 
Public
ZoningΒ 
R1B
Interior Features
AppliancesΒ 
RangeMicrowaveDishwasherRefrigeratorDisposal
BasementΒ 
Partially FinishedFull
CoolingΒ 
Ceiling Fan(s)Central Air
ElectricΒ 
Circuit Breakers
FireplaceΒ 
Yes
Fireplace FeaturesΒ 
Living RoomGas Log
FireplacesΒ 
1
FlooringΒ 
Hardwood
HeatingΒ 
Natural GasForced Air
InteriorΒ 
Central VacuumVaulted Ceiling(s)StorageWalk-In Closet(s)
Laundry FeaturesΒ 
Main LevelGas Dryer HookupElectric Dryer HookupSink
Bedroom 2Β 
Dimensions - 13X14Level - Basement
Bedroom 3Β 
Bedroom 4Β 
Bonus RoomΒ 
Dimensions - 15X15Level - Basement
DenΒ 
Dimensions - 12X15Level - Main
Dining RoomΒ 
Dimensions - 11X13Level - Main
Enclosed PorchΒ 
Dimensions - 10X21Level - Main
Family RoomΒ 
Dimensions - 17X33Level - Basement
KitchenΒ 
Dimensions - 15X23Level - MainDescription - Eating Area-Table Space,Island,Pantry-Closet
LaundryΒ 
Dimensions - 3X6Level - Main
Living RoomΒ 
Dimensions - 18X23Level - Main
Master BedroomΒ 
Dimensions - 11X13Level - Main
StorageΒ 
Dimensions - 15X54Level - Basement
Save
Ask
Tour
Hide
Share
Exterior Features
Construction DetailsΒ 
Vinyl SidingBrick
Lot FeaturesΒ 
Landscaped
Other StructuresΒ 
None
Patio And PorchΒ 
PorchPatio
RoofΒ 
Asphalt
Community Features
Accessibility FeaturesΒ 
Therapeutic Whirlpool
Association FeeΒ 
$260.0
Association Fee FrequencyΒ 
Monthly
MLS AreaΒ 
Bloomington
School DistrictΒ 
Normal Community High School
TownshipΒ 
City of Bloomi
Schools
School District
Normal Community High School
Elementary School
Colene Hoose Elementary
Middle School
Chiddix Jr High
High School
Normal Community High School
Listing Courtesy of MRED as distributed by MLS Grid of Coldwell Banker Real Estate Group


Based on information submitted to the MLS GRID as of 2026-11-08 10:19 AM UTC. All data is obtained from various sources and may not have been verified by broker or MLS GRID. Supplied Open House Information is subject to change without notice. All information should be independently reviewed and verified for accuracy. Properties may or may not be listed by the office/agent presenting the information.
Last checked: 2026-11-08 10:19 AM UTC
MRED DMCA Copyright Information Copyright Β© 2026 Midwest Real Estate Data LLC. All rights reserved.

Neighborhood & Commute
Source: Walkscore
Disclosure: Community information and market data powered by Constellation Data Labs. Information is deemed reliable but not guaranteed.
Save
Ask
Tour
Hide
Share