
608 N 2nd StreetHolcomb, IL 61043
Mortgage Calculator
Monthly Payment (Est.)
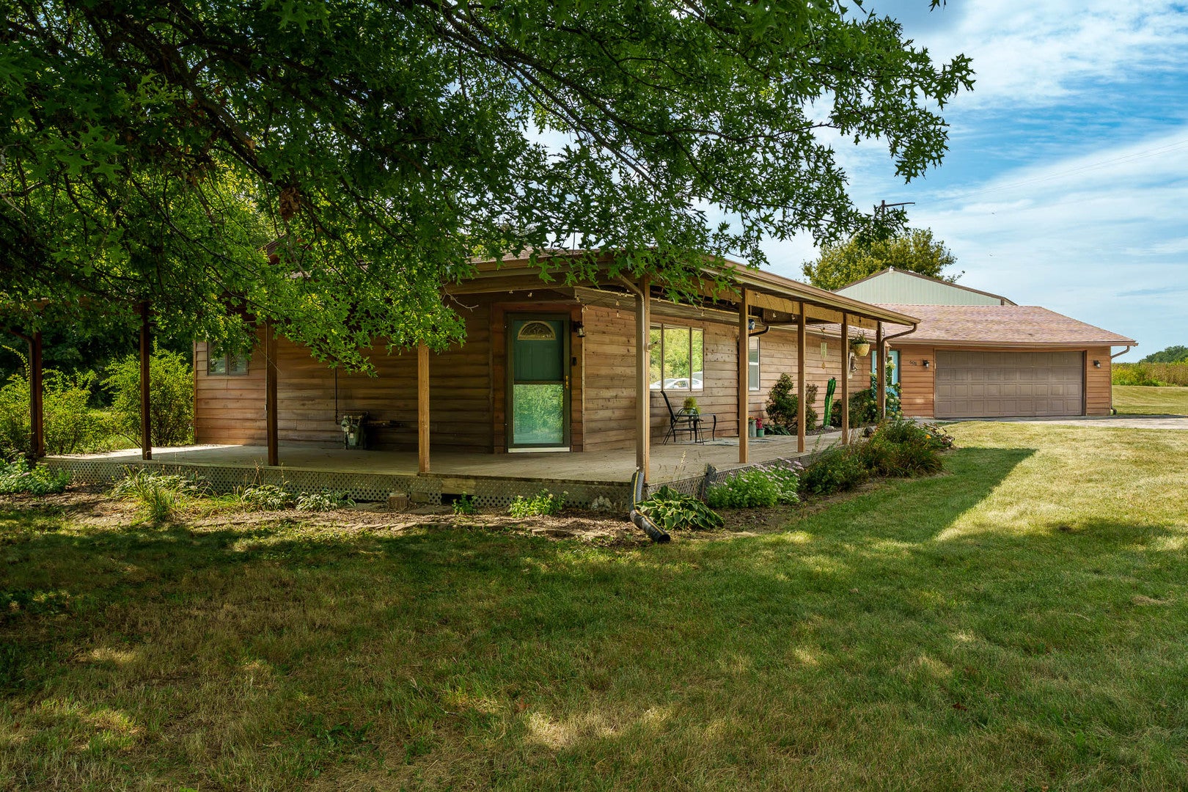
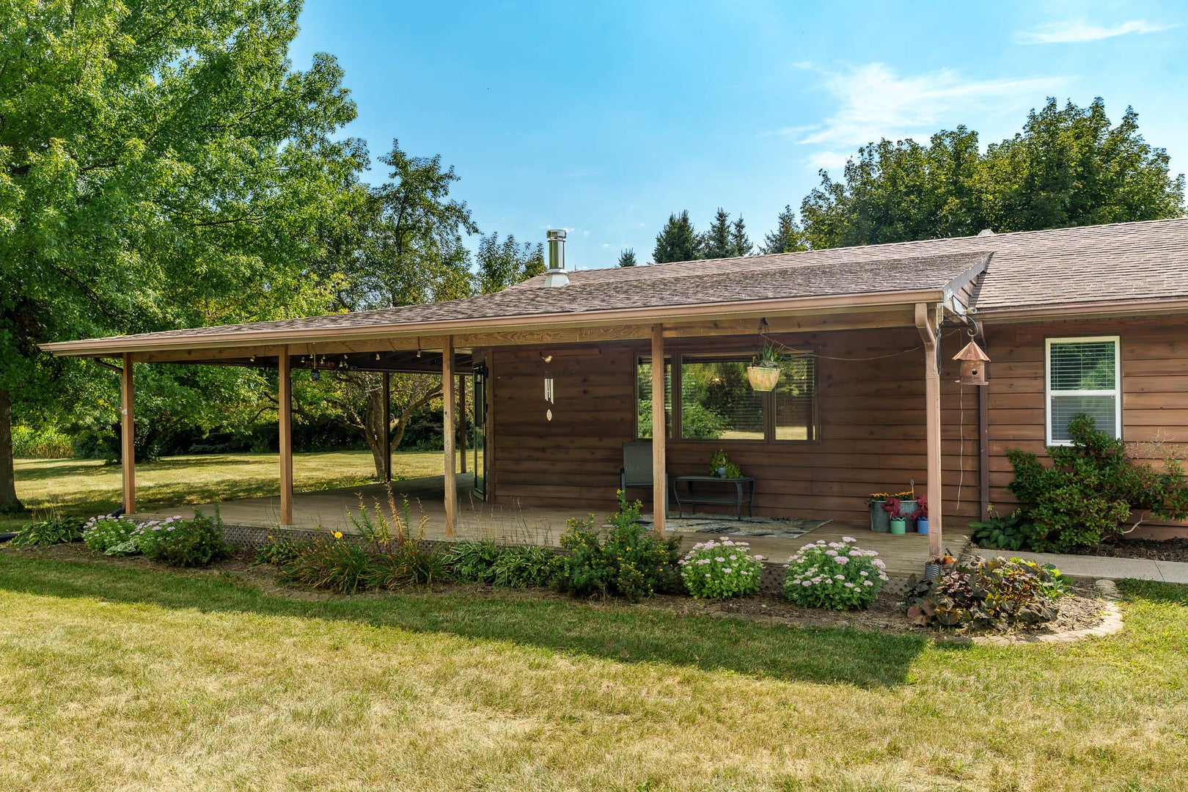
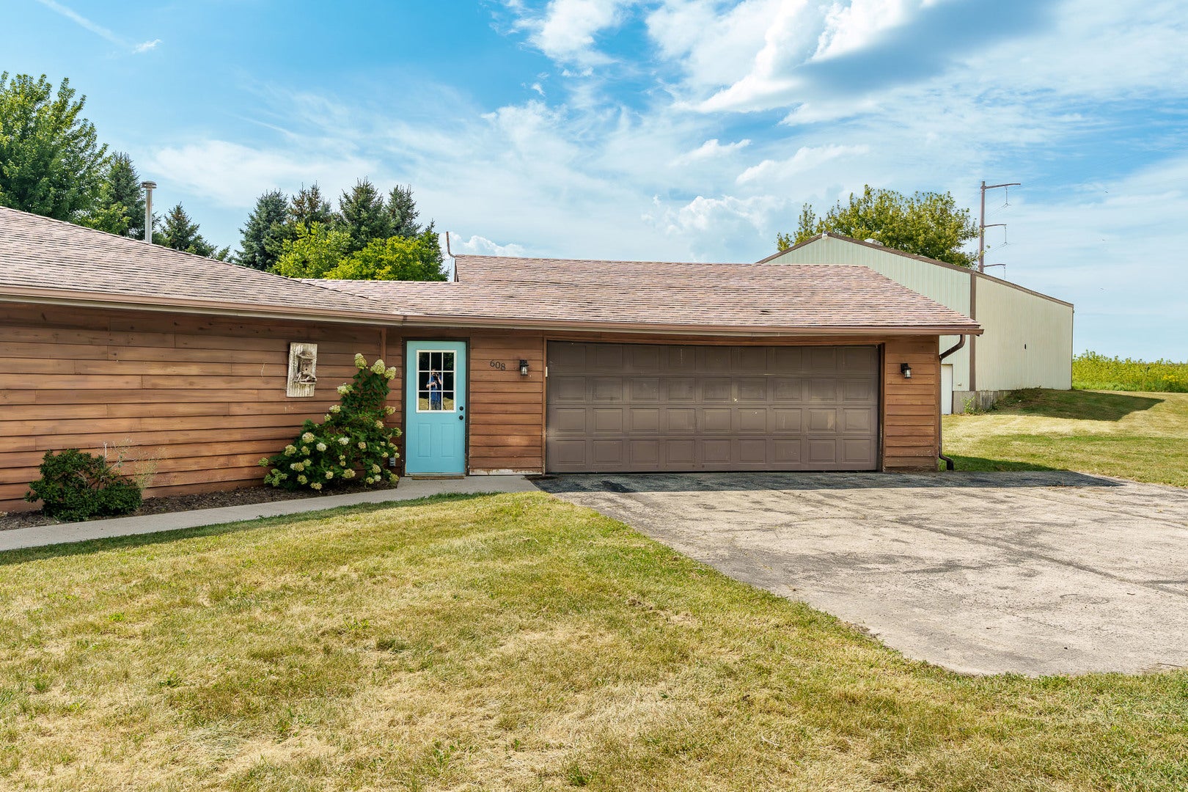
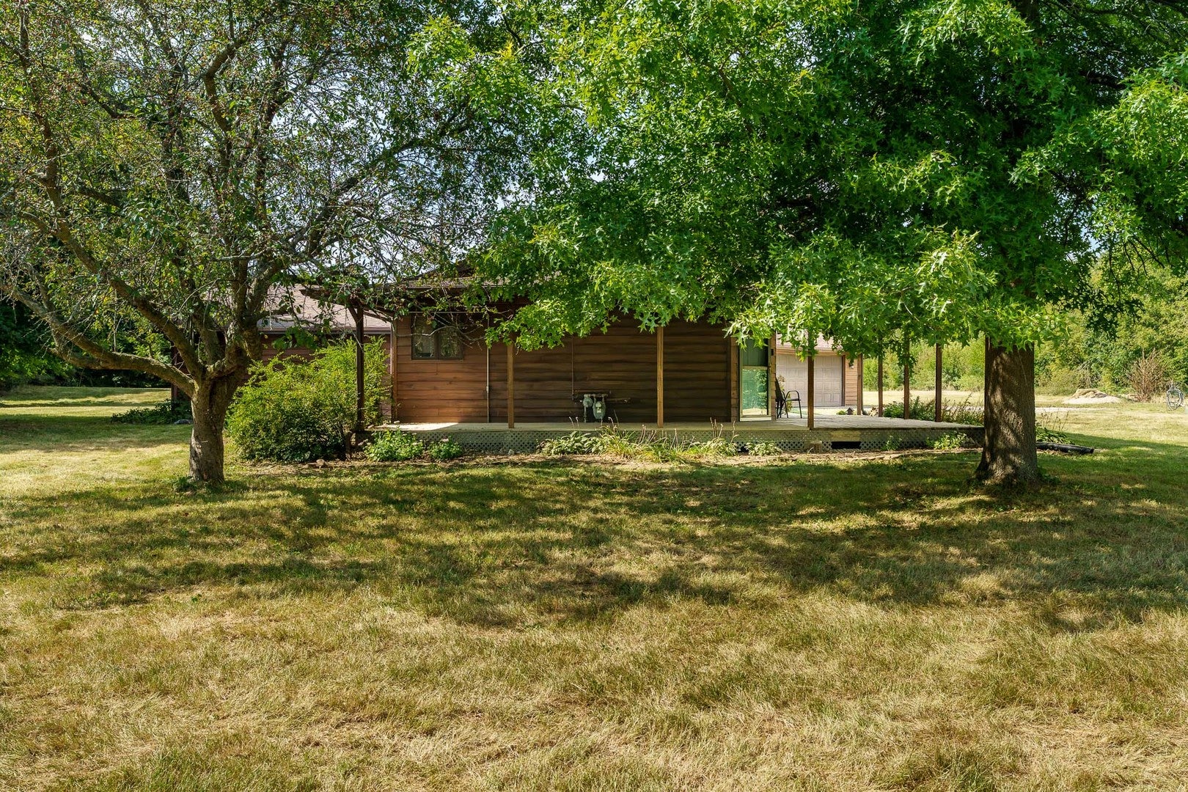
Enter an interest rate to see your estimated monthly payment.Privacy, space, and versatility come together beautifully in this impressive ranch set on nearly five acres in Holcomb. A long private drive leads to the home, where a covered wraparound porch creates an inviting first impression and the peaceful setting is surrounded by mature trees and established landscaping. Inside, the open and airy floor plan centers around a gorgeous kitchen featuring beautiful cabinetry, stainless steel appliances, an oversized six-seat island, and French doors opening to the patio for effortless indoor-outdoor entertaining. The adjoining living room features a wood-burning fireplace, adding warmth and character to the space. Four generously sized bedrooms include the rare advantage of two primary suites, each complete with a walk-in closet and private full en-suite bath. A spacious bonus room offers even more flexibility as a fifth bedroom, home office, playroom, or hobby space. Thoughtful everyday conveniences include a dedicated laundry room with wash tub and folding table centrally located near the bedrooms, plus a breezeway connecting the mudroom and garage that makes the perfect drop zone. Zoned heating with two furnaces adds to the home's functionality. Outside, the impressive 40x60 pull-through pole barn features a concrete floor, electric, front overhead door, rear sliding door, and separate access in through a framed-out office or storage area. With nearly five acres to enjoy, exceptional outbuilding space, a flexible floor plan, and a private country setting, this property offers a lifestyle that's hard to find. Located in the Kings Grade School and Rochelle High School districts.
| 2 days ago | Listing updated with changes from the MLS® | |
| 4 days ago | Status changed to Pending | |
| 2 weeks ago | Listing first seen on site |

Based on information submitted to the MLS GRID as of 2026-09-26 03:06 AM UTC. All data is obtained from various sources and may not have been verified by broker or MLS GRID. Supplied Open House Information is subject to change without notice. All information should be independently reviewed and verified for accuracy. Properties may or may not be listed by the office/agent presenting the information.
Last checked: 2026-09-26 03:06 AM UTC
MRED DMCA Copyright Information Copyright © 2026 Midwest Real Estate Data LLC. All rights reserved.
Did you know? You can invite friends and family to your search. They can join your search, rate and discuss listings with you.