
Search Homes for Sale in Chicago’s Western Suburbs
154 E Third StreetManteno, IL 60950
Mortgage Calculator
Monthly Payment (Est.)
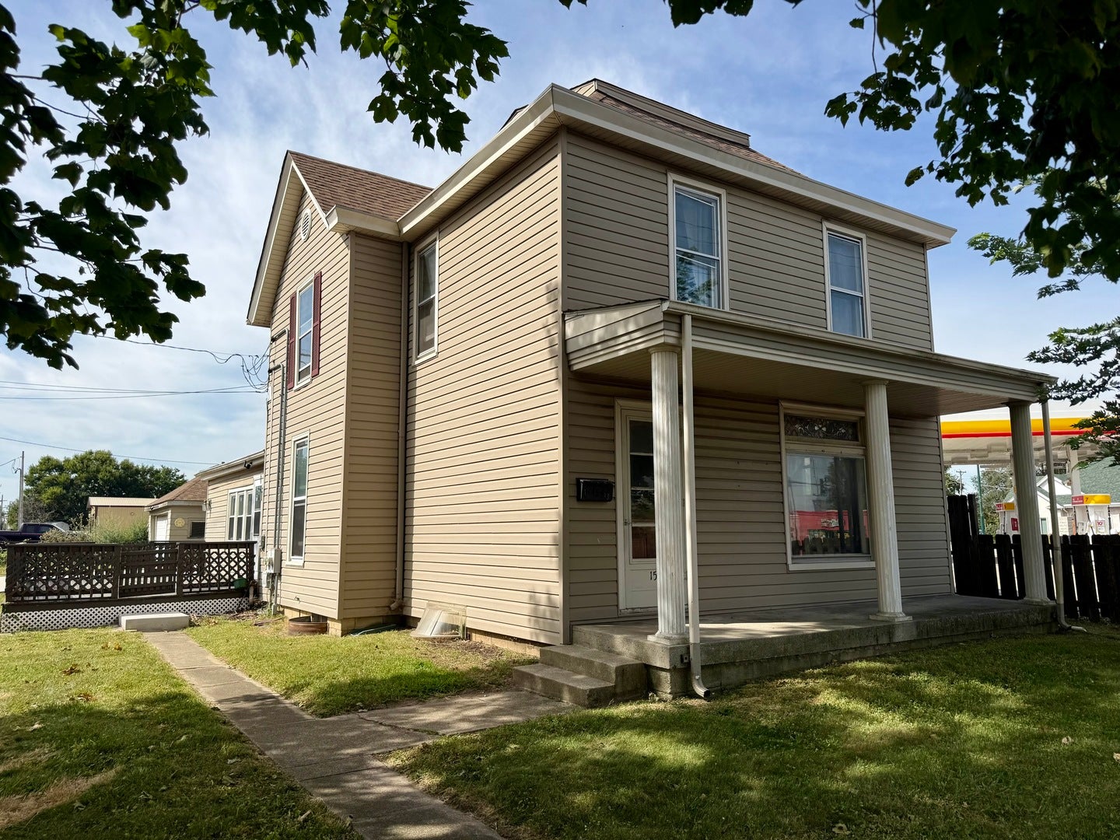
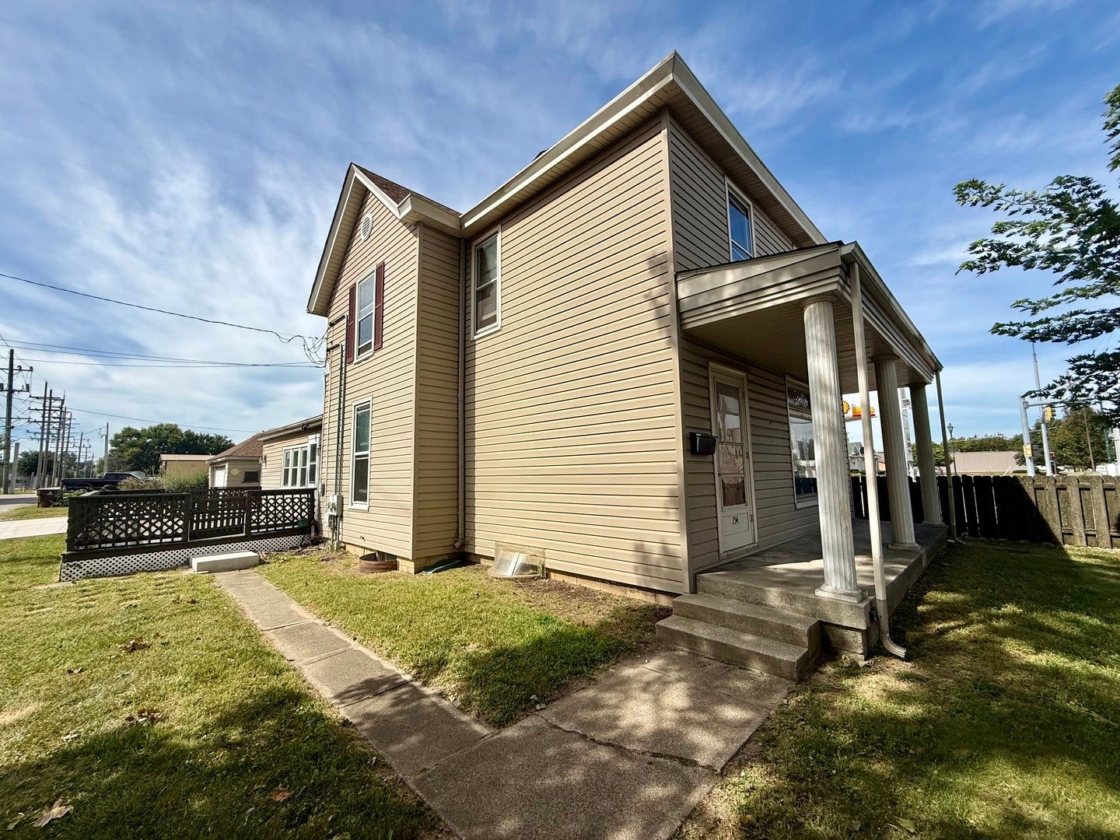
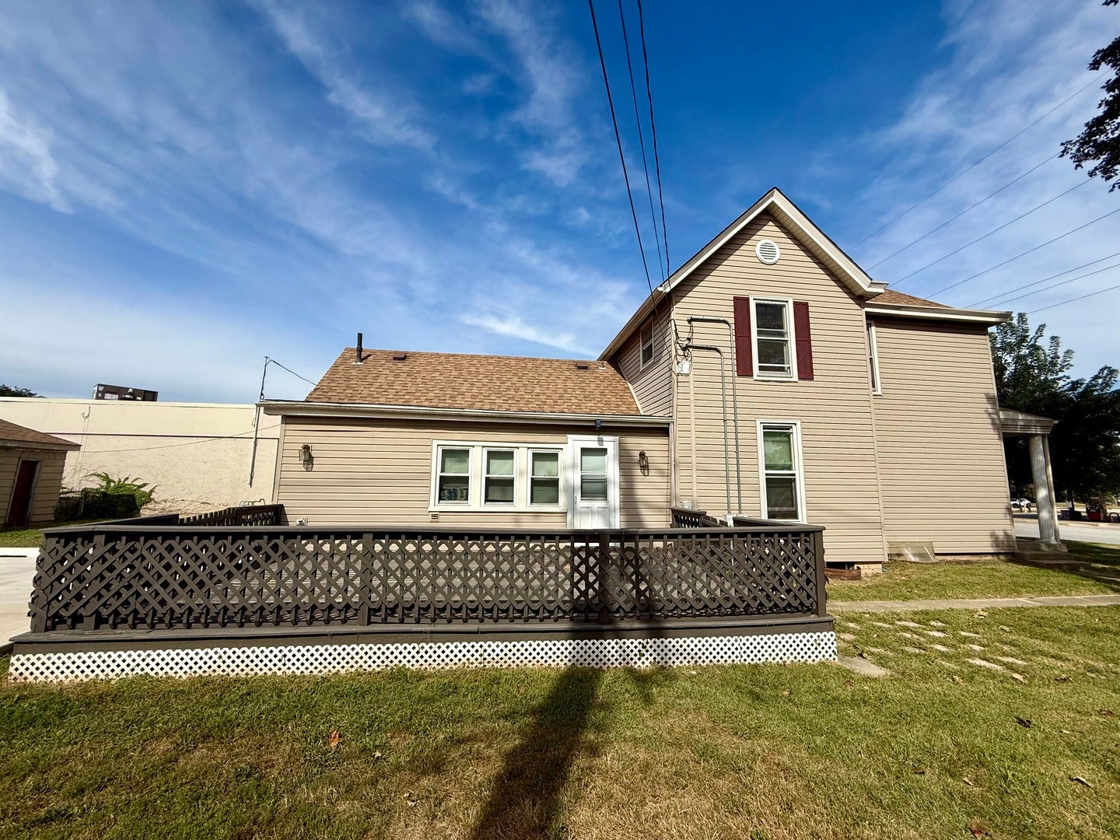
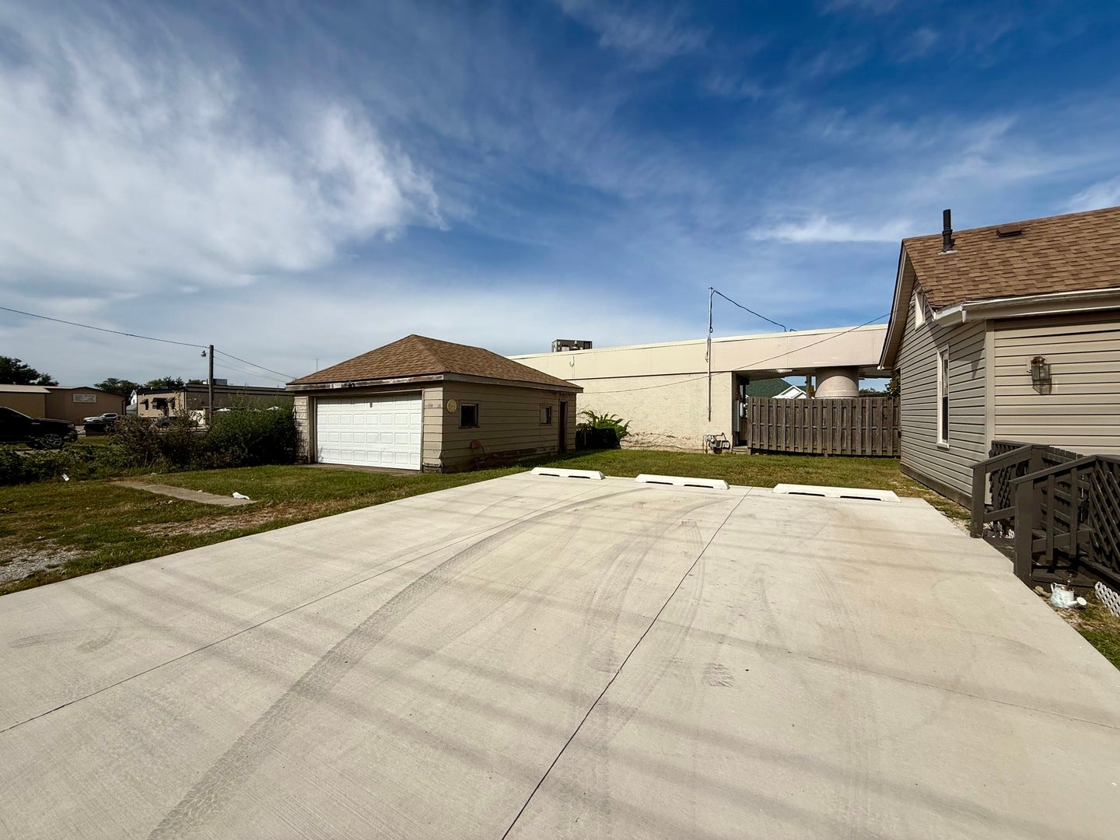
Enter an interest rate to see your estimated monthly payment.CASH ONLY-WILL NOT QUALIFY FOR FINANCING. ZONED FB1. INVESTORS WELCOME! Tons of charm, character, and potential in this unique property offering a flexible layout and multiple possibilities. Currently configured as a 2-unit property, the main-level unit offers 1-2 bedrooms, 1 full bathroom, family room, kitchen, pantry, and a charming season room. The upper unit features 2 bedrooms, 1 full bathroom, full kitchen, and living room. The property could also work well for related living or potentially be converted into a 3-4 bedroom, 2-bath single-family home, subject to buyer verification of zoning and applicable requirements. The exterior is ready for your vision, featuring a newer roof on the home and garage (estimated 6-8 years old), siding in fantastic condition, and a newer concrete driveway providing parking for approximately 3 vehicles, completed about 2 years ago. A spacious 448 sq. ft. deck provides additional outdoor living space. The basement also features professionally installed drainage tile and a new sump pump, completed approximately 5-6 years ago. Step inside and imagine the possibilities! You'll find beautiful tall ceilings, original trim, potential original hardwood flooring beneath some carpeting, and an original front wooden staircase full of character. The covered front porch features charming exposed beams and is the perfect spot to enjoy your morning coffee. Additional features include two separate electric meters, while water and gas are shared. Both units currently utilize one common address. The detached 2-car garage offers additional storage and workspace but does need some TLC. Property is being sold STRICTLY AS-IS. Buyer is responsible for conducting their own due diligence regarding zoning, permitted uses, unit configuration, utilities, city requirements, ordinances, inspections, and any potential conversion or renovation plans. Buyer should independently verify all information regarding the existing or potential 2-unit configuration. Seller will make no repairs or representations regarding future use. Room dimensions are estimated and should not be considered exact; buyer to verify all measurements. Bring your vision and unlock the potential this property has to offer!
| 3 weeks ago | Listing updated with changes from the MLS® | |
| 4 weeks ago | Status changed to Pending | |
| a month ago | Listing first seen on site |

Based on information submitted to the MLS GRID as of 2026-10-16 10:05 AM UTC. All data is obtained from various sources and may not have been verified by broker or MLS GRID. Supplied Open House Information is subject to change without notice. All information should be independently reviewed and verified for accuracy. Properties may or may not be listed by the office/agent presenting the information.
Last checked: 2026-10-16 10:05 AM UTC
MRED DMCA Copyright Information Copyright © 2026 Midwest Real Estate Data LLC. All rights reserved.