O'Neil Property Group

Search Homes for Sale in Chicago’s Western Suburbs

Save
Ask
Tour
Hide
Share
$549,900
1 Day On Site

5 Fernwood Court
Algonquin, IL 60102

For Sale|Single Family Residence|Active
4
Beds
3
Total Baths
2
Full Baths
1
Partial Bath
2,632
SqFt
$209
/SqFt
1994
Built
Subdivision:
Willoughby Farms
County:
Kane
Listing Courtesy of MRED as distributed by MLS Grid of @properties Christie's International Real Estate
5 Fernwood Court5 Fernwood Court5 Fernwood Court5 Fernwood Court
Save
Ask
Tour
Hide
Share

Mortgage Calculator

Monthly Payment (Est.)

Enter an interest rate to see your estimated monthly payment.
Calculator powered by Showcase IDX, a Constellation1 Company. Copyright ©2026 Information is deemed reliable but not guaranteed.

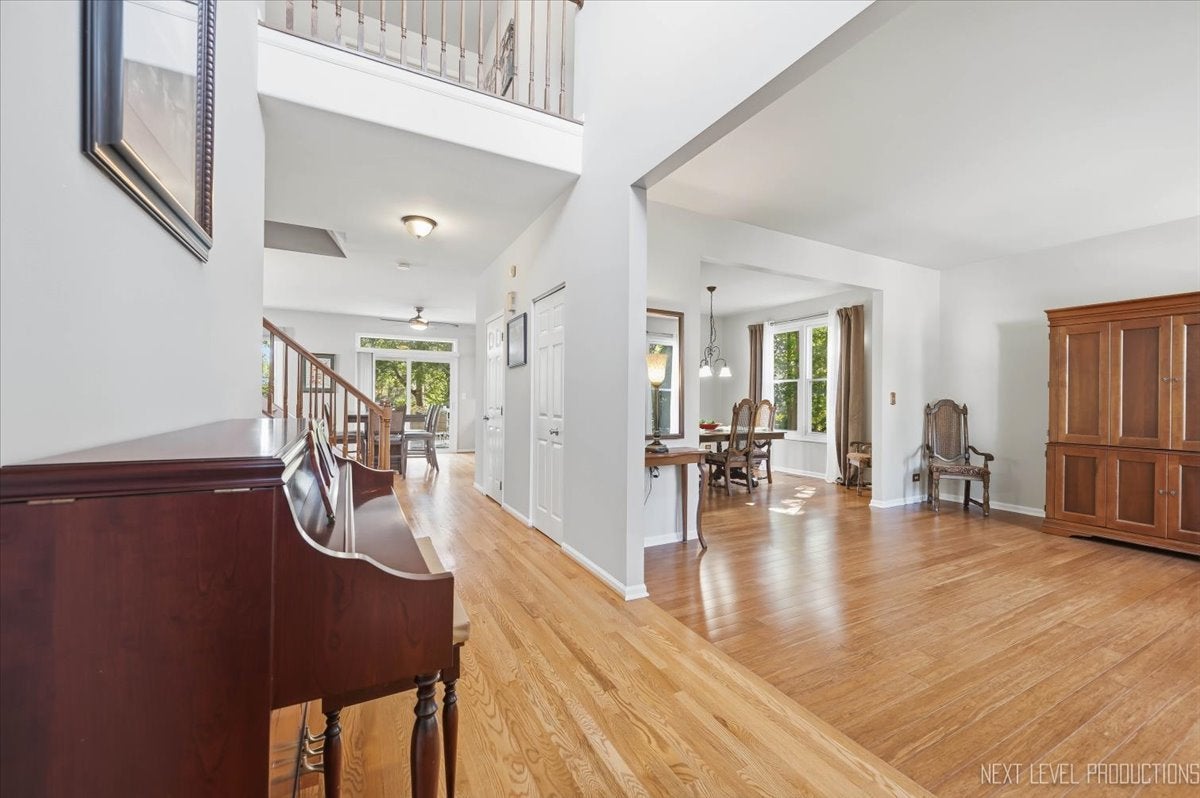
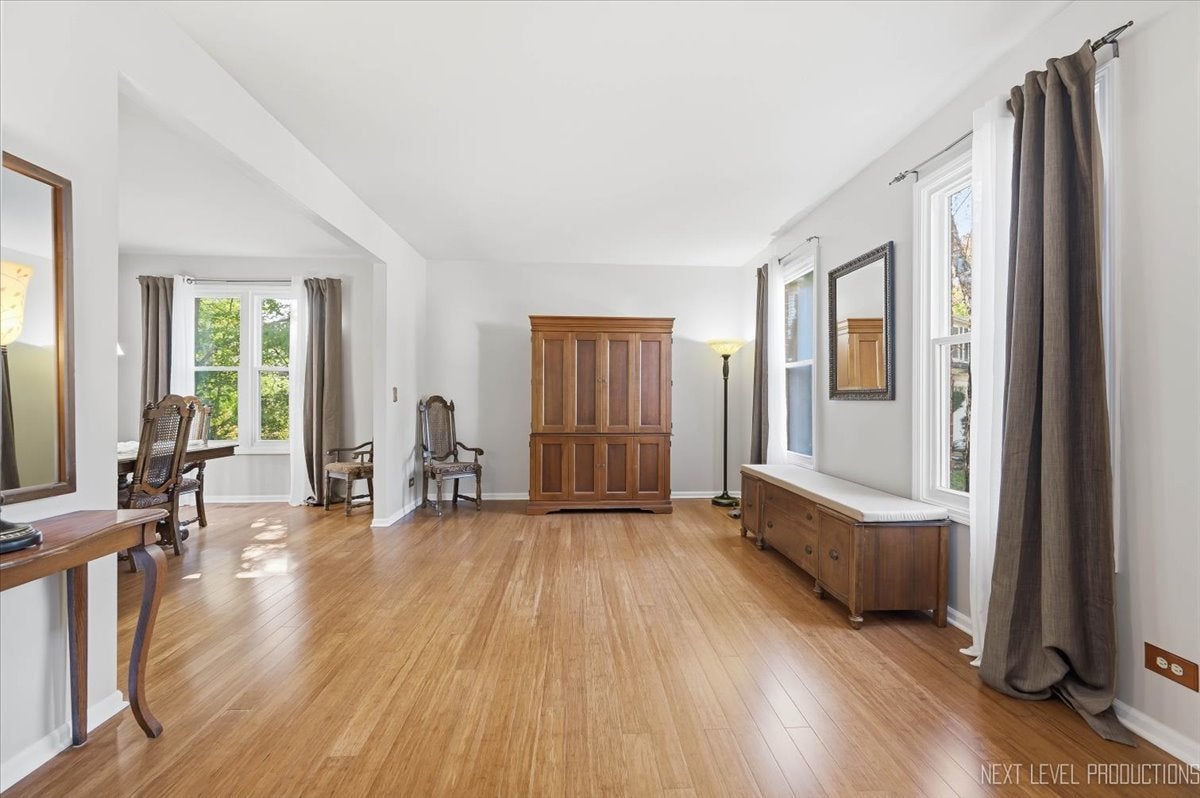
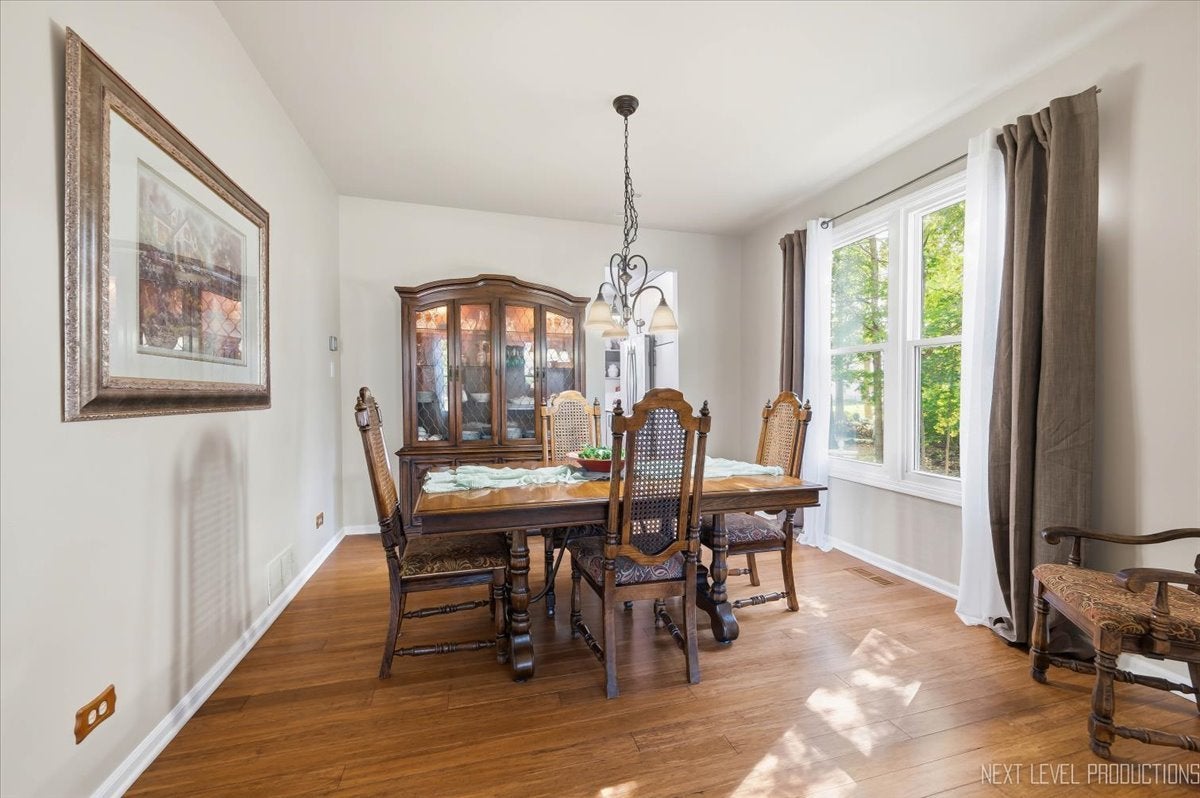
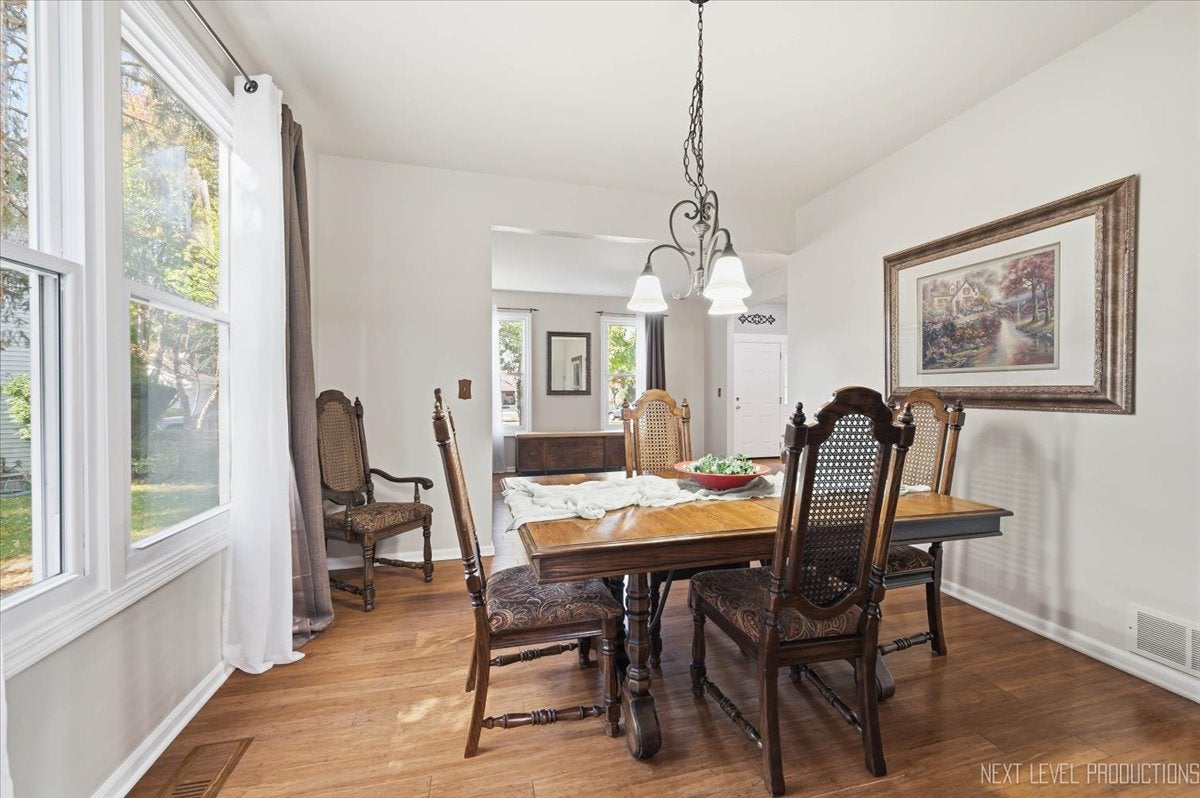
Welcome to Willoughby Farms! This beautiful home combines timeless elegance with comfortable living and an incredible outdoor setting. A dramatic two-story foyer welcomes you into this open floor plan featuring formal living and dining rooms. The spacious family room showcases a brick, wood-burning fireplace with gas starter and decorative mantle, creating a warm and inviting gathering space. The updated kitchen in 2022 features sleek cabinetry, quartz counters and Jenn Air appliances, blending modern style with everyday functionality. Hardwood flooring extends throughout the main level, staircase, primary bedroom, and upper hallway, while new carpeting in three bedrooms adds a fresh touch. The primary bedroom boasts a large walk-in closet, with two additional closets, as well as a tastefully remodeled bath~The large unfinished basement is ready for your personal touches . Added value is the 3 car garage and concrete driveway. Step outside to an amazing park-like setting on over half an acre, complete with an impressive 900-square-foot deck-ideal for outdoor entertaining, relaxing, and enjoying the peaceful surroundings.Recent improvement include new roof, siding, soffits, fascia ,gutters, water heater and sump pump (2026) Garage door (2025) High efficiency Furnace/AC (2017) Windows have been replaced and feature double pane/argon gas filled~So convenient to shopping, dining and the elementary is less than a 5 minute walk!

Save
Ask
Tour
Hide
Share
Listing Snapshot
Price 
$549,900
Days On Site 
1 Day
Bedrooms 
4
Inside Area (SqFt) 
2,632 sqft
Total Baths 
3
Full Baths 
2
Partial Baths 
1
Lot Size 
0.54 Acres
Year Built 
1994
MLS® Number 
12753930
Status 
Active
Property Tax 
$10,377
HOA/Condo/Coop Fees 
$20.83 monthly
Sq Ft Source 
Assessor
Friends & Family
Recent Activity
yesterdayListing updated with changes from the MLS®
yesterdayListing first seen on site
General Features
Acres 
0.54
Attached Garage 
Yes
Foundation 
Concrete Perimeter
Garage 
Yes
Garage Spaces 
3
Parking 
ConcreteGarage Door OpenerAttachedGarage
Parking Spaces 
3
Property Sub Type 
Single Family Residence
Sewer 
Public Sewer
Water Source 
Public
Interior Features
Appliances 
Water SoftenerRangeMicrowaveDishwasherRefrigeratorWasherDryerDisposalWater Softener Owned
Basement 
UnfinishedFull
Cooling 
Central Air
Fireplace 
Yes
Fireplace Features 
Family RoomWood BurningGas Starter
Fireplaces 
1
Flooring 
HardwoodLaminate
Heating 
Natural GasForced Air
Interior 
Walk-In Closet(s)
Laundry Features 
Main Level
Window Features 
Double Pane Windows
Bedroom 2 
Dimensions - 14X12Level - Second
Bedroom 3 
Dimensions - 13X13Level - Second
Bedroom 4 
Dimensions - 13X12Level - Second
Dining Room 
Dimensions - 12X12Level - Main
Family Room 
Dimensions - 19X14Level - Main
Kitchen 
Dimensions - 12X11Level - MainDescription - Eating Area-Table Space,Pantry-Closet,Custom Cabinetry,Updated Kitchen
Laundry 
Dimensions - 12X6Level - Main
Living Room 
Dimensions - 16X12Level - Main
Master Bedroom 
Dimensions - 25X14Level - Second
Save
Ask
Tour
Hide
Share
Exterior Features
Construction Details 
Vinyl Siding
Lot Features 
Cul-De-SacLandscapedWooded
Patio And Porch 
Deck
Pool Features 
Above Ground
Roof 
Asphalt
Windows/Doors 
Double Pane Windows
Community Features
Association Fee 
$250.0
Association Fee Frequency 
Annually
MLS Area 
Algonquin
School District 
300
Township 
Dundee
Schools
School District
300
Elementary School
Unknown
Middle School
Unknown
High School
Unknown
Listing Courtesy of MRED as distributed by MLS Grid of @properties Christie's International Real Estate


Based on information submitted to the MLS GRID as of 2026-10-17 03:30 AM UTC. All data is obtained from various sources and may not have been verified by broker or MLS GRID. Supplied Open House Information is subject to change without notice. All information should be independently reviewed and verified for accuracy. Properties may or may not be listed by the office/agent presenting the information.
Last checked: 2026-10-17 03:30 AM UTC
MRED DMCA Copyright Information Copyright © 2026 Midwest Real Estate Data LLC. All rights reserved.

Neighborhood & Commute
Source: Walkscore
Disclosure: Community information and market data powered by Constellation Data Labs. Information is deemed reliable but not guaranteed.
Save
Ask
Tour
Hide
Share