
Search Homes for Sale in Chicago’s Western Suburbs
5110 Jacks BoulevardChampaign, IL 61822
Mortgage Calculator
Monthly Payment (Est.)
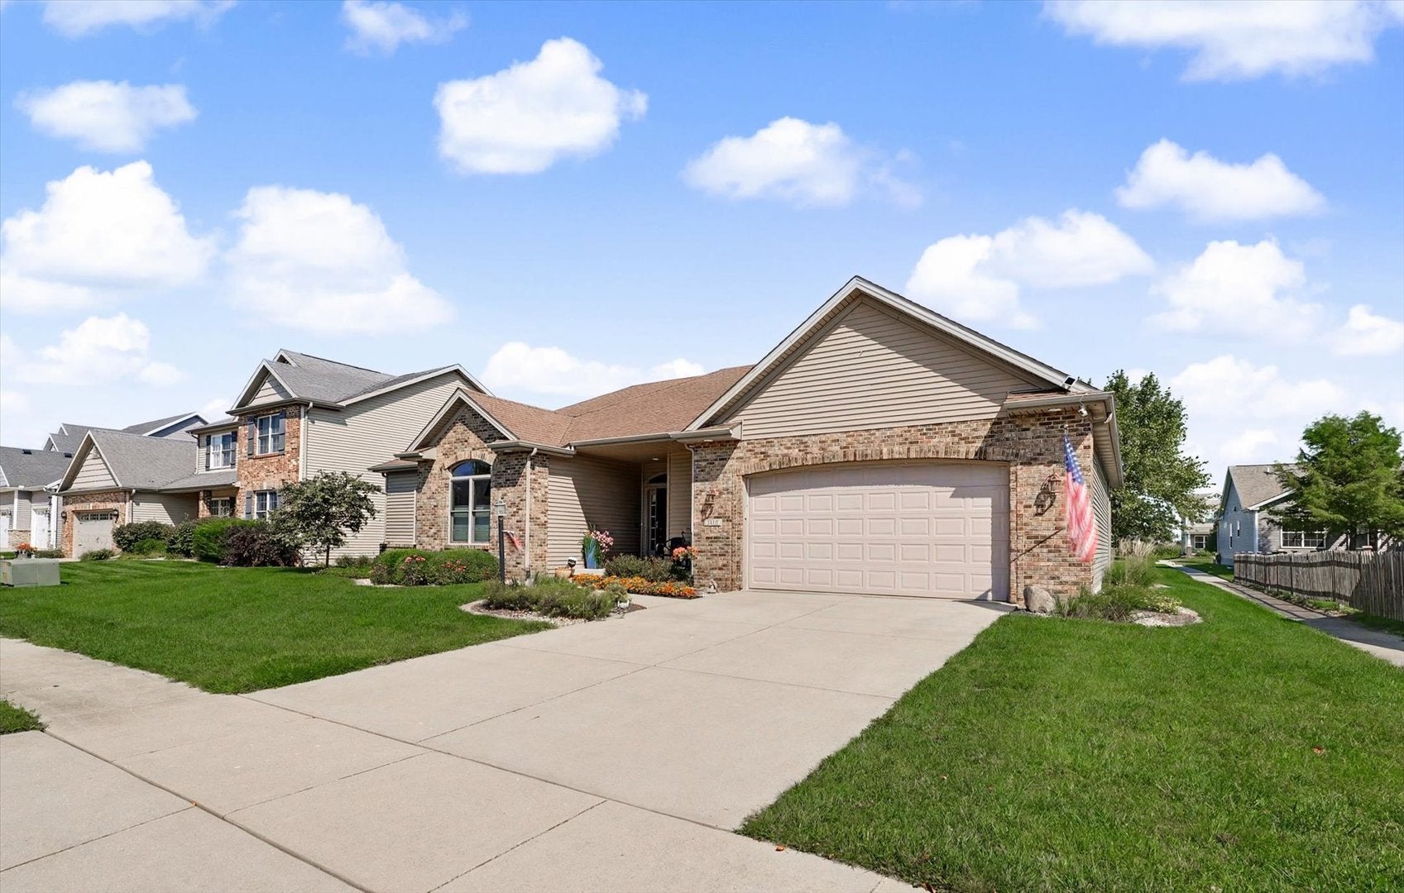
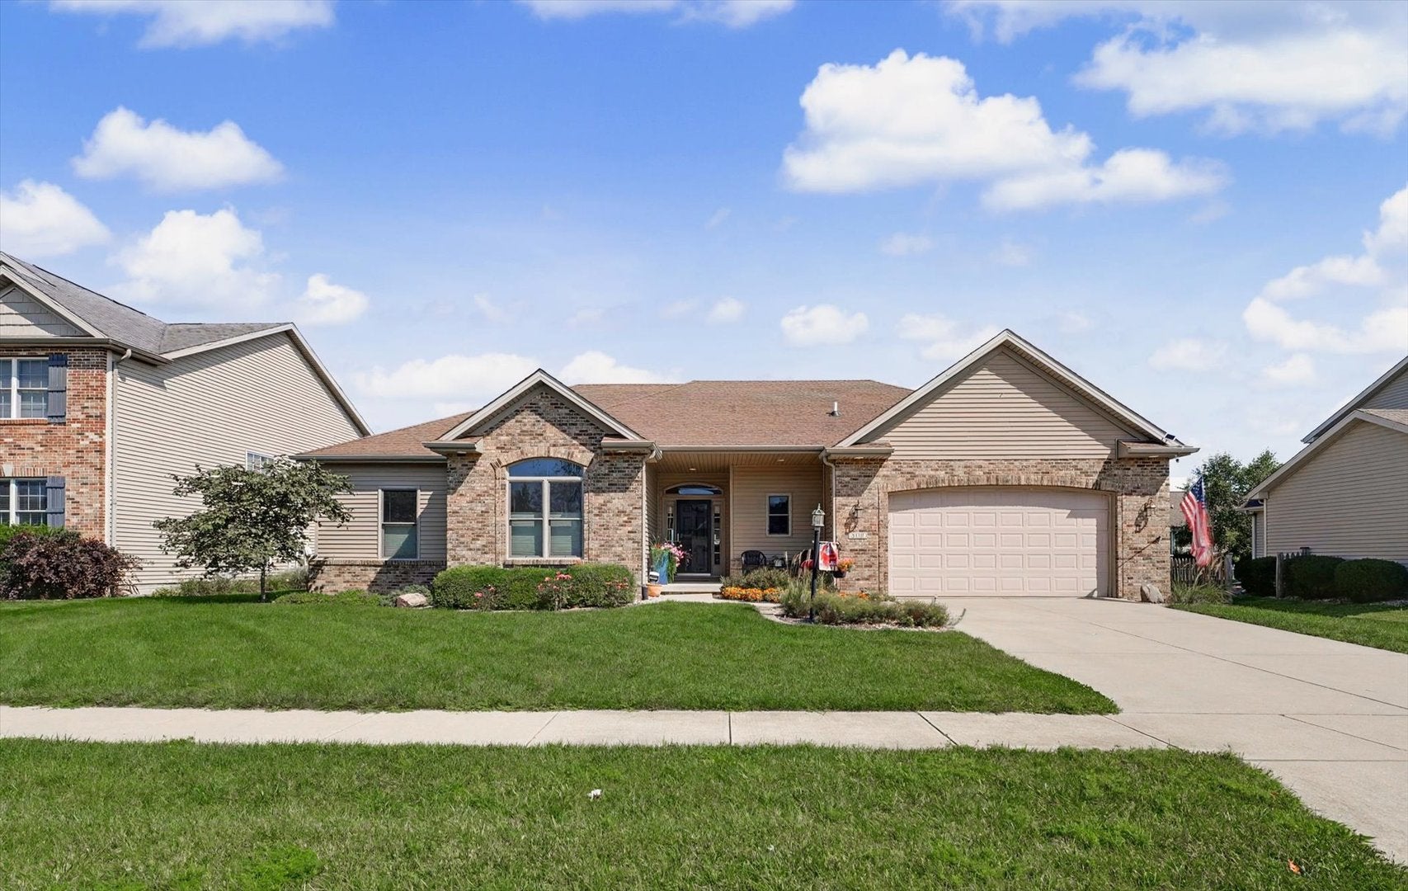
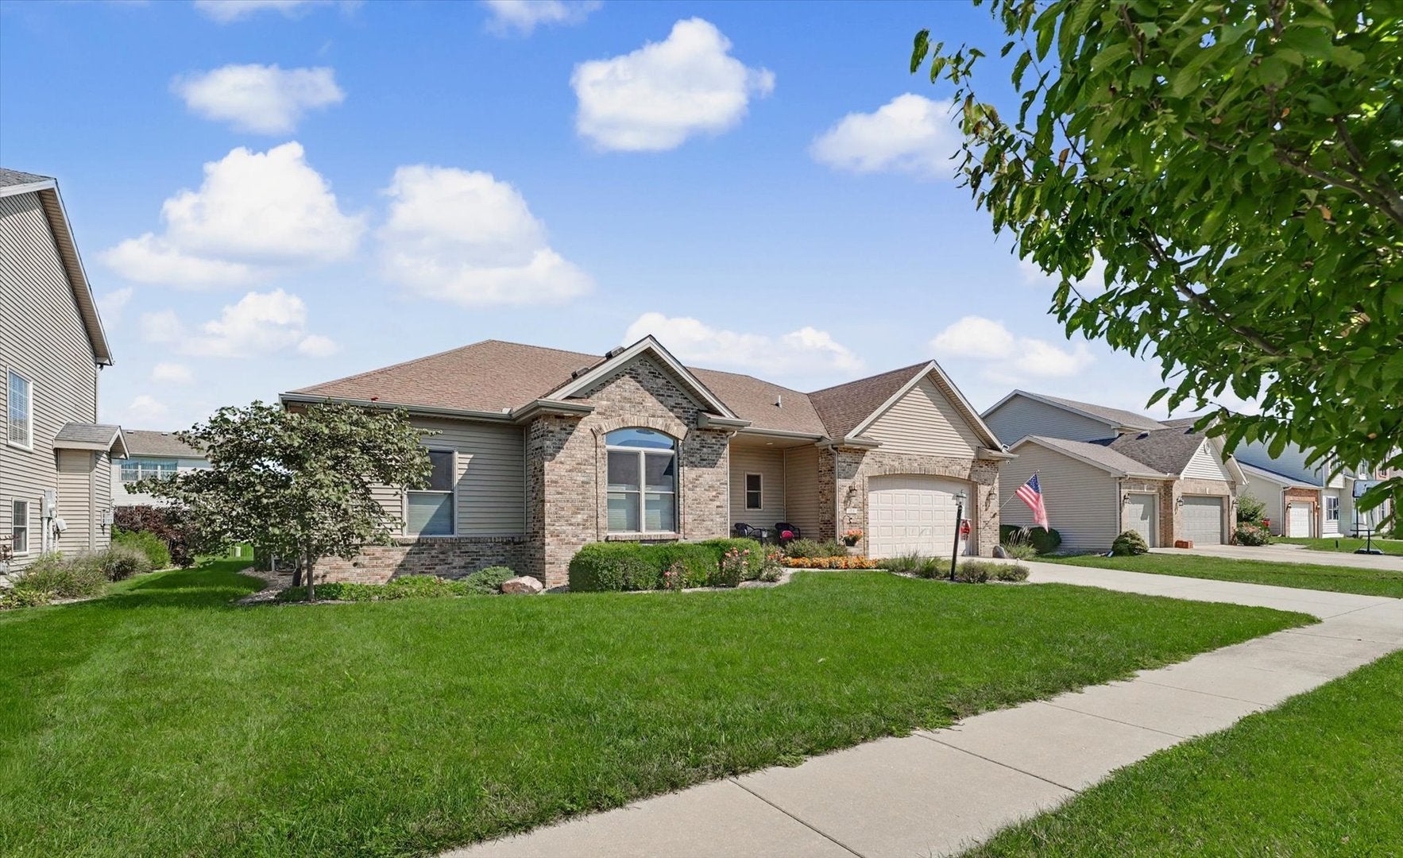
Enter an interest rate to see your estimated monthly payment.Welcome to 5110 Jacks Blvd, where an additional lot adds even more possibilities to a home ready for its next chapter! And Whether you're looking for a place to settle in, create new memories, or simply enjoy the comforts of home, this property offers a wonderful opportunity to make it your own. Since purchasing the home in 2024, the current owners have made thoughtful improvements, including beautiful new hardwood flooring in the living room and one bedroom, currently being used as an office. These updates bring a fresh, welcoming feel to spaces where you'll spend so much of your everyday life. The air conditioning system has also been serviced, with a replacement coil that includes a 10-year warranty. The roof is approximately 16 years old. One unique opportunity with this property is the furnishings. While all furnishings are scheduled to be sold through an estate sale, the sellers are open to negotiating their inclusion in the purchase price. For buyers who love the idea of a more move-in-ready experience, this could be a convenient option. With recent improvements already in place and plenty of potential to add your own personal touches, 5110 Jacks Blvd is ready to welcome its next owners. Come see the possibilities and imagine what life could look like here! Contact us for more information or to schedule your private showing.
| 4 weeks ago | Listing updated with changes from the MLS | |
| 4 weeks ago | Status changed to Active | |
| a month ago | Price changed to $470,000 | |
| a month ago | Listing first seen on site |

Based on information submitted to the MLS GRID as of 2026-10-21 08:56 PM UTC. All data is obtained from various sources and may not have been verified by broker or MLS GRID. Supplied Open House Information is subject to change without notice. All information should be independently reviewed and verified for accuracy. Properties may or may not be listed by the office/agent presenting the information.
Last checked: 2026-10-21 08:56 PM UTC
MRED DMCA Copyright Information Copyright © 2026 Midwest Real Estate Data LLC. All rights reserved.
Did you know? You can invite friends and family to your search. They can join your search, rate and discuss listings with you.