O'Neil Property Group
Save
Ask
Tour
Hide
Share
$540,000
13 Days On Site

2777 Blakely Lane
Naperville, IL 60540

For Sale|Townhouse|Active
3
Beds
4
Total Baths
3
Full Baths
1
Partial Bath
2,152
SqFt
$251
/SqFt
2008
Built
Subdivision:
Mayfair
County:
DuPage
Listing Courtesy of MRED as distributed by MLS Grid of Coldwell Banker Realty
2777 Blakely Lane2777 Blakely Lane2777 Blakely Lane2777 Blakely Lane
Save
Ask
Tour
Hide
Share

Mortgage Calculator

Monthly Payment (Est.)

Enter an interest rate to see your estimated monthly payment.
Calculator powered by Showcase IDX, a Constellation1 Company. Copyright ©2026 Information is deemed reliable but not guaranteed.

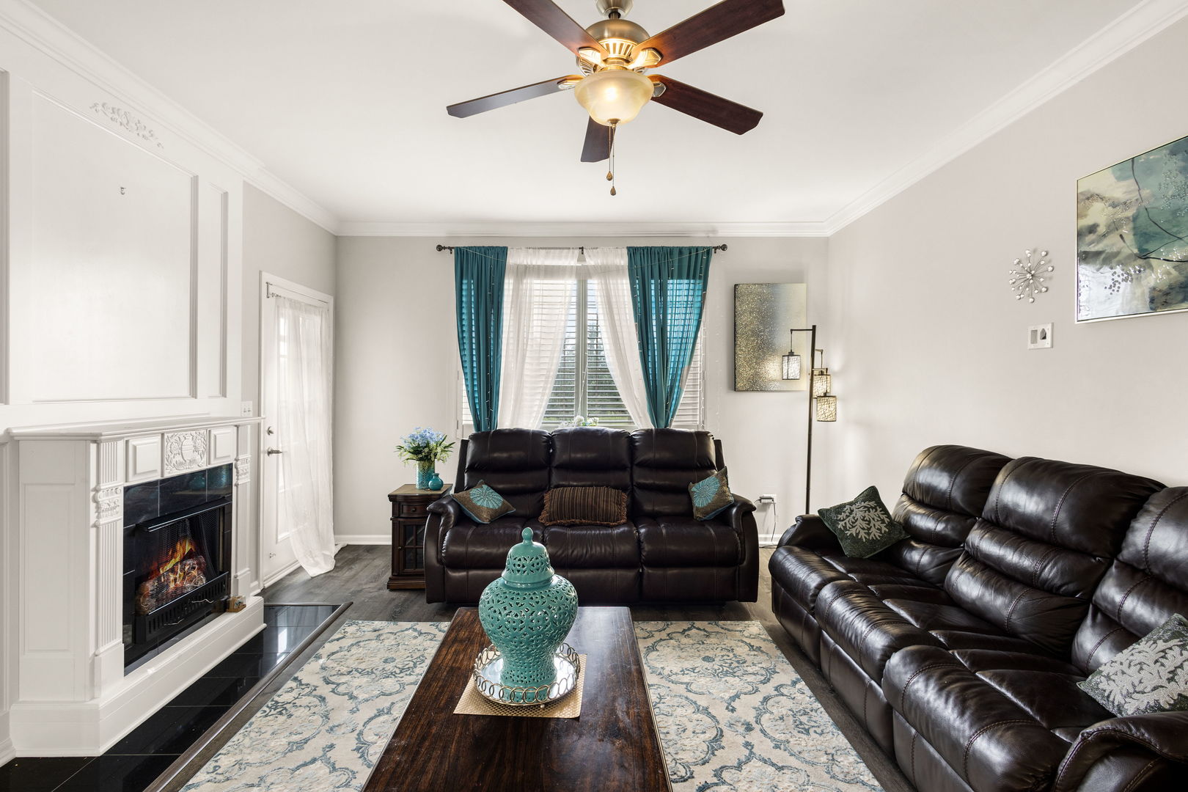
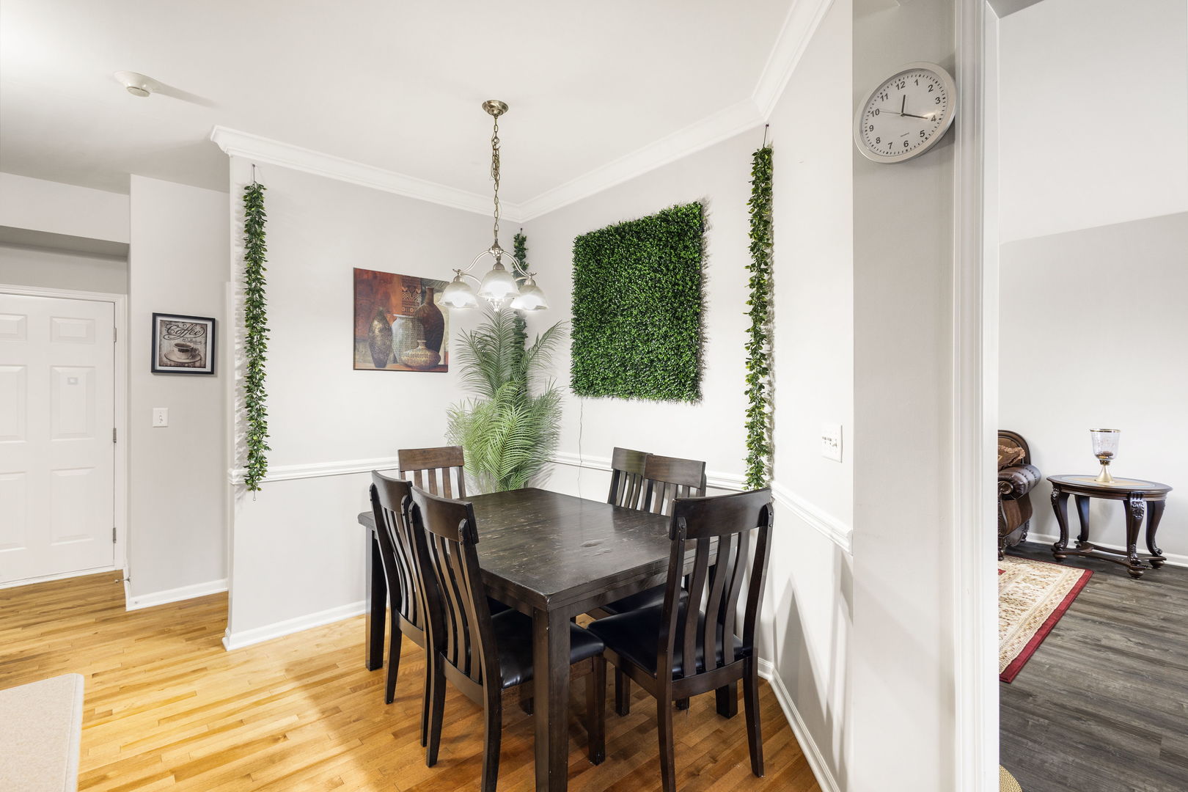
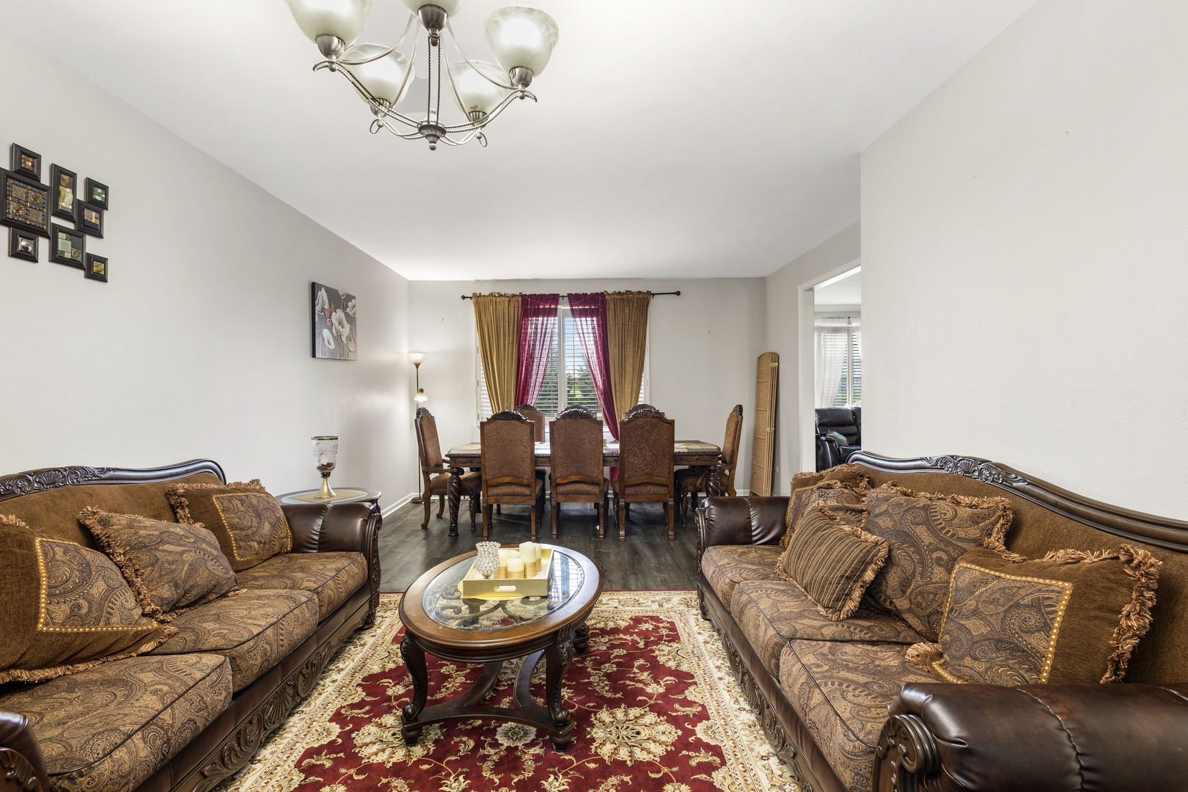
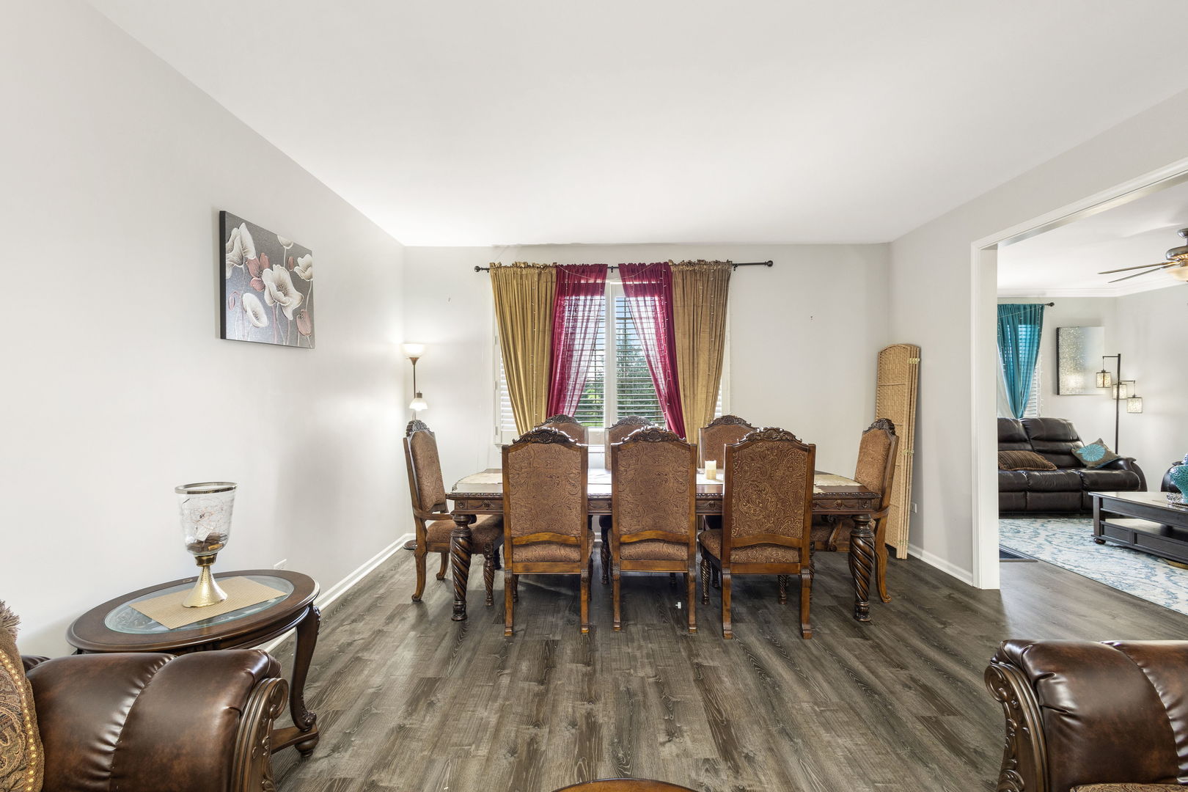
Welcome to 2777 Blakely Ln, where everyday living feels a little more special with total living area of 3,191 sq. feet inclusive of full finished basement. Step through the bright two-story foyer and you're immediately welcomed by an open, light-filled atmosphere that flows naturally into the living and family rooms. The family room, with its inviting fireplace, creates the perfect gathering space, while the kitchen offers an island, stainless-steel appliances, Corian countertops, and a comfortable eating area overlooking the serene backyard setting. Upstairs, the spacious primary suite offers dual closets and a luxurious bath, joined by two additional bedrooms, a versatile loft, full bath, and convenient second-floor laundry. The professionally finished basement extends the living space with a fourth bedroom, full bath, and generous recreation room. New vinyl flooring throughout the home, including the basement, was completed in 2023, and the home also features a new roof. Step outside to discover one of the home's most peaceful features, a private pond view with a walking trail just beyond the paver patio. It's an ideal backdrop for morning coffee, evening gatherings, or simply enjoying a quiet moment outdoors. Set in desirable Naperville, this home offers an enviable combination of comfort and convenience. Enjoy easy access to Whole Foods, shopping, restaurants, health clubs, parks, and the vibrant energy of downtown Naperville. Families will appreciate the highly regarded District 204 schools, including Cowlishaw Elementary, Hill Junior High, and Metea Valley High School. With beautiful views, generous living spaces, and a location close to everything that makes Naperville special, this is a home you'll want to experience in person.

Save
Ask
Tour
Hide
Share
Listing Snapshot
Price 
$540,000
Days On Site 
13 Days
Bedrooms 
3
Inside Area (SqFt) 
2,152 sqft
Total Baths 
4
Full Baths 
3
Partial Baths 
1
Lot Size 
N/A
Year Built 
2008
MLS® Number 
12753969
Status 
Active
Property Tax 
$8,891
HOA/Condo/Coop Fees 
$525 monthly
Sq Ft Source 
Assessor
Friends & Family
Recent Activity
49 minutes agoListing updated with changes from the MLS®
53 minutes agoStatus changed to Active
6 days agoPrice changed to $540,000
2 weeks agoListing first seen on site
General Features
Attached Garage 
Yes
Foundation 
Concrete Perimeter
Garage 
Yes
Garage Spaces 
2
Number Of Stories 
2
Parking 
AsphaltGarage Door OpenerAttachedGarage
Parking Spaces 
2
Pets 
Cats OKDogs OK
Property Sub Type 
Townhouse
Sewer 
Public Sewer
Water Source 
Public
Interior Features
Appliances 
Water SoftenerRangeMicrowaveDishwasherRefrigeratorWasherDryerDisposalStainless Steel Appliance(s)Humidifier
Basement 
Sump PumpFinishedFull
Cooling 
Ceiling Fan(s)Central Air
Electric 
Circuit Breakers200+ Amp Service
Fireplace 
Yes
Fireplace Features 
Family RoomElectric
Fireplaces 
1
Flooring 
Hardwood
Heating 
Natural GasForced Air
Interior 
Cathedral Ceiling(s)Storage
Laundry Features 
Upper LevelIn Unit
Window Features 
Screens
Bedroom 2 
Dimensions - 11X10Level - Second
Bedroom 3 
Dimensions - 11X10Level - Second
Bedroom 4 
Dimensions - 10X10Level - Basement
Dining Room 
Dimensions - 13X13Level - Main
Family Room 
Dimensions - 18X14Level - Main
Kitchen 
Dimensions - 17X13Level - MainDescription - Eating Area-Table Space,Island,Pantry-Closet
Laundry 
Dimensions - 7X4Level - Second
Living Room 
Dimensions - 15X12Level - Main
Loft 
Dimensions - 15X14Level - Second
Master Bedroom 
Dimensions - 25X15Level - Second
Recreation Room 
Dimensions - 28X16Level - Basement
Save
Ask
Tour
Hide
Share
Exterior Features
Construction Details 
Vinyl SidingBrick
Patio And Porch 
Patio
Roof 
Asphalt
View 
Water
Waterfront 
Yes
Waterfront Features 
Pond
Waterview 
Water
Windows/Doors 
Screens
Community Features
Association Amenities 
Laundry
Association Fee 
$525.0
Association Fee Frequency 
Monthly
MLS Area 
Naperville
School District 
Metea Valley High School
Township 
Naperville
Schools
School District
Metea Valley High School
Elementary School
Cowlishaw Elementary School
Middle School
Hill Middle School
High School
Metea Valley High School
Listing Courtesy of MRED as distributed by MLS Grid of Coldwell Banker Realty


Based on information submitted to the MLS GRID as of 2026-09-22 05:50 AM UTC. All data is obtained from various sources and may not have been verified by broker or MLS GRID. Supplied Open House Information is subject to change without notice. All information should be independently reviewed and verified for accuracy. Properties may or may not be listed by the office/agent presenting the information.
Last checked: 2026-09-22 05:50 AM UTC
MRED DMCA Copyright Information Copyright © 2026 Midwest Real Estate Data LLC. All rights reserved.

Neighborhood & Commute
Source: Walkscore
Disclosure: Community information and market data powered by Constellation Data Labs. Information is deemed reliable but not guaranteed.
Save
Ask
Tour
Hide
Share