O'Neil Property Group
Save
Ask
Tour
Hide
Share
$1,895,000
1 Day On Site

88 Riverwood Drive
Oswego, IL 60543

For Sale|Single Family Residence|Active
5
Beds
6
Total Baths
5
Full Baths
1
Partial Bath
5,443
SqFt
$348
/SqFt
1997
Built
Subdivision:
Riverwood
County:
Kendall
Listing Courtesy of MRED as distributed by MLS Grid of john greene, Realtor
88 Riverwood Drive88 Riverwood Drive88 Riverwood Drive88 Riverwood Drive
Save
Ask
Tour
Hide
Share

Mortgage Calculator

Monthly Payment (Est.)

$8,646
Calculator powered by Showcase IDX, a Constellation1 Company. Copyright ©2026 Information is deemed reliable but not guaranteed.

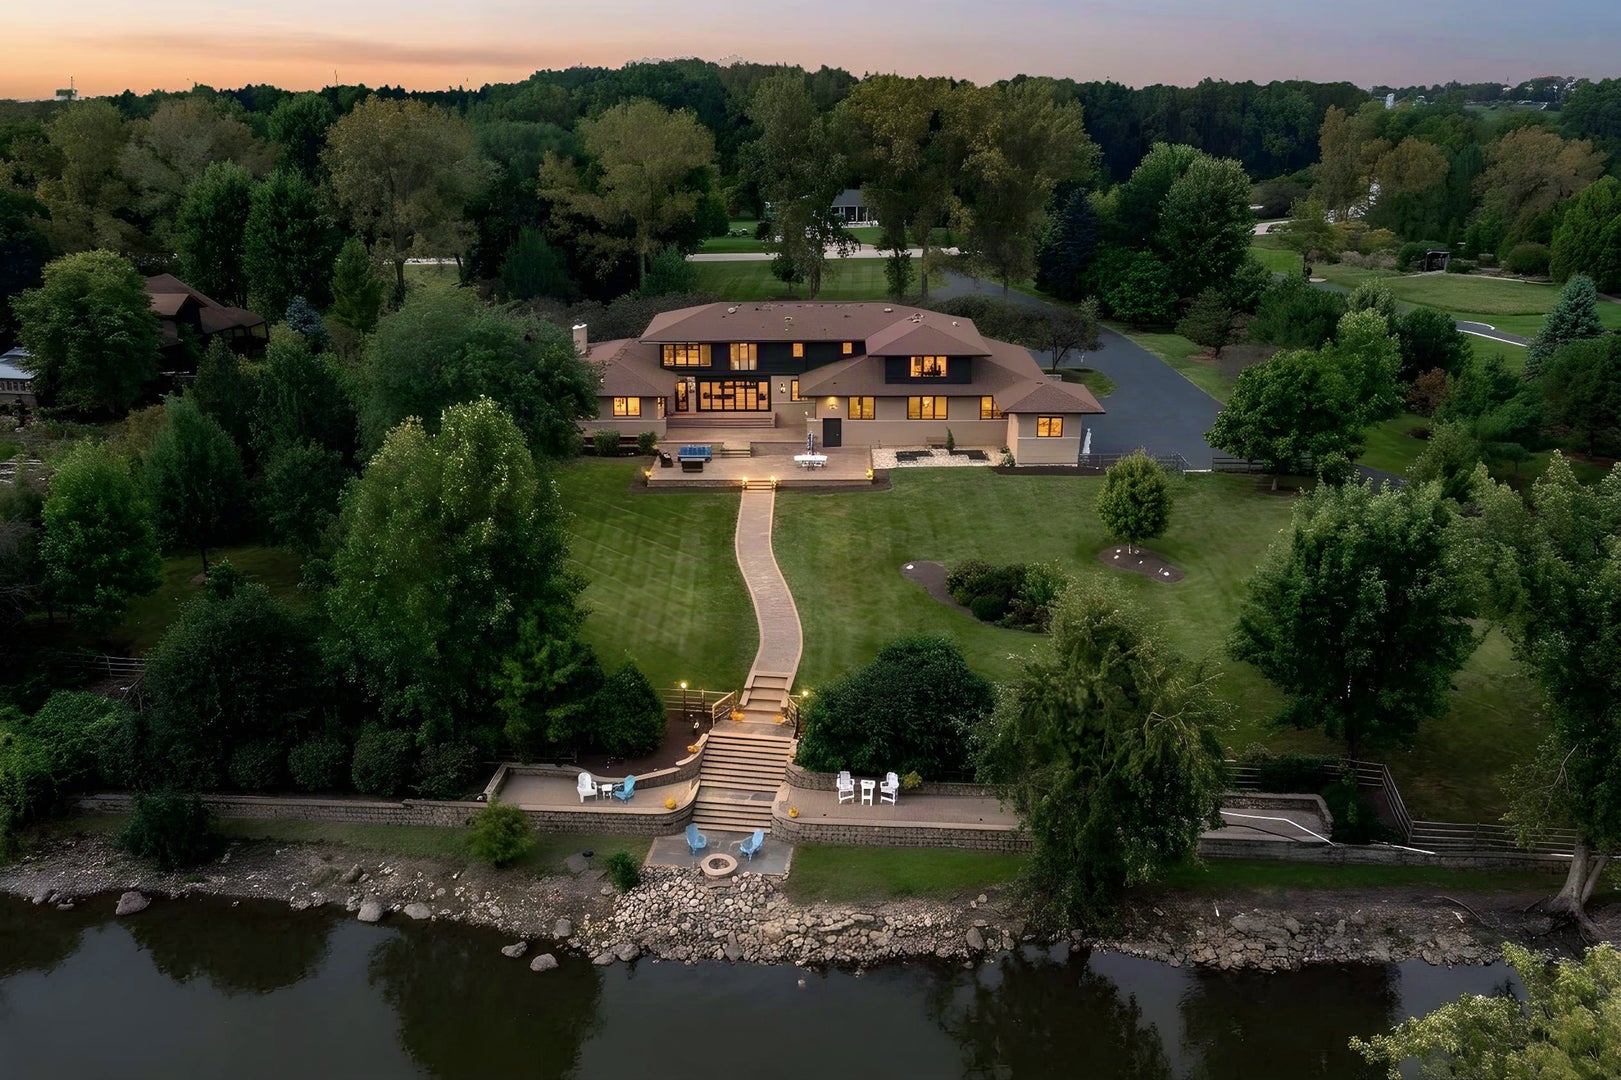
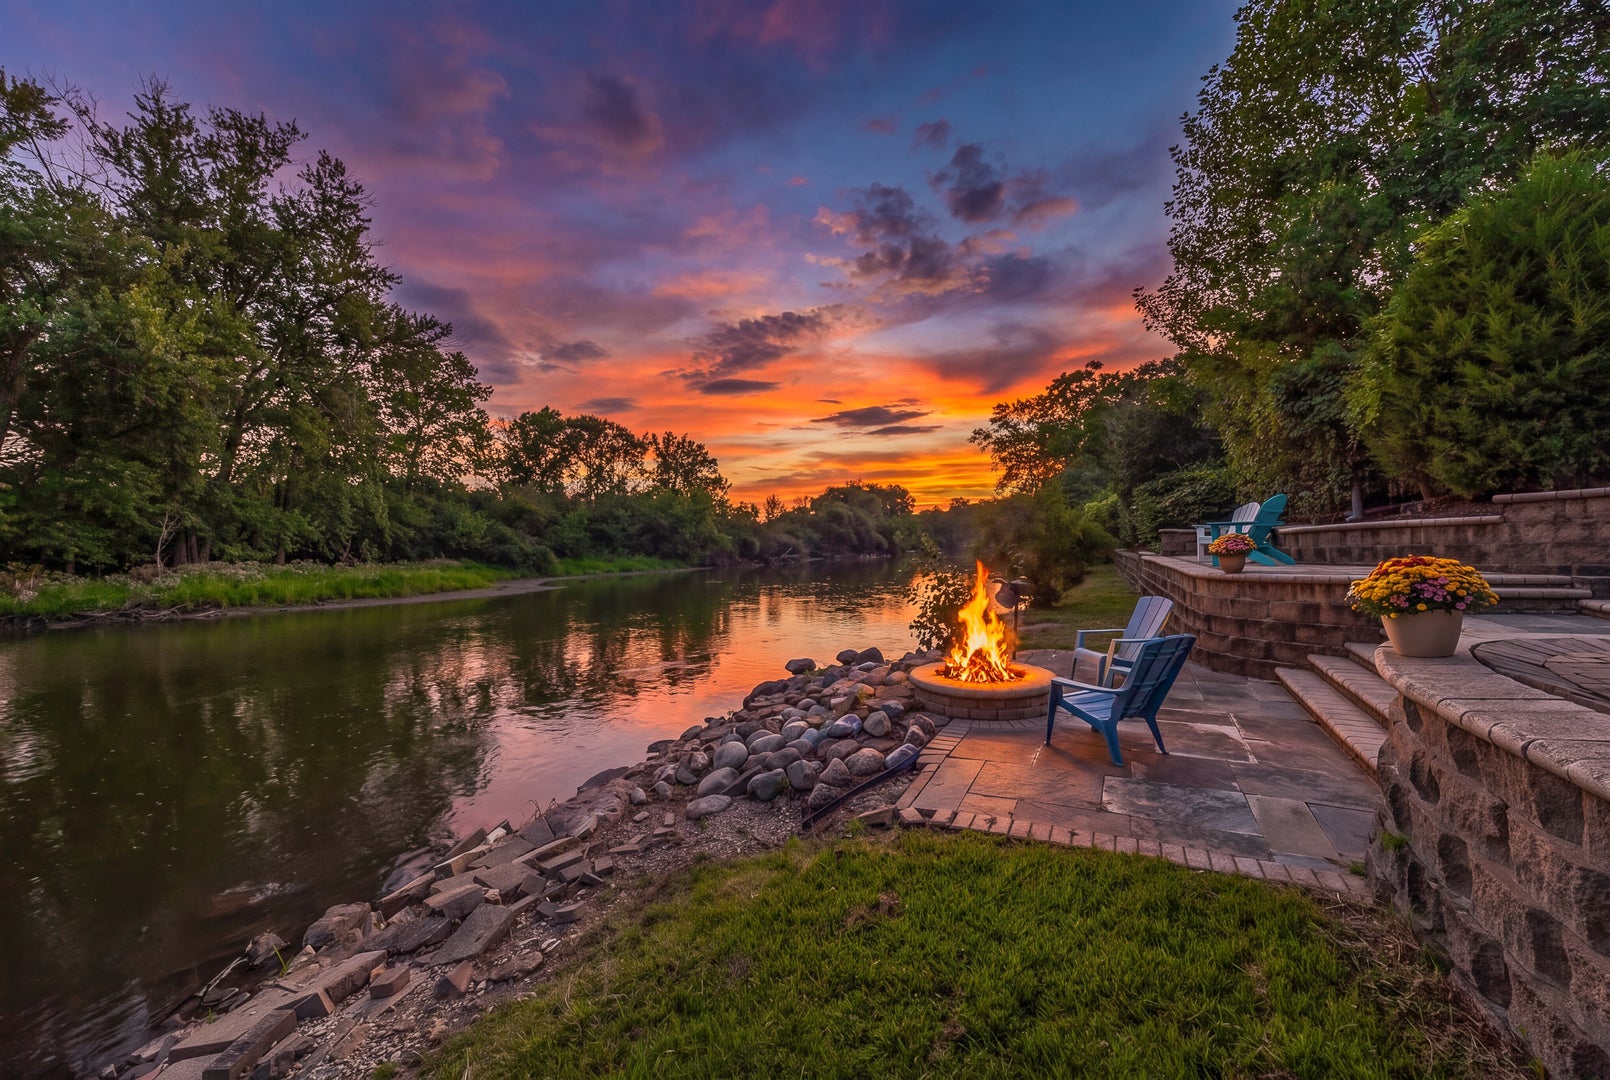
Extraordinary Riverfront Retreat on Nearly 3 acres along the Fox River in Oswego. Frank Lloyd Wright-inspired architecture with extensive DESIGNER RENOVATIONS, LUXURY UPGRADES & MAJOR MECHANICAL IMPROVEMENTS. The home delivers the ultimate lifestyle - Walls of glass blending indoor/outdoor space, private boat launch, riverwalk, and two fire pit areas. Chef's kitchen: Custom RekMaker Cabinetry, JennAir appliances, double ovens/dishwashers/sinks, oversized island, built-in grill, commercial hood, adjoining wet bar. NanaWall Glass Wall Easily Opens dining room to the outdoors and a two-level patio Brickpaver patio - ideal for entertaining 75+ guests. Primary suite offers panoramic river views and a spa bath with steam shower, rain shower & soaking tub. A FIRST-FLOOR BEDROOM & ENSUITE FULL BATH are ideal for guests, a private office, and Generational Living. Lower level: radiant heated floors, rec room, wet bar, wine room, fitness room, full bath, hidden room, garage access. Radiant Heated 6 CAR GARAGE With New Boiler, Control4 Smart Home Automation, Sonos Audio, Kohler whole-house generator. New Architectural Roof. New HVAC. Newer tankless water heater. THE RIVERWOOD ESTATE is more than an exceptional home, it's a private riverfront legacy property where generations gather, celebrations become traditions, and memories are made for years to come. Welcome Home!

Save
Ask
Tour
Hide
Share
Listing Snapshot
Price 
$1,895,000
Days On Site 
1 Day
Bedrooms 
5
Inside Area (SqFt) 
5,443 sqft
Total Baths 
6
Full Baths 
5
Partial Baths 
1
Lot Size 
2.8574 Acres
Year Built 
1997
MLS® Number 
12753973
Status 
Active
Property Tax 
$29,724.04
HOA/Condo/Coop Fees 
N/A
Sq Ft Source 
Assessor
Friends & Family
Recent Activity
18 hours agoListing updated with changes from the MLS®
yesterdayListing first seen on site
General Features
Acres 
2.8574
Attached Garage 
Yes
Direction Faces 
North
Foundation 
Concrete Perimeter
Garage 
Yes
Garage Spaces 
6
Parking 
AsphaltCircular DrivewayGarage Door OpenerHeated GarageTandemGarageAttached
Parking Spaces 
6
Property Sub Type 
Single Family Residence
Sewer 
Septic Tank
SqFt Total 
8198
Style 
Prairie
Water Source 
Well
Interior Features
Appliances 
Double OvenRangeMicrowaveDishwasherRefrigeratorBar FridgeWasherDryerDisposalStainless Steel Appliance(s)Wine RefrigeratorRange Hood
Basement 
Sump PumpFinishedExterior EntryStorage SpaceWalk-Up AccessDaylightFull
Cooling 
Ceiling Fan(s)Central AirZoned
Electric 
Circuit Breakers
Fireplace 
Yes
Fireplace Features 
Family RoomGas Starter
Fireplaces 
2
Heating 
Natural GasForced AirZonedRadiant Floor
Interior 
Entrance FoyerVaulted Ceiling(s)Wet BarIn-Law FloorplanWalk-In Closet(s)Open Floorplan
Laundry Features 
Main LevelUpper LevelIn UnitMultiple Locations
Bar/Entertainment 
Dimensions - 6X21Level - Basement
Bedroom 2 
Dimensions - 17X12Level - Second
Bedroom 3 
Dimensions - 17X12Level - Second
Bedroom 4 
Dimensions - 16X18Level - Second
Bedroom 5 
Dimensions - 19X10Level - Main
Bonus Room 
Dimensions - 14X18Level - Basement
Dining Room 
Dimensions - 13X17Level - Main
Family Room 
Dimensions - 16X21Level - Main
Foyer 
Dimensions - 15X15Level - Main
Game Room 
Dimensions - 18X37Level - Basement
Kitchen 
Dimensions - 18X21Level - MainDescription - Eating Area-Breakfast Bar,Island,Pantry-Closet,Custom Cabinetry,SolidSurfaceCounter,Updated Kitchen
Laundry 
Dimensions - 10X13Level - Main
Living Room 
Dimensions - 13X23Level - Main
Master Bedroom 
Dimensions - 27X14Level - Second
Media Room 
Dimensions - 16X31Level - Basement
Mud Room 
Dimensions - 11X13Level - Main
Second Laundry 
Dimensions - 6X14Level - Second
Sitting Room 
Dimensions - 13X21Level - Main
Save
Ask
Tour
Hide
Share
Exterior Features
Construction Details 
BrickCedar
Exterior 
Boat Slip
Fencing 
Fenced
Lot Features 
Landscaped
Patio And Porch 
Patio
Roof 
Asphalt
View 
Water
Waterfront 
Yes
Waterfront Features 
River Front
Waterview 
Water
Community Features
Accessibility Features 
Accessible Entrance
MLS Area 
Oswego
School District 
Yorkville High School
Township 
Bristol
Schools
School District
Yorkville High School
Elementary School
Yorkville Grade School
Middle School
Yorkville Middle School
High School
Yorkville High School
Listing Courtesy of MRED as distributed by MLS Grid of john greene, Realtor


Based on information submitted to the MLS GRID as of 2026-09-11 04:07 AM UTC. All data is obtained from various sources and may not have been verified by broker or MLS GRID. Supplied Open House Information is subject to change without notice. All information should be independently reviewed and verified for accuracy. Properties may or may not be listed by the office/agent presenting the information.
Last checked: 2026-09-11 04:07 AM UTC
MRED DMCA Copyright Information Copyright © 2026 Midwest Real Estate Data LLC. All rights reserved.

Neighborhood & Commute
Source: Walkscore
Disclosure: Community information and market data powered by Constellation Data Labs. Information is deemed reliable but not guaranteed.
Save
Ask
Tour
Hide
Share