O'Neil Property Group

Search Homes for Sale in Chicago’s Western Suburbs

Save
Ask
Tour
Hide
Share
$2,485,000
26 Days On Site

11646 Kluth Court
Mokena, IL 60448

For Sale|Single Family Residence|Active
6
Beds
7
Total Baths
4
Full Baths
3
Partial Baths
11,613
SqFt
$214
/SqFt
1994
Built
County:
Will
Listing Courtesy of MRED as distributed by MLS Grid of HomeSmart Realty Group
11646 Kluth Court11646 Kluth Court11646 Kluth Court11646 Kluth Court
Save
Ask
Tour
Hide
Share

Mortgage Calculator

Monthly Payment (Est.)

Enter an interest rate to see your estimated monthly payment.
Calculator powered by Showcase IDX, a Constellation1 Company. Copyright Β©2026 Information is deemed reliable but not guaranteed.

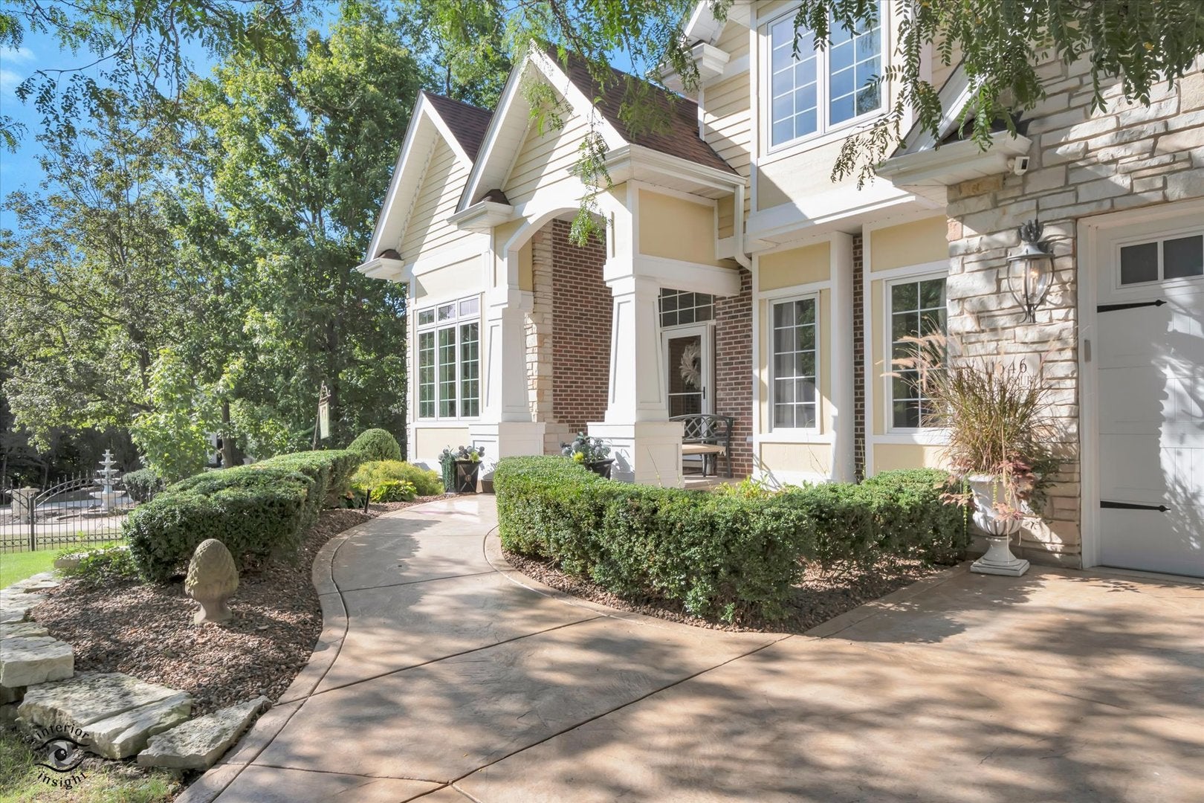
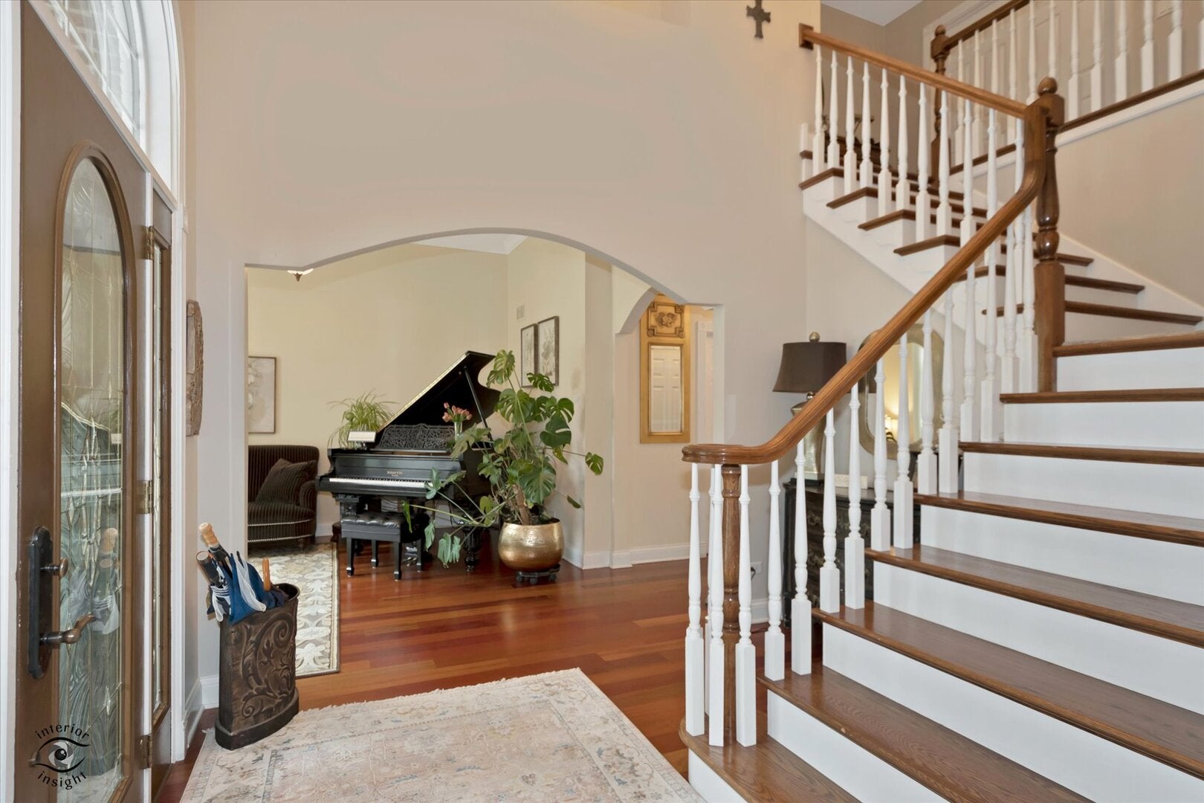
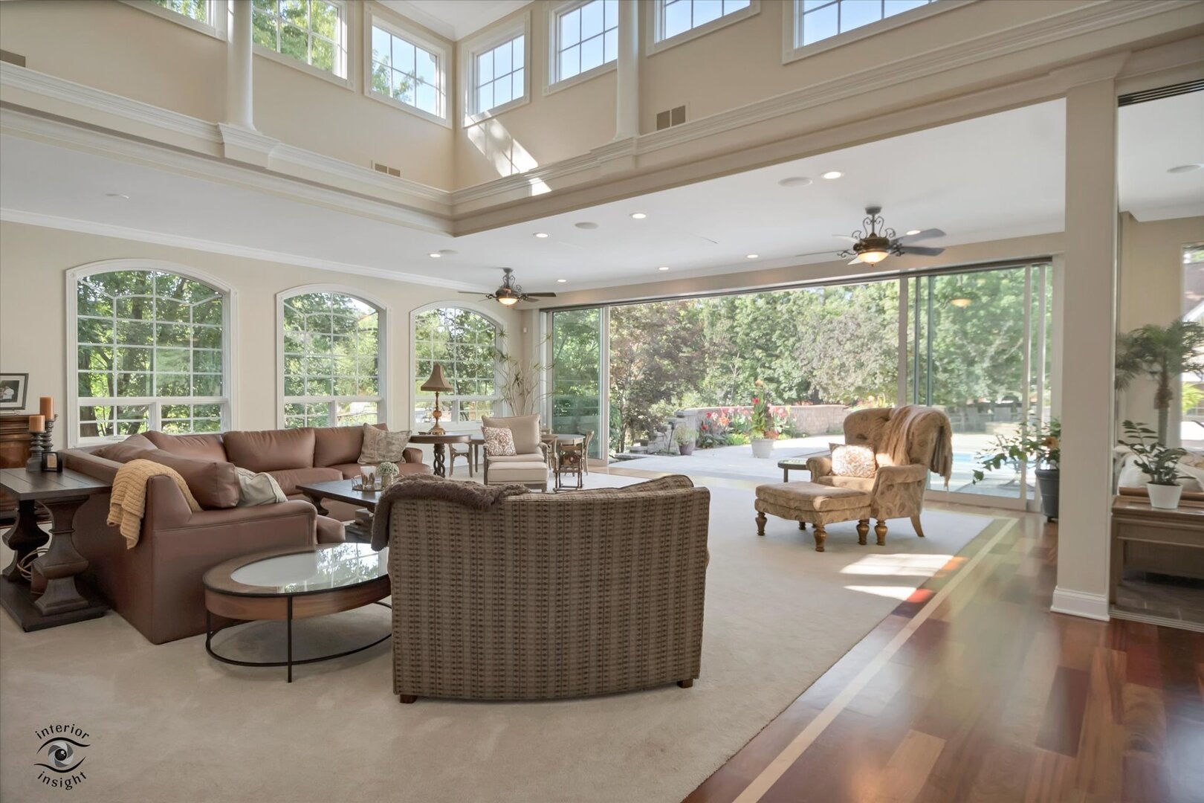
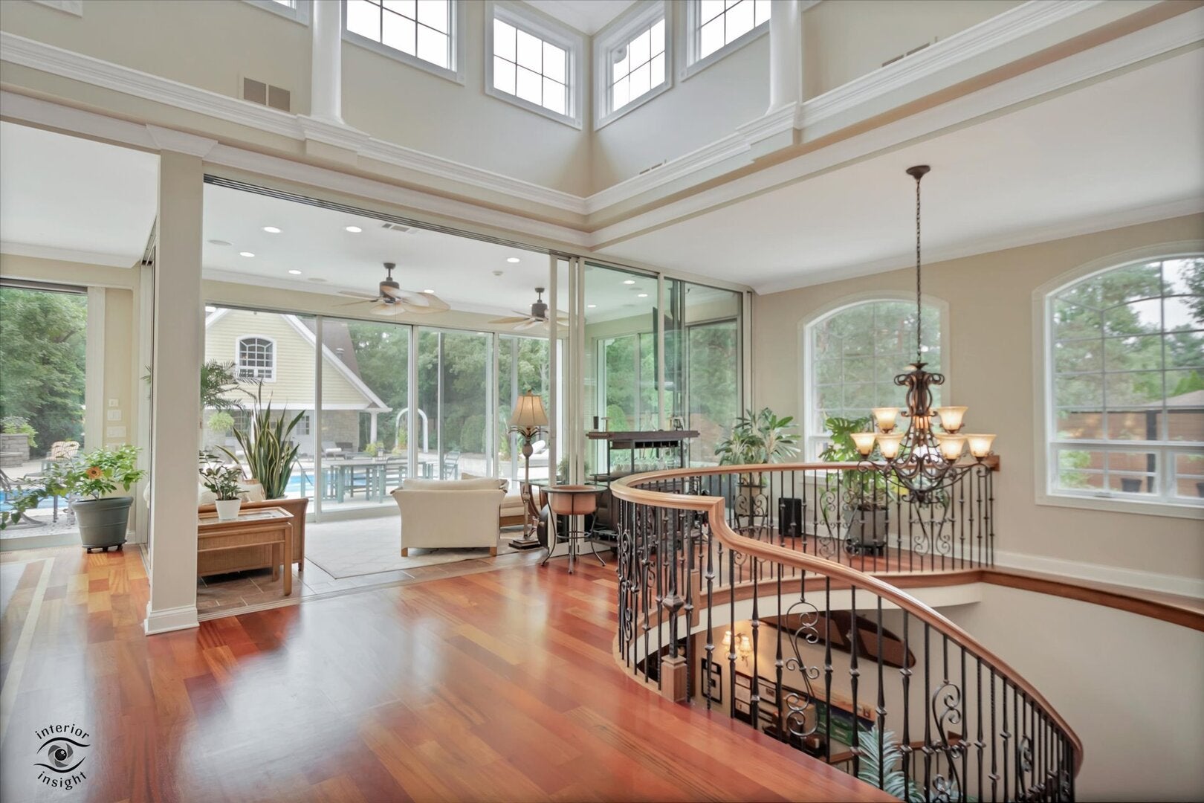
MORE THAN A HOME-THIS IS A PRIVATE RESORT ESTATE DESIGNED FOR EXTRAORDINARY LIVING AND ENTERTAINING! A truly extraordinary resort-style estate offering exceptional craftsmanship, privacy and amenities rarely found in a private residence. Built as the private residence of a distinguished professional home builder, this remarkable property showcases an unsurpassed level of craftsmanship and attention to detail throughout. Thoughtful extras, custom features and everyday conveniences have been incorporated into every aspect of the home, creating a level of comfort, functionality and effortless living rarely found. The entire residence, including the pool, underwent an extensive rehabilitation in 2006, creating an impressive blend of timeless architecture and thoughtfully designed living spaces. The dramatic great room is surrounded by walls of glass, soaring cathedral ceilings and clerestory windows, while expansive sliding glass door walls open to seamlessly bring the outdoors in. A custom cherry bar creates an exceptional space for entertaining. The beautifully appointed kitchen offers extensive cabinetry and high-end appliances, including a GE Profile full-size dishwasher plus two drawer dishwashers, stainless steel drawer microwave, double ovens, separate warming drawer, oversized stainless steel refrigerator and an impressive 6-burner range with griddle. The luxurious primary suite includes an adjoining nursery/flex room, while the third level lives like its own private suite with bedroom space, full bath and separate living area-ideal for guests, extended family or a private retreat. The finished lower level provides approximately 3,450 square feet of additional living and entertaining space. Outside, the resort experience continues with a spectacular pool surrounded by professional landscaping and an approximately 2,100-square-foot, two-story pool house complete with a full bath, bar, living area and separate bedroom. Additional features include a 3.5-car radiant-heated garage, five furnaces, four A/C units and two tankless water heaters. Situated on approximately .69 acres, this exceptional 6-bedroom residence with 5 full and 2 half baths offers an extraordinary combination of luxury, recreation and comfortable everyday living. This is far more than a home-it is a private resort designed for gracious living and unforgettable entertaining.

Save
Ask
Tour
Hide
Share
Listing Snapshot
PriceΒ 
$2,485,000
Days On SiteΒ 
26 Days
BedroomsΒ 
6
Inside Area (SqFt)Β 
11,613 sqft
Total BathsΒ 
7
Full BathsΒ 
4
Partial BathsΒ 
3
Lot SizeΒ 
0.69 Acres
Year BuiltΒ 
1994
MLS NumberΒ 
12753990
StatusΒ 
Active
Property TaxΒ 
$26,298
HOA/Condo/Coop FeesΒ 
N/A
Sq Ft SourceΒ 
N/A
Friends & Family
Recent Activity
6 days agoListing updated with changes from the MLS
3 weeks agoStatus changed to Active
4 weeks agoListing first seen on site
General Features
AcresΒ 
0.69
Attached GarageΒ 
Yes
FoundationΒ 
Concrete Perimeter
GarageΒ 
Yes
Garage SpacesΒ 
3.5
ParkingΒ 
ConcreteGarage Door OpenerHeated GarageAttachedGarage
Parking SpacesΒ 
3.5
Property Sub TypeΒ 
Single Family Residence
SewerΒ 
Public Sewer
SqFt TotalΒ 
9513
Interior Features
AppliancesΒ 
Humidifier
BasementΒ 
Sump PumpFinishedExterior EntryConcreteStorage SpaceFullWalk-Out Access
CoolingΒ 
Ceiling Fan(s)Central AirZoned
FireplaceΒ 
Yes
Fireplace FeaturesΒ 
Living RoomMaster BedroomGas LogGas Starter
FireplacesΒ 
2
FlooringΒ 
HardwoodCarpetWood
HeatingΒ 
Natural GasRadiant Floor
InteriorΒ 
Central VacuumVaulted Ceiling(s)Cathedral Ceiling(s)SaunaWet BarIn-Law FloorplanBuilt-in FeaturesWalk-In Closet(s)BookcasesCoffered Ceiling(s)Open FloorplanGranite CountersPantry
Laundry FeaturesΒ 
Upper LevelGas Dryer HookupIn UnitSink
SpaΒ 
Yes
Window FeaturesΒ 
ScreensSkylight(s)Window TreatmentsDrapesLow Emissivity Windows
Bar/EntertainmentΒ 
Dimensions - 16X14
Bedroom 2Β 
Dimensions - 19X14Level - Second
Bedroom 3Β 
Dimensions - 15X13Level - Second
Bedroom 4Β 
Dimensions - 14X12Level - Second
Bedroom 5Β 
Dimensions - 39X25Level - Third
Bedroom 6Β 
Dimensions - 19X18Level - Second
Dining RoomΒ 
Dimensions - 13X13Level - Main
Eating AreaΒ 
Dimensions - 15X15Level - Main
Family RoomΒ 
Dimensions - 18X18Level - Main
Game RoomΒ 
Dimensions - 38X30Level - Basement
Great RoomΒ 
Dimensions - 31X30Level - Main
Heated Sun RoomΒ 
Dimensions - 19X11Level - Main
KitchenΒ 
Dimensions - 20X16Level - MainDescription - Eating Area-Breakfast Bar,Eating Area-Table Space,Pantry-Closet,Custom Cabinetry,Granite Counters
LaundryΒ 
Dimensions - 10X8Level - Second
Living RoomΒ 
Dimensions - 17X14Level - Main
Master BedroomΒ 
Dimensions - 19X19Level - Second
OfficeΒ 
Dimensions - 11X11Level - Main
Recreation RoomΒ 
Dimensions - 33X25
Sitting RoomΒ 
Dimensions - 29X18Level - Second
Save
Ask
Tour
Hide
Share
Exterior Features
Construction DetailsΒ 
BrickStone
ExteriorΒ 
Fire PitLighting
FencingΒ 
FencedWood
Lot FeaturesΒ 
Cul-De-SacLandscapedWoodedGarden
Other StructuresΒ 
PergolaPool House
Patio And PorchΒ 
Patio
Pool FeaturesΒ 
In Ground
SpaΒ 
Yes
Windows/DoorsΒ 
ScreensSkylight(s)Window TreatmentsDrapesLow Emissivity Windows
Community Features
Accessibility FeaturesΒ 
Therapeutic Whirlpool
Community FeaturesΒ 
CurbsSidewalksStreet Lights
MLS AreaΒ 
Mokena
School DistrictΒ 
Lincoln-Way Central High School
TownshipΒ 
Frankfort
Schools
School District
Lincoln-Way Central High School
Elementary School
Mokena Elementary School
Middle School
Mokena Junior High School
High School
Lincoln-Way Central High School
Listing Courtesy of MRED as distributed by MLS Grid of HomeSmart Realty Group


Based on information submitted to the MLS GRID as of 2026-10-23 02:34 AM UTC. All data is obtained from various sources and may not have been verified by broker or MLS GRID. Supplied Open House Information is subject to change without notice. All information should be independently reviewed and verified for accuracy. Properties may or may not be listed by the office/agent presenting the information.
Last checked: 2026-10-23 02:34 AM UTC
MRED DMCA Copyright Information Copyright Β© 2026 Midwest Real Estate Data LLC. All rights reserved.

Neighborhood & Commute
Source: Walkscore
Disclosure: Community information and market data powered by Constellation Data Labs. Information is deemed reliable but not guaranteed.
Save
Ask
Tour
Hide
Share