O'Neil Property Group

Search Homes for Sale in Chicago’s Western Suburbs

Save
Ask
Tour
Hide
Share
$1,100,000
55 Days On Site

560 Thornmeadow Road
Riverwoods, IL 60015

For Sale|Single Family Residence|Active Under Contract
5
Beds
3
Total Baths
2
Full Baths
1
Partial Bath
5,463
SqFt
$201
/SqFt
1977
Built
County:
Lake
Listing Courtesy of MRED as distributed by MLS Grid of RE/MAX Premier Luxury Collection
560 Thornmeadow Road560 Thornmeadow Road560 Thornmeadow Road560 Thornmeadow Road
Save
Ask
Tour
Hide
Share

Mortgage Calculator

Monthly Payment (Est.)

Enter an interest rate to see your estimated monthly payment.
Calculator powered by Showcase IDX, a Constellation1 Company. Copyright Β©2026 Information is deemed reliable but not guaranteed.

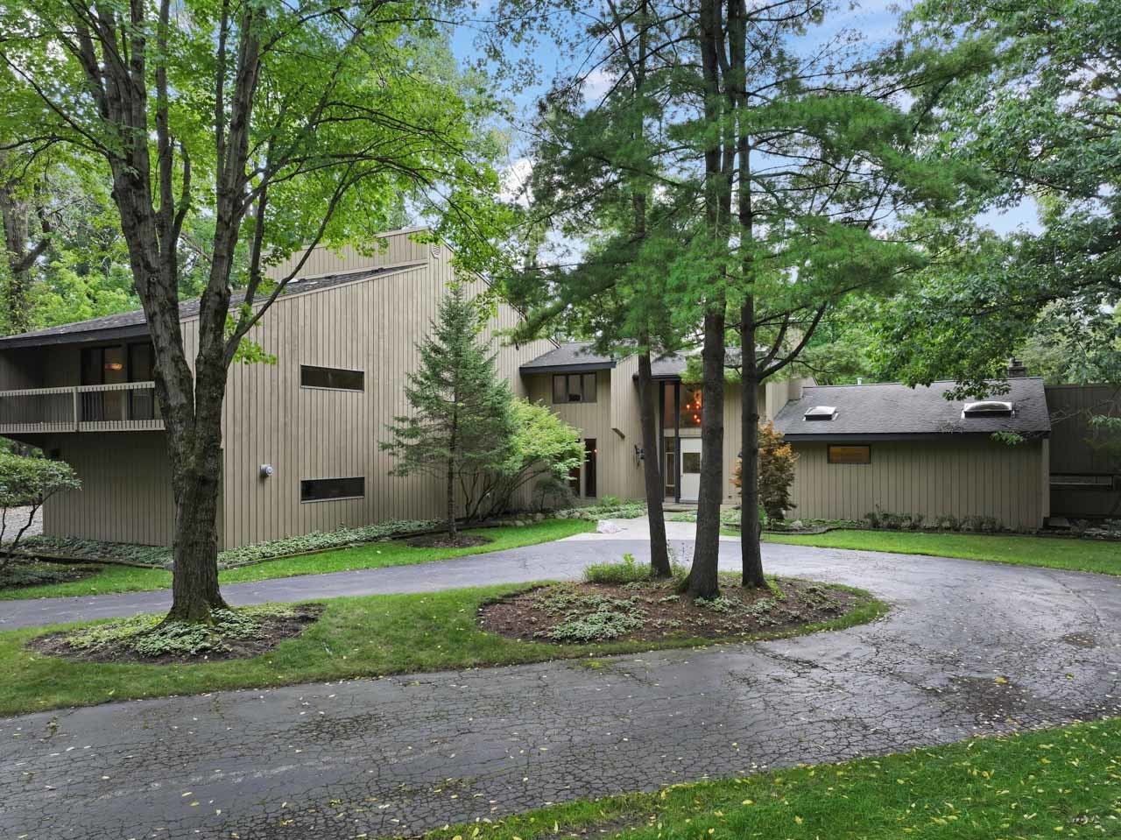
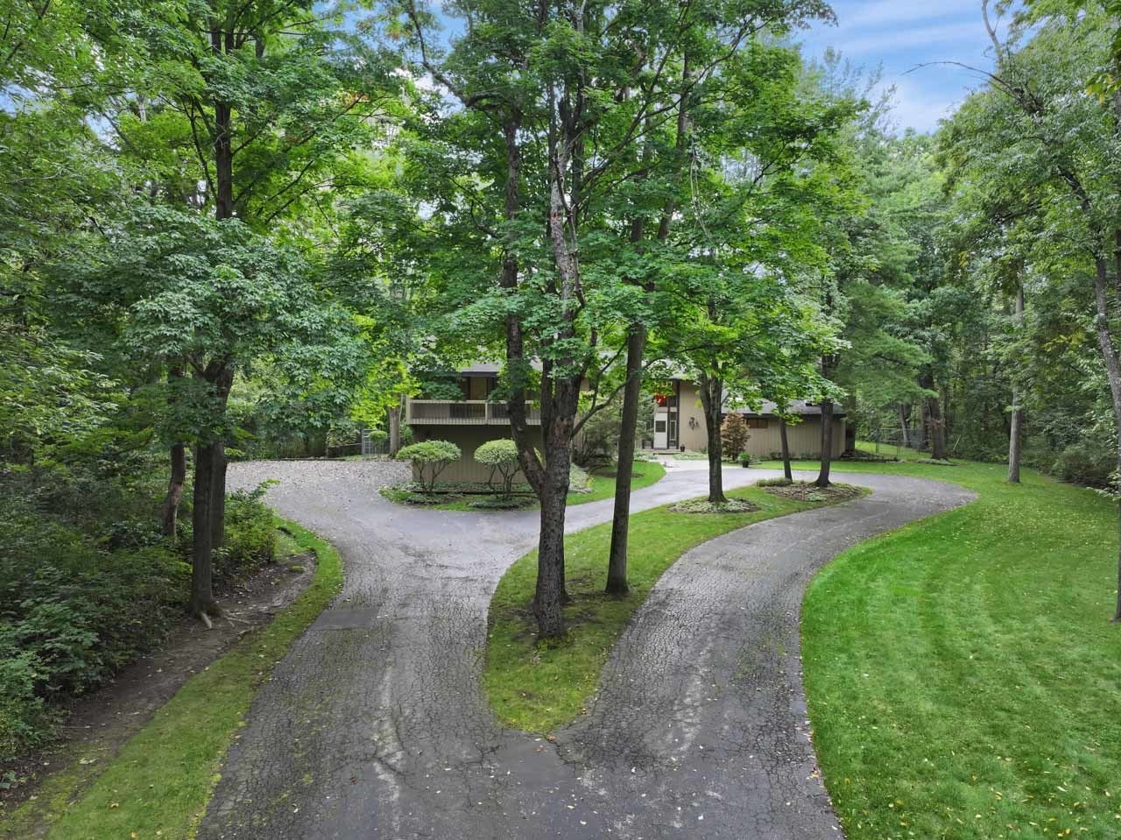
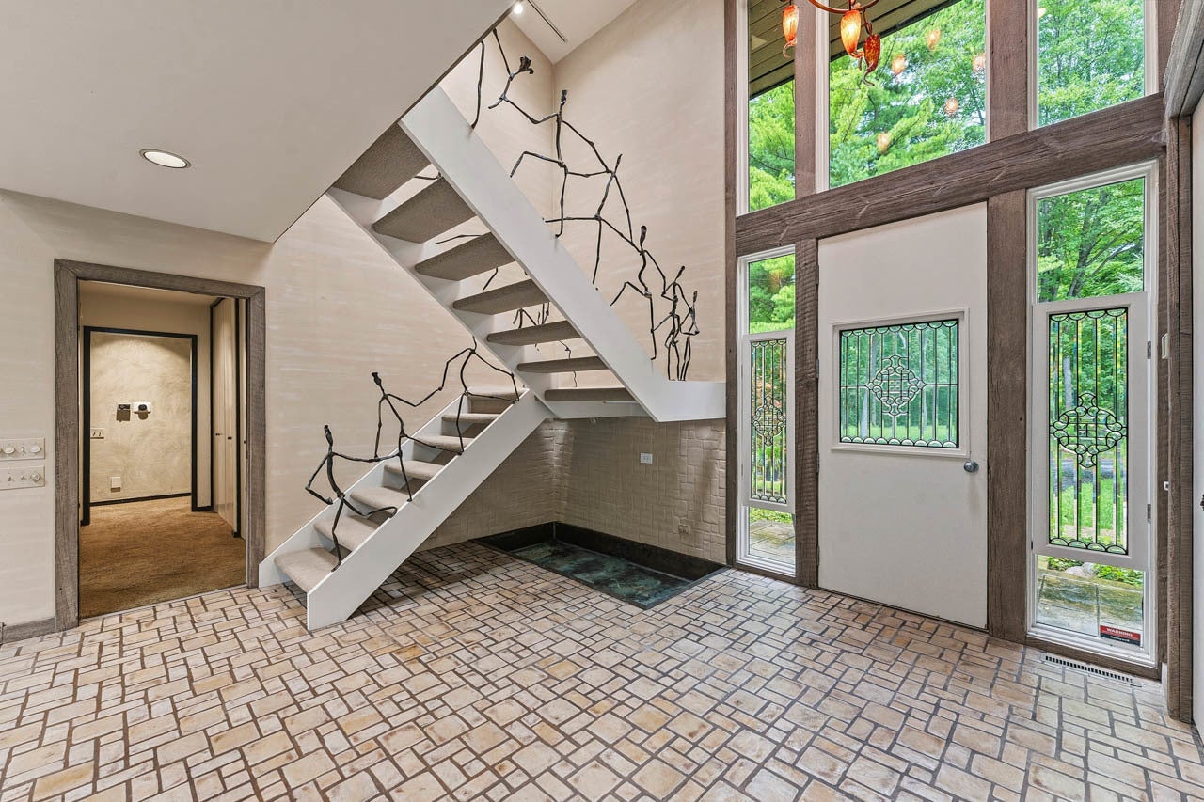
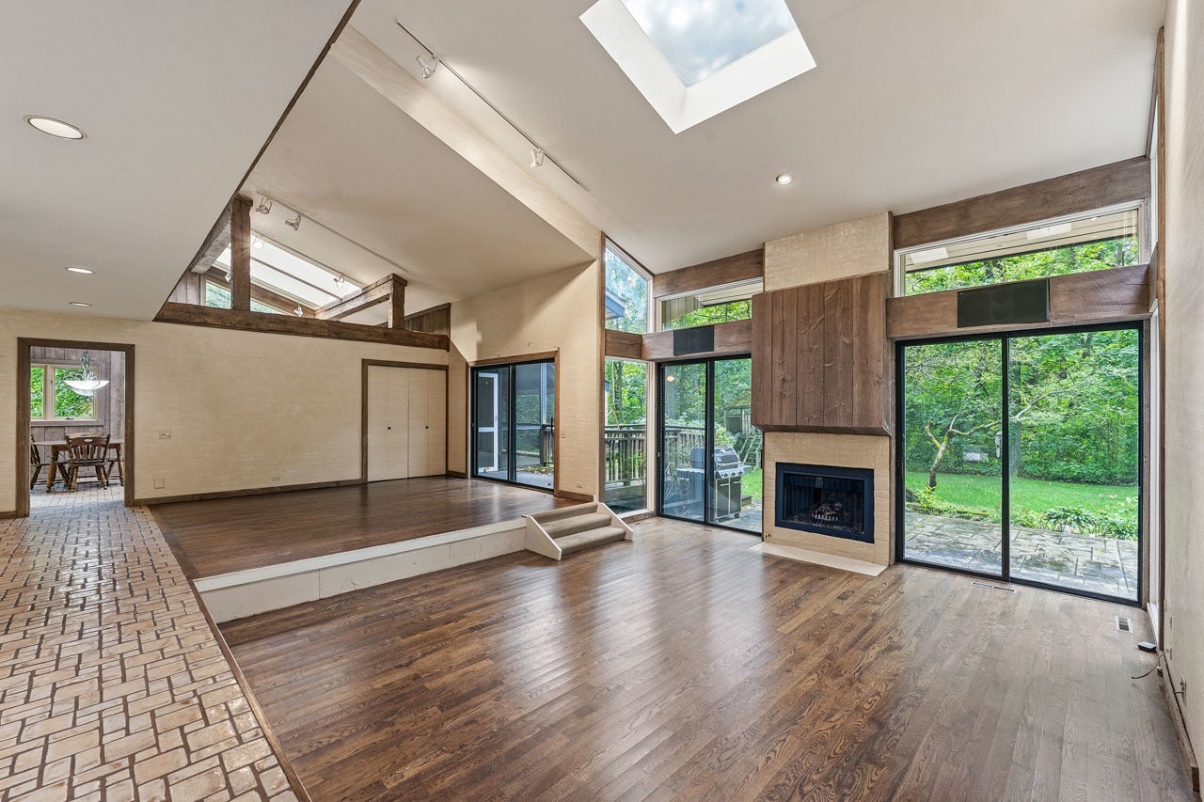
PRIVATE SETTING IN RIVERWOODS! This distinctive 5,463 square-foot, five-bedroom, two and a half bath home offers exceptional space, privacy, and opportunity in a truly remarkable natural setting. Nestled on approximately Six wooded acres along a quiet, winding lane, the property is surrounded by mature trees and offers a rare sense of seclusion and connection to nature. Enter through the inviting foyer into a dramatic Great Room featuring soaring vaulted ceilings, expansive windows, abundant natural light, and beautiful views of the lush grounds. The large eat-in kitchen flows seamlessly into the Family Room with fireplace and adjoining screened-in porch, creating a wonderful setting for everyday living and entertaining. A spacious FIRST-FLOOR PRIMARY SUITE offers generous closet space and the convenience of main-level living. Upstairs, the open, lofted design features additional bedrooms plus an exceptionally large and versatile bonus space-ideal for a private executive office, media or game room, fitness studio, art or hobby space, study area, playroom, or additional family retreat. Skylights and soaring ceilings further enhance the home's open architecture and natural light. A 3+ car-attached garage provides ample room for vehicles and additional storage. Zoned for horses, this unique property offers even more possibilities for enjoying its expansive acreage. Step outside and enjoy direct access to the nature preserve bordering the property, creating an extraordinary extension of your own backyard. Located within highly regarded School District 109 and Deerfield High School District 113, the property combines peaceful, wooded privacy with convenient access to shopping, dining, Metra, and major expressways. A rare opportunity to update, customize, and create your dream estate on approximately six acres in an exceptional Riverwoods setting!

Save
Ask
Tour
Hide
Share
Listing Snapshot
PriceΒ 
$1,100,000
Days On SiteΒ 
55 Days
BedroomsΒ 
5
Inside Area (SqFt)Β 
5,463 sqft
Total BathsΒ 
3
Full BathsΒ 
2
Partial BathsΒ 
1
Lot SizeΒ 
6 Acres
Year BuiltΒ 
1977
MLS NumberΒ 
12753993
StatusΒ 
Active Under Contract
Property TaxΒ 
$27,152.46
HOA/Condo/Coop FeesΒ 
N/A
Sq Ft SourceΒ 
Assessor
Friends & Family
Recent Activity
a month agoListing updated with changes from the MLS
a month agoStatus changed to Active Under Contract
2 months agoListing first seen on site
General Features
AcresΒ 
6
Additional Property UseΒ 
Horses
Attached GarageΒ 
Yes
Direction FacesΒ 
East
FoundationΒ 
Concrete Perimeter
GarageΒ 
Yes
Garage SpacesΒ 
3
ParkingΒ 
AsphaltGarage Door OpenerHeated GarageGarageAttached
Parking SpacesΒ 
3
Property Sub TypeΒ 
Single Family Residence
SewerΒ 
Public Sewer
StyleΒ 
Contemporary
UtilitiesΒ 
Cable Available
Interior Features
AppliancesΒ 
Double OvenMicrowaveDishwasherRefrigeratorWasherDryerDisposalTrash CompactorCooktopRange HoodElectric CooktopHumidifier
BasementΒ 
Sump PumpCrawl Space
CoolingΒ 
Ceiling Fan(s)Central Air
ElectricΒ 
200+ Amp Service
FireplaceΒ 
Yes
Fireplace FeaturesΒ 
Living RoomMaster BedroomDouble SidedGas LogGas Starter
FireplacesΒ 
2
FlooringΒ 
Hardwood
HeatingΒ 
Natural GasForced AirZoned
InteriorΒ 
Central VacuumWalk-In Closet(s)Entrance FoyerCathedral Ceiling(s)Built-in FeaturesBeamed CeilingsOpen Floorplan
Laundry FeaturesΒ 
Main LevelElectric Dryer HookupLaundry ChuteSink
Window FeaturesΒ 
ScreensSkylight(s)
Bedroom 2Β 
Dimensions - 15X10Level - Second
Bedroom 3Β 
Dimensions - 10X10Level - Second
Bedroom 4Β 
Dimensions - 12X12Level - Second
Bedroom 5Β 
Dimensions - 10X12Level - Main
Breakfast RoomΒ 
Dimensions - 14X8Level - Main
Dining RoomΒ 
Dimensions - 20X13Level - Main
Family RoomΒ 
Dimensions - 13X13Level - Main
FoyerΒ 
Dimensions - 15X8Level - Main
Heated Sun RoomΒ 
Dimensions - 13X13Level - Main
KitchenΒ 
Dimensions - 14X12Level - MainDescription - Eating Area-Breakfast Bar
LaundryΒ 
Dimensions - 12X9Level - Main
Living RoomΒ 
Dimensions - 22X16Level - Main
Master BedroomΒ 
Dimensions - 25X17Level - Main
OfficeΒ 
Dimensions - 15X11Level - Main
Recreation RoomΒ 
Dimensions - 30X24Level - Second
Walk In ClosetΒ 
Dimensions - 12X8Level - Main
Save
Ask
Tour
Hide
Share
Exterior Features
Construction DetailsΒ 
Cedar
ExteriorΒ 
Balcony
FencingΒ 
Fenced
Lot FeaturesΒ 
WetlandsLandscapedWooded
Other StructuresΒ 
Gazebo
Patio And PorchΒ 
DeckPatio
RoofΒ 
Asphalt
Windows/DoorsΒ 
ScreensSkylight(s)
Community Features
Accessibility FeaturesΒ 
Therapeutic Whirlpool
MLS AreaΒ 
Deerfield, Bannockburn, Riverwoods
School DistrictΒ 
Deerfield High School
TownshipΒ 
West Deerfield
Schools
School District
Deerfield High School
Elementary School
Wilmot Elementary School
Middle School
Charles J Caruso Middle School
High School
Deerfield High School
Listing Courtesy of MRED as distributed by MLS Grid of RE/MAX Premier Luxury Collection


Based on information submitted to the MLS GRID as of 2026-11-03 09:40 PM UTC. All data is obtained from various sources and may not have been verified by broker or MLS GRID. Supplied Open House Information is subject to change without notice. All information should be independently reviewed and verified for accuracy. Properties may or may not be listed by the office/agent presenting the information.
Last checked: 2026-11-03 09:40 PM UTC
MRED DMCA Copyright Information Copyright Β© 2026 Midwest Real Estate Data LLC. All rights reserved.

Neighborhood & Commute
Source: Walkscore
Disclosure: Community information and market data powered by Constellation Data Labs. Information is deemed reliable but not guaranteed.
Save
Ask
Tour
Hide
Share