
Search Homes for Sale in Chicago’s Western Suburbs
18320 Cherry Creek Drive 8Homewood, IL 60430
Mortgage Calculator
Monthly Payment (Est.)
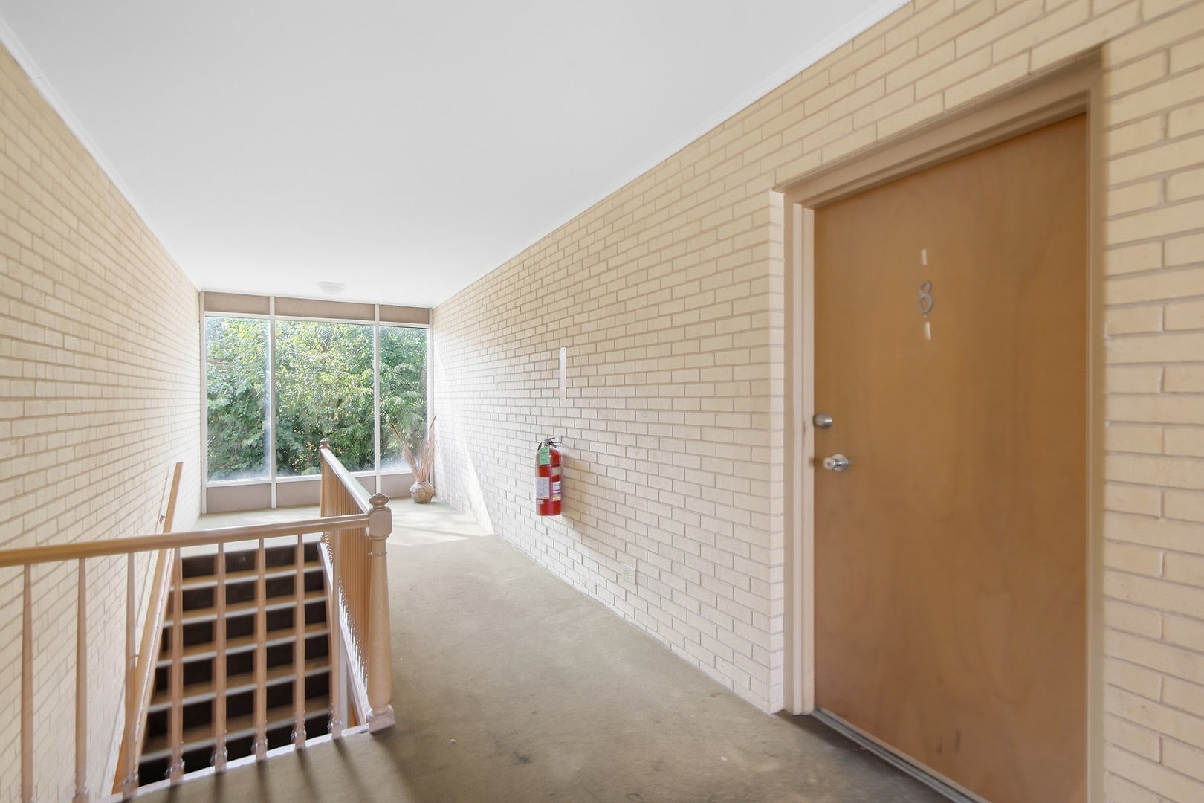
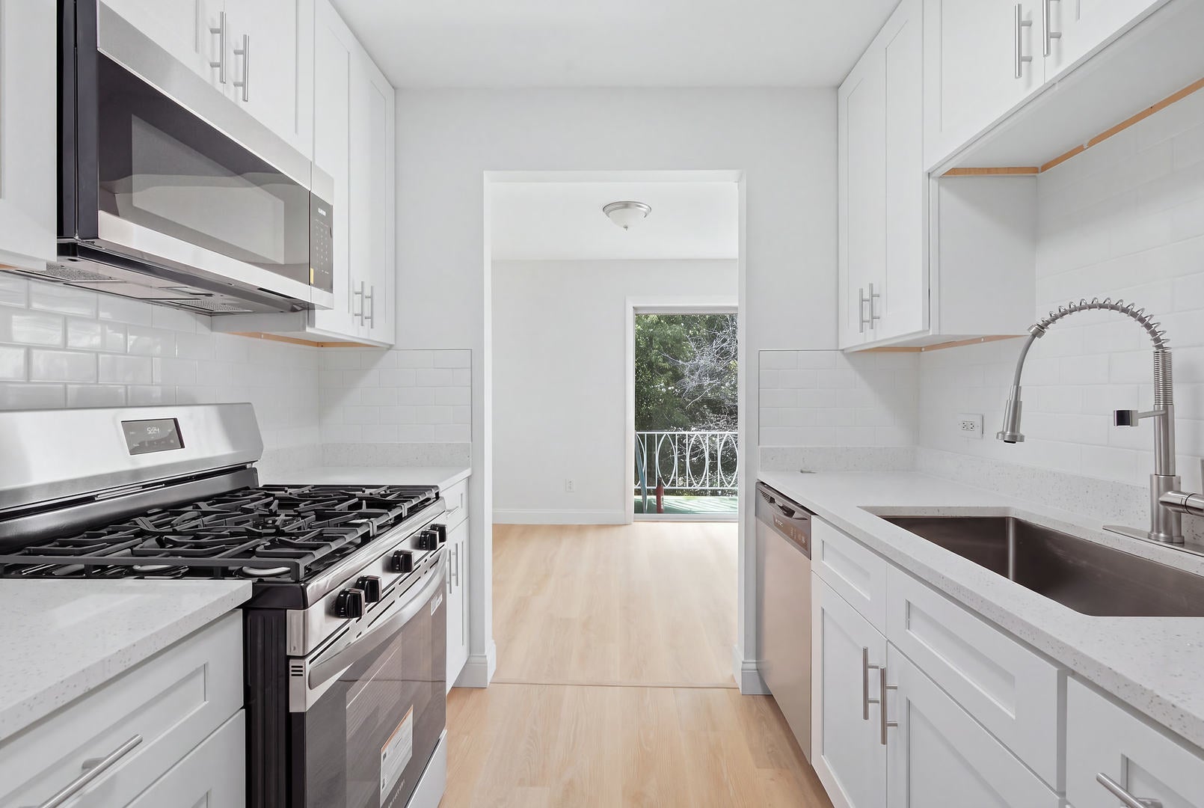
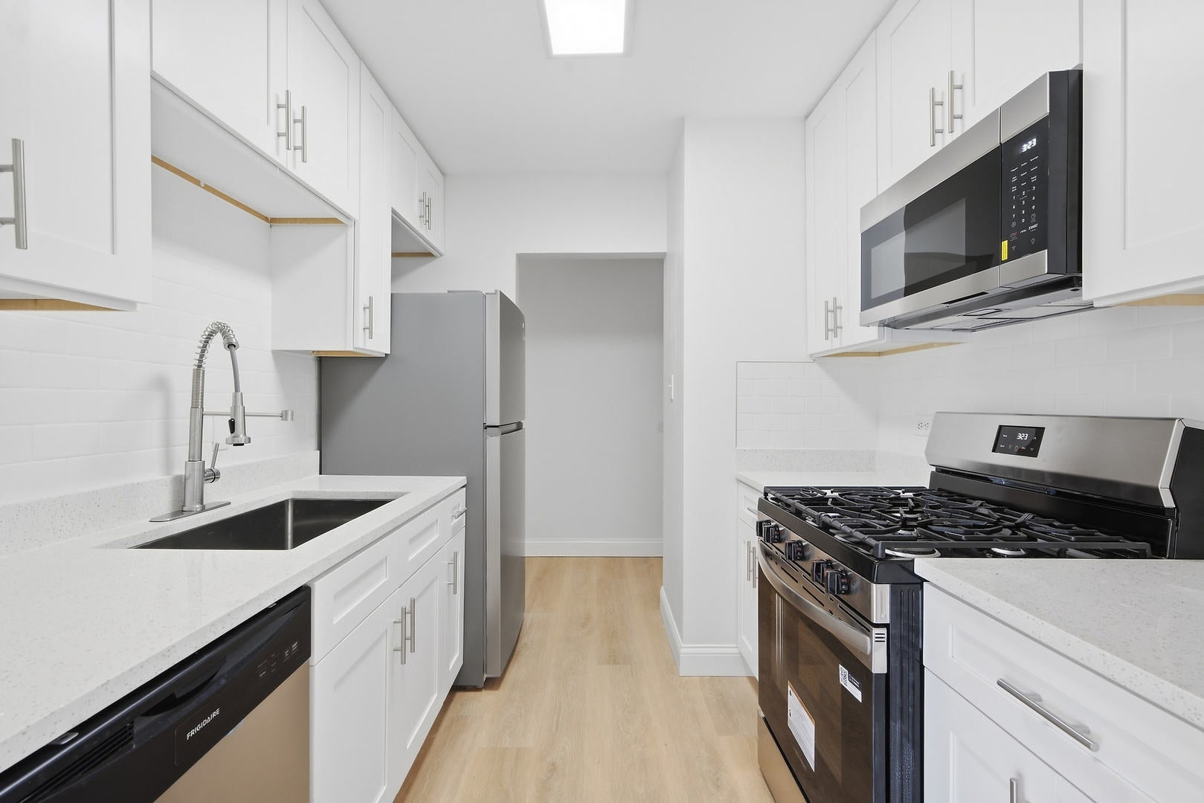
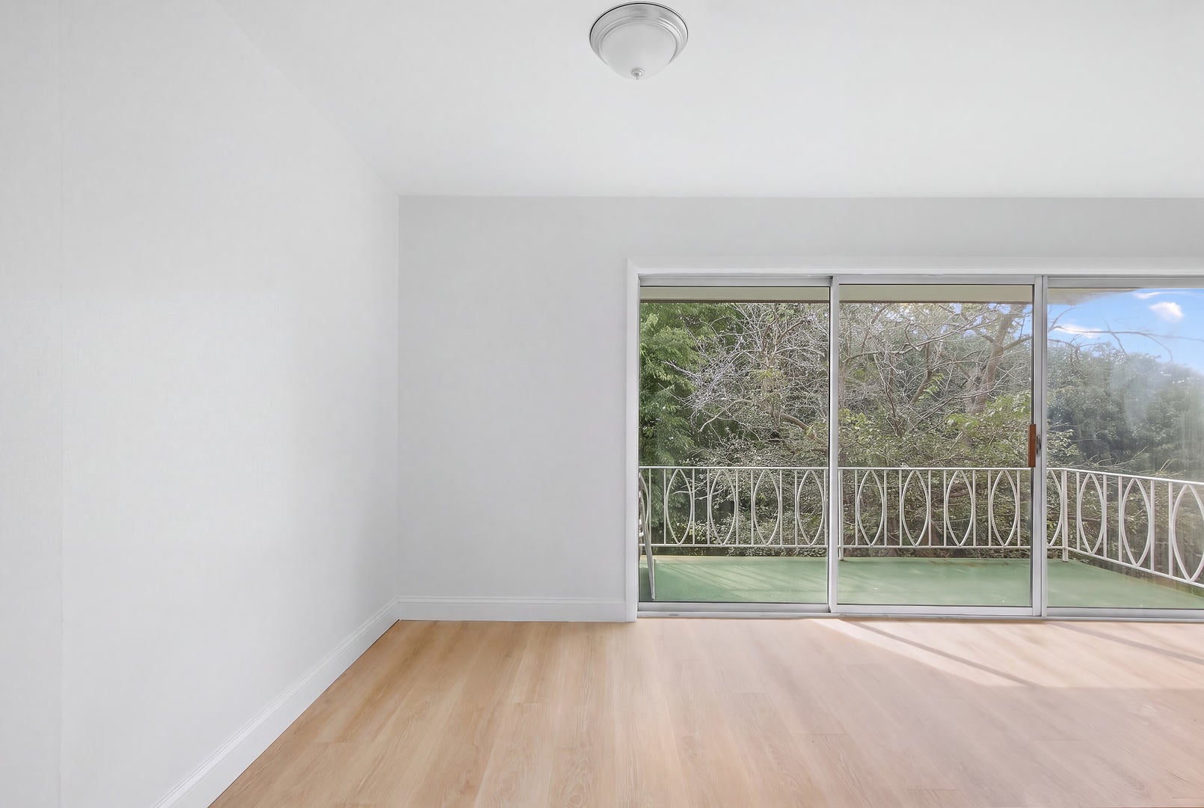
Enter an interest rate to see your estimated monthly payment.Step into this beautifully updated second floor condo where every detail has been thoughtfully redone. The kitchen impresses with crisp white shaker cabinetry, quartz countertops, a stylish tile backsplash, a stainless steel sink with pull down faucet, and matching stainless appliances including a gas range, microwave, and dishwasher. Wide plank luxury vinyl flooring carries throughout the open living areas, giving the home a bright and cohesive feel. The spacious living room is bathed in natural light from sliding glass doors that lead to your own private balcony overlooking mature trees, an ideal spot to unwind or enjoy morning coffee. Both bathrooms have been completely remodeled with elegant marble look tile, updated vanities, and modern fixtures. The primary bedroom offers a ceiling fan and generous closet space, with easy access to a stunning full bath. With central air, 2 assigned parking spaces, and additional storage included, this home offers comfort and convenience in a quiet, tree lined setting. HOA dues cover water, gas, common area maintenance, snow removal, landscaping, and garbage, making this a truly move in ready opportunity. Schedule your showing today and see why this home is a must see!
| 11 hours ago | Listing updated with changes from the MLS | |
| 11 hours ago | Price changed to $139,900 | |
| 11 hours ago | Status changed to Active | |
| 2 months ago | Listing first seen on site |

Based on information submitted to the MLS GRID as of 2026-11-12 05:58 AM UTC. All data is obtained from various sources and may not have been verified by broker or MLS GRID. Supplied Open House Information is subject to change without notice. All information should be independently reviewed and verified for accuracy. Properties may or may not be listed by the office/agent presenting the information.
Last checked: 2026-11-12 05:58 AM UTC
MRED DMCA Copyright Information Copyright © 2026 Midwest Real Estate Data LLC. All rights reserved.
Did you know? You can invite friends and family to your search. They can join your search, rate and discuss listings with you.