O'Neil Property Group
Save
Ask
Tour
Hide
Share
$5,500
15 Days On Site

38W064 Tanglewood Drive
Batavia, IL 60510

For Rent|Residential Lease|Active Under Contract
5
Beds
5
Total Baths
4
Full Baths
1
Partial Bath
4,386
SqFt
$1
/SqFt
1986
Built
Subdivision:
Tanglewood Estates
County:
Kane
Listing Courtesy of MRED as distributed by MLS Grid of Keller Williams Infinity
38W064 Tanglewood Drive38W064 Tanglewood Drive38W064 Tanglewood Drive38W064 Tanglewood Drive
Save
Ask
Tour
Hide
Share

Mortgage Calculator

Monthly Payment (Est.)

Enter an interest rate to see your estimated monthly payment.
Calculator powered by Showcase IDX, a Constellation1 Company. Copyright ©2026 Information is deemed reliable but not guaranteed.

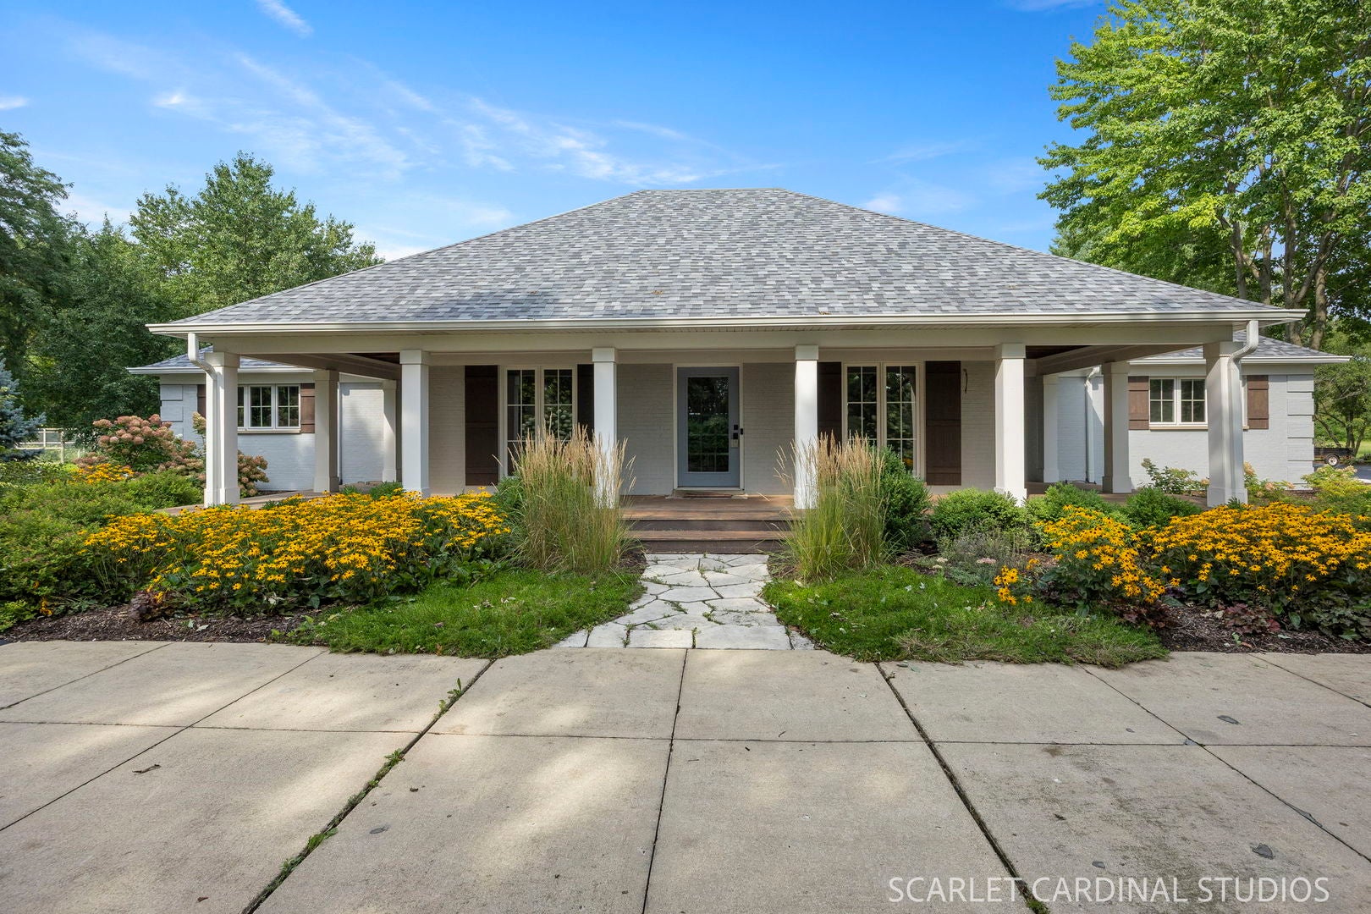
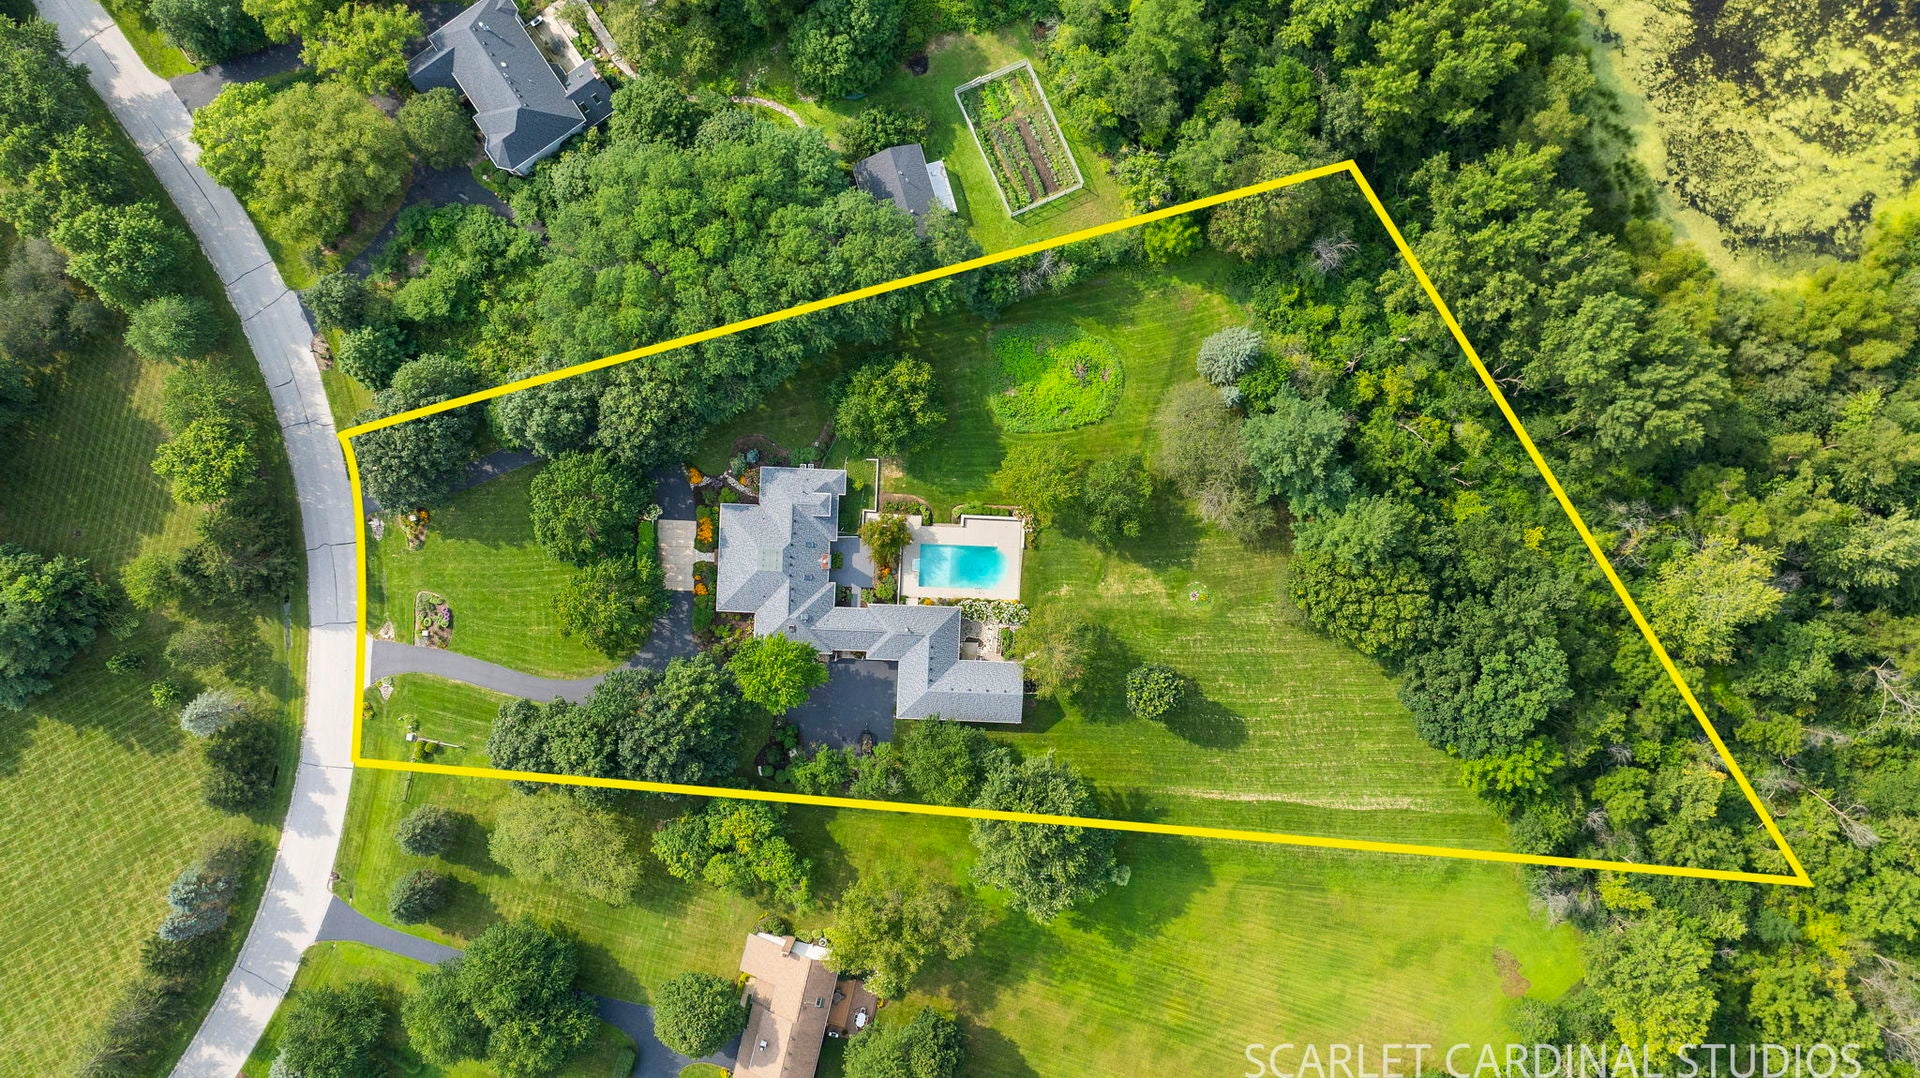
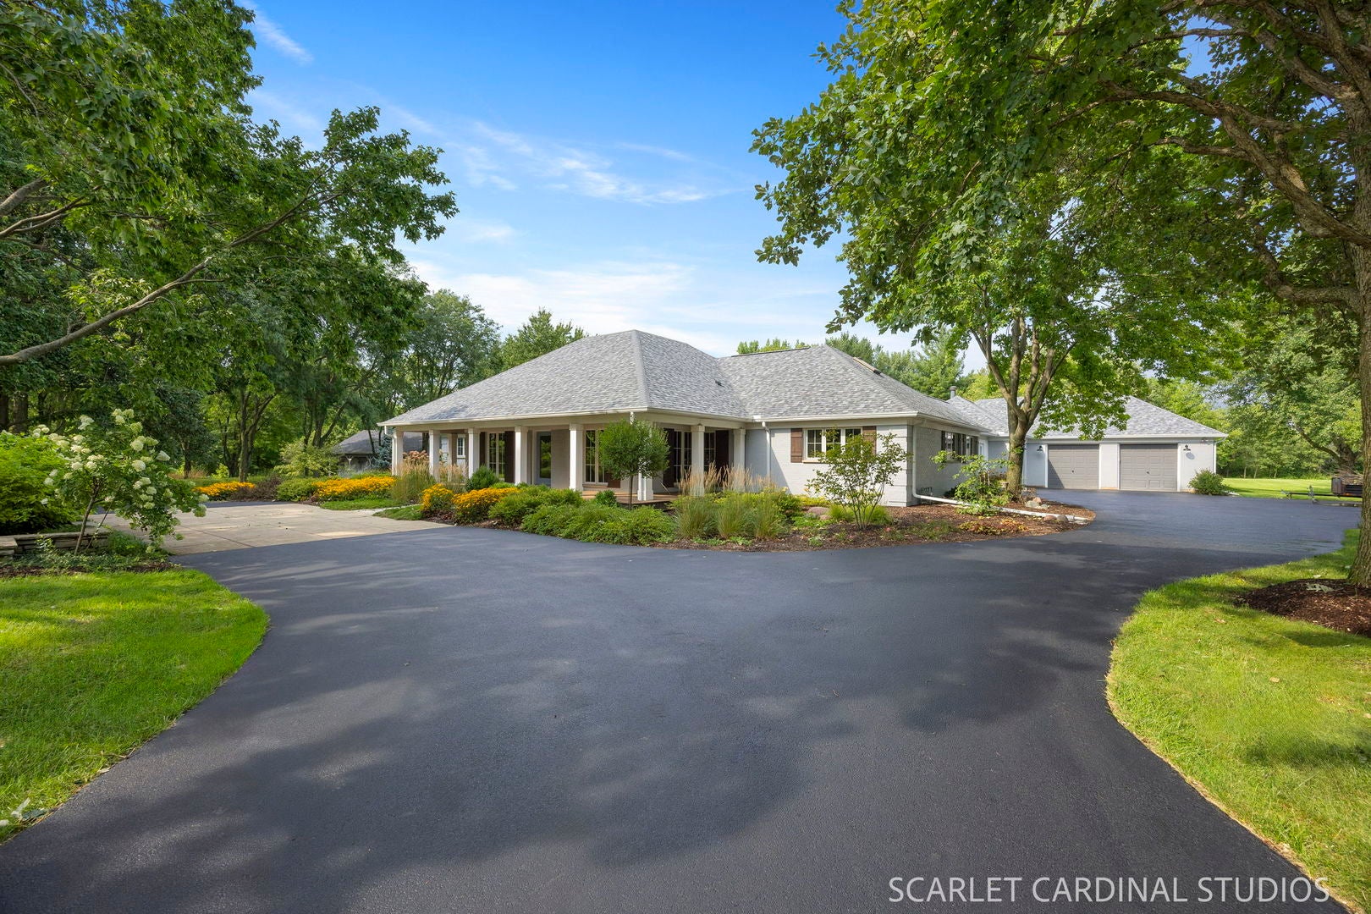
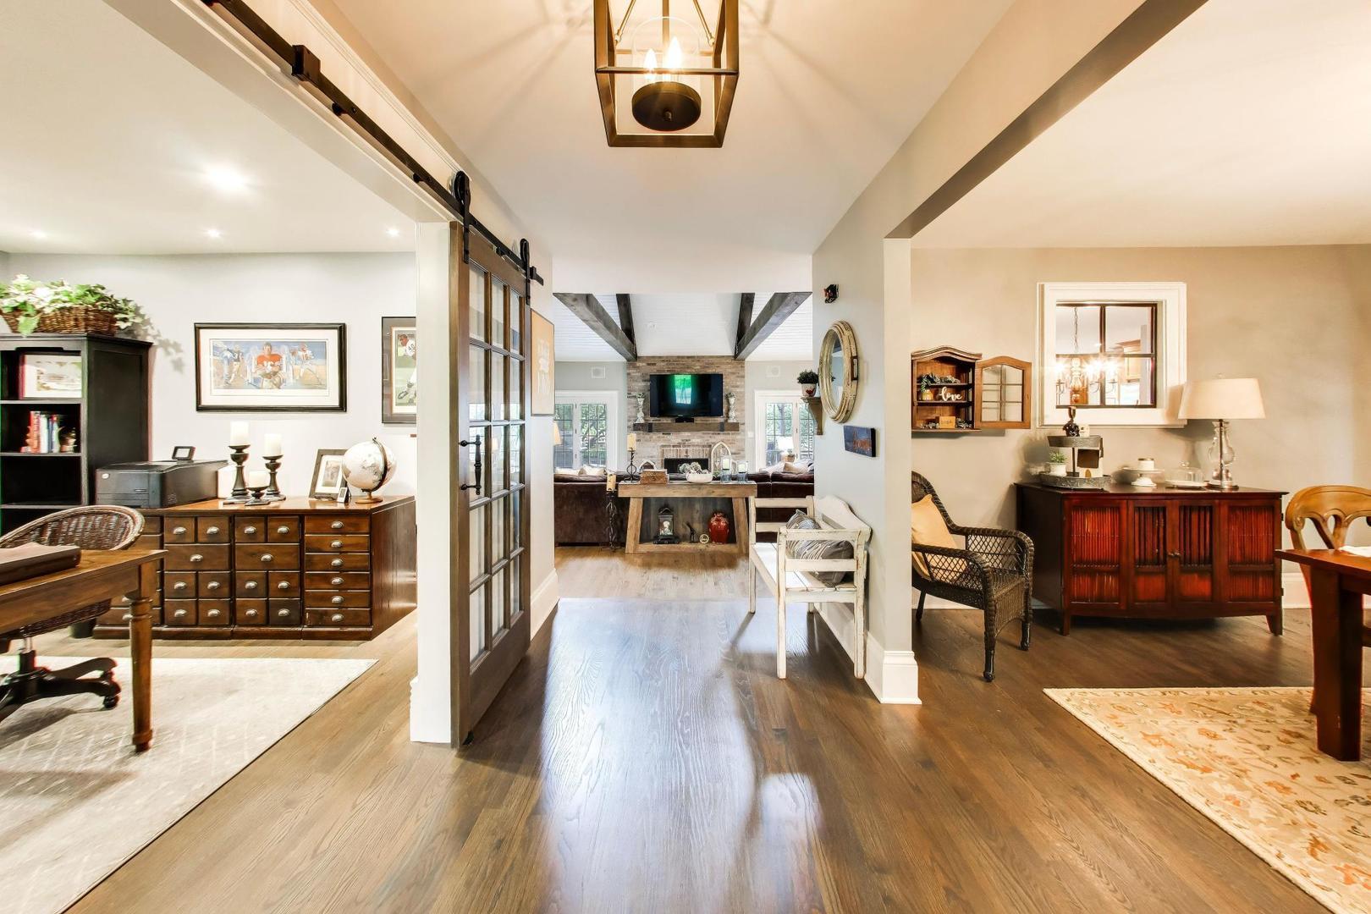
ranquility awaits in Tanglewood Estates! Set on nearly 3 wooded acres, this private retreat offers daily wildlife visits while remaining minutes from shopping, dining & highways. The heart of the home features a dramatic 2-story great room open to the kitchen, highlighted by exposed brick, wood beams, shiplap ceiling & expansive windows overlooking the pool and woods. Kitchen features handcrafted Amish cabinetry, built-in microwave & generous workspace. Offering 5 bedrooms, 4.1 baths, a dedicated office & flexible upstairs bonus room. The primary suite is a true retreat with spa-inspired bath & therapeutic bubbler soaking tub. Redesigned breezeway w/custom storage leads to a mudroom w/dual W/D and an incredible heated 9-car garage w/Floorguard flooring-a dream for car enthusiasts, collectors & hobbyists! Private backyard oasis w/pool, refinished deck (2026) & mature landscaping. Looking for a 6month Lease.

Save
Ask
Tour
Hide
Share
Listing Snapshot
Price 
$5,500
Days On Site 
15 Days
Bedrooms 
5
Inside Area (SqFt) 
4,386 sqft
Total Baths 
5
Full Baths 
4
Partial Baths 
1
Lot Size 
N/A
Year Built 
1986
MLS® Number 
12754024
Status 
Active Under Contract
Property Tax 
N/A
HOA/Condo/Coop Fees 
N/A
Sq Ft Source 
Plans
Friends & Family
Recent Activity
21 hours agoListing updated with changes from the MLS®
21 hours agoStatus changed to Active Under Contract
2 weeks agoListing first seen on site
General Features
Attached Garage 
Yes
Available on 
2026-09-08
Foundation 
Concrete Perimeter
Garage 
Yes
Garage Spaces 
9
Parking 
AsphaltGarage Door OpenerHeated GarageGarageAttached
Parking Spaces 
9
Sewer 
Septic Tank
SqFt Total 
4386
Water Source 
Well
Interior Features
Appliances 
Water Softener
Basement 
Sump PumpCrawl Space
Cooling 
Ceiling Fan(s)Central Air
Fireplace 
Yes
Fireplace Features 
Family RoomWood Burning
Fireplaces 
1
Flooring 
Hardwood
Heating 
Natural GasForced Air
Interior 
Central VacuumCathedral Ceiling(s)In-Law FloorplanBeamed Ceilings
Laundry Features 
Main LevelSink
Window Features 
ScreensSkylight(s)
Bedroom 2 
Dimensions - 13X11Level - Main
Bedroom 3 
Dimensions - 13X11Level - Main
Bedroom 4 
Dimensions - 12X11Level - Main
Bedroom 5 
Dimensions - 15X13Level - Second
Dining Room 
Dimensions - 16X12Level - Main
Enclosed Porch 
Dimensions - 17X16Level - Main
Family Room 
Dimensions - 23X23Level - Main
Kitchen 
Dimensions - 16X13Level - Main
Laundry 
Dimensions - 10X10Level - Main
Living Room 
Dimensions - 15X12Level - Main
Master Bedroom 
Dimensions - 20X14Level - Main
Office 
Dimensions - 16X13Level - Second
Recreation Room 
Dimensions - 23X12Level - Second
Save
Ask
Tour
Hide
Share
Exterior Features
Construction Details 
BrickCedar
Lot Features 
Irregular LotLandscaped
Patio And Porch 
PorchDeck
Pool Features 
In Ground
Roof 
Asphalt
Windows/Doors 
ScreensSkylight(s)
Community Features
Accessibility Features 
Therapeutic Whirlpool
MLS Area 
Batavia
School District 
Batavia Sr High School
Township 
Batavia
Schools
School District
Batavia Sr High School
Elementary School
Grace Mcwayne Elementary School
Middle School
Sam Rotolo Middle School Of Bat
High School
Batavia Sr High School
Listing Courtesy of MRED as distributed by MLS Grid of Keller Williams Infinity


Based on information submitted to the MLS GRID as of 2026-09-24 10:02 AM UTC. All data is obtained from various sources and may not have been verified by broker or MLS GRID. Supplied Open House Information is subject to change without notice. All information should be independently reviewed and verified for accuracy. Properties may or may not be listed by the office/agent presenting the information.
Last checked: 2026-09-24 10:02 AM UTC
MRED DMCA Copyright Information Copyright © 2026 Midwest Real Estate Data LLC. All rights reserved.

Neighborhood & Commute
Source: Walkscore
Disclosure: Community information and market data powered by Constellation Data Labs. Information is deemed reliable but not guaranteed.
Save
Ask
Tour
Hide
Share