
6755 N Jean AvenueChicago, IL 60646
Mortgage Calculator
Monthly Payment (Est.)
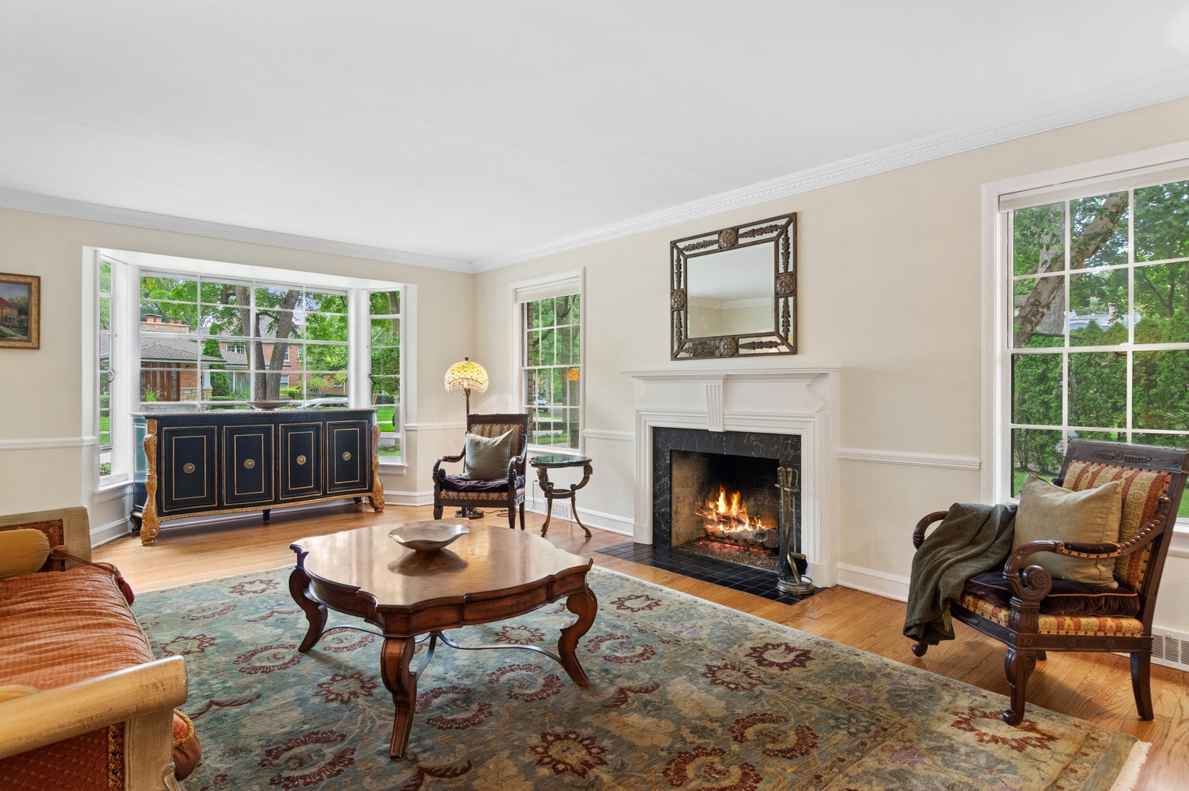
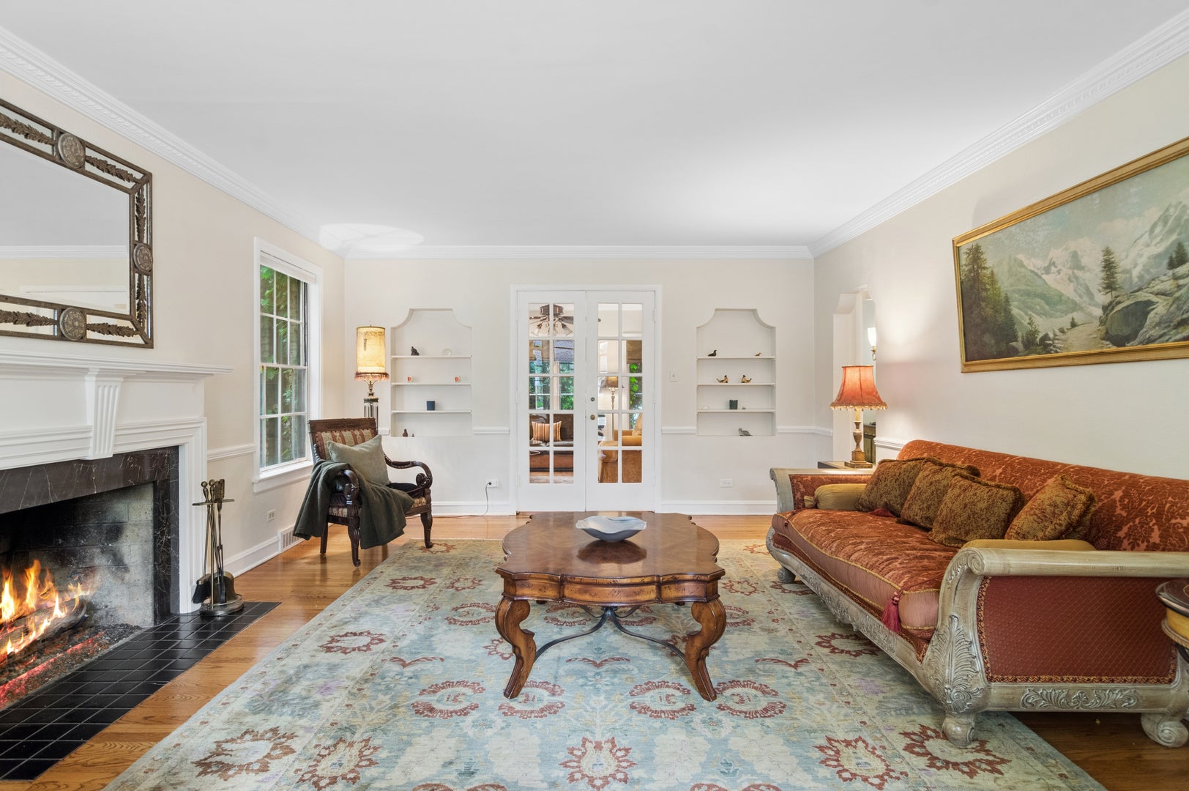
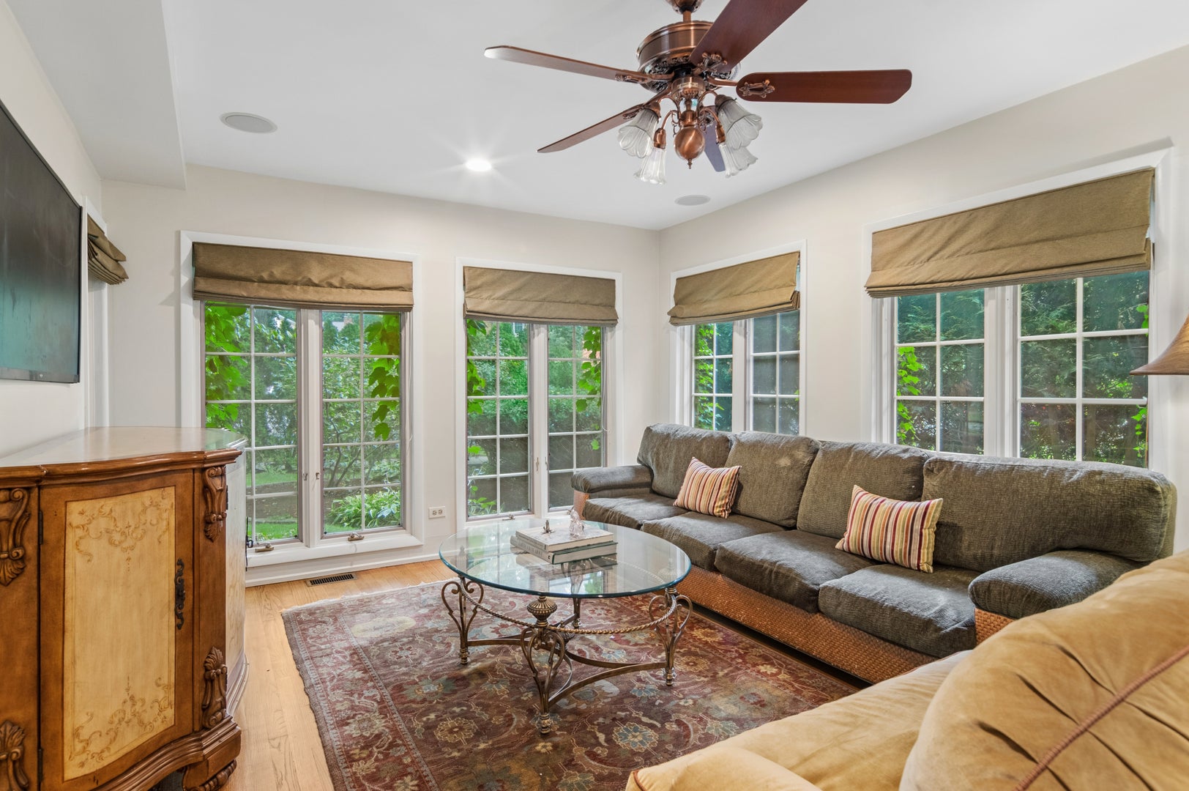
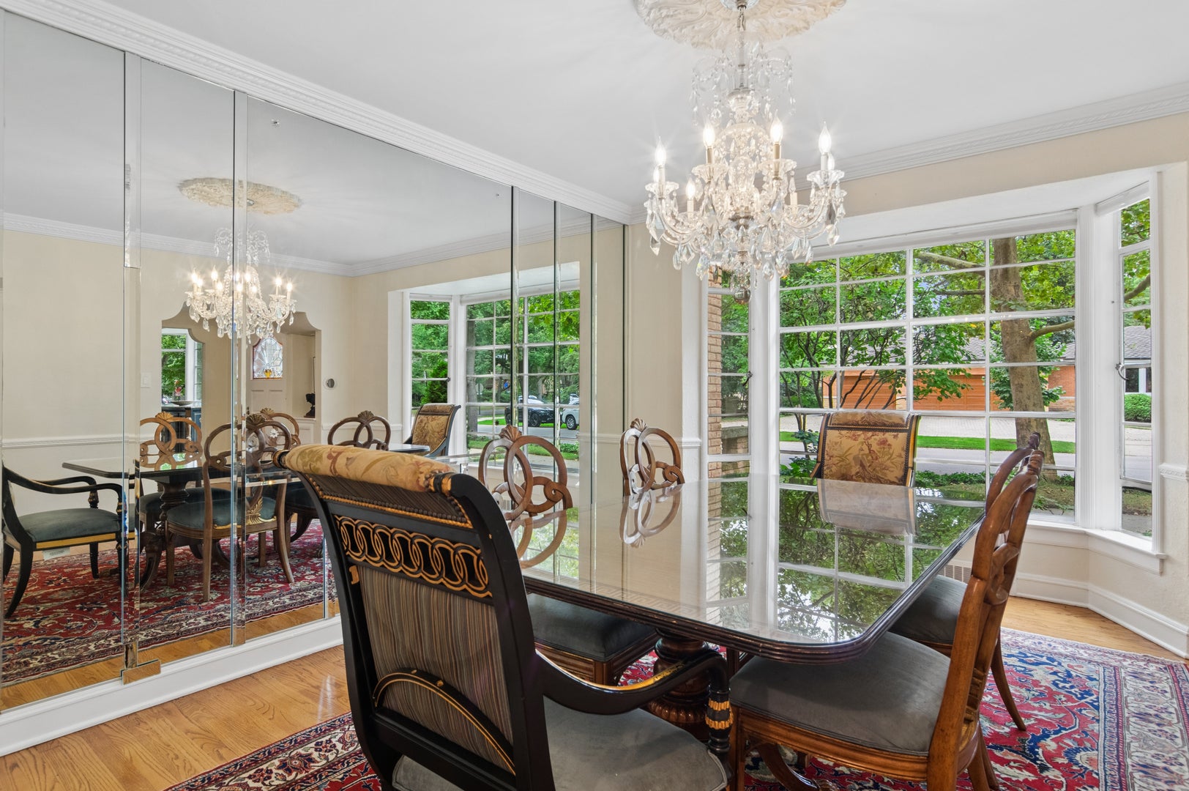
Enter an interest rate to see your estimated monthly payment.Welcome to this stately 1941 brick Colonial, gracefully situated on a tranquil, tree-lined street in the highly desirable Wildwood neighborhood. This exceptional home beautifully blends timeless architectural character with thoughtful updates, offering generous, light-filled rooms, hardwood floors throughout, and an abundance of classic details. The inviting living room makes a striking first impression with oversized multi-paned windows, a handsome working fireplace with a substantial mantel, beautiful trim work, elegant built-ins, and distinctive doorways that enhance the home's timeless appeal. French doors open to a welcoming family room surrounded by walls of windows overlooking the lush yard, with easy access to the expansive back deck and brick paver patio, perfect for relaxing, entertaining, and enjoying the outdoors. The elegant dining room features a lovely bay window, crown molding, and beautifully detailed trim work. The kitchen was thoughtfully designed to complement the character of the home, featuring creamy cabinetry, warm granite countertops, a complementary dark wood pantry cabinet with coordinating crown molding. Just off the kitchen, the delightful and cozy breakfast room is filled with natural light from another bay window. A convenient powder room and direct garage access complete the main level. Upstairs, the spacious primary suite offers a relaxing retreat with an en suite bath featuring a deep soaking tub, oversized separate shower, and walk-in closet. Two additional generously sized bedrooms and two additional full baths are also located on this level. One bedroom is especially charming with paneled walls and unique built-ins, while the third bedroom enjoys its own private en suite bath, tastefully updated in 2023. The impressive third floor, added in 2023, provides exceptional additional living space with a spacious area for relaxing, a separate bedroom, and private en suite full bath, ideal for guests, extended living, a private retreat, or flexible work-from-home space. The finished basement further expands the home with a comfortable recreation room featuring a second fireplace accented by rustic stone. A separate room offers flexibility for a home office, workout room, or hobby space. The well-appointed laundry room provides abundant cabinetry and generous countertops for folding and organization, while additional rooms offer plenty of storage. Truly a rare offering, this distinctive home combines classic architectural charm, thoughtful updates, generous living space, and an outstanding location. Enjoy easy access to the unique shops and restaurants of Edgebrook, the Metra, Caldwell Woods, major expressways, downtown Chicago, and O'Hare. An exceptional home in one of the area's most beloved neighborhoods, schedule your private showing today!
| 11 hours ago | Listing updated with changes from the MLS® | |
| 3 days ago | Status changed to Active | |
| 2 weeks ago | Listing first seen on site |

Based on information submitted to the MLS GRID as of 2026-09-24 03:36 AM UTC. All data is obtained from various sources and may not have been verified by broker or MLS GRID. Supplied Open House Information is subject to change without notice. All information should be independently reviewed and verified for accuracy. Properties may or may not be listed by the office/agent presenting the information.
Last checked: 2026-09-24 03:36 AM UTC
MRED DMCA Copyright Information Copyright © 2026 Midwest Real Estate Data LLC. All rights reserved.