O'Neil Property Group
Save
Ask
Tour
Hide
Share
$2,775
10 Days On Site

2515 W Lawrence Avenue 3W
Chicago, IL 60625

For Rent|Residential Lease|Active
3
Beds
3
Total Baths
2
Full Baths
1
Partial Bath
1,600
SqFt
$2
/SqFt
2018
Built
County:
Cook
Listing Courtesy of MRED as distributed by MLS Grid of Century 21 Circle
2515 W Lawrence Avenue 3W2515 W Lawrence Avenue 3W2515 W Lawrence Avenue 3W2515 W Lawrence Avenue 3W
Save
Ask
Tour
Hide
Share

Mortgage Calculator

Monthly Payment (Est.)

Enter an interest rate to see your estimated monthly payment.
Calculator powered by Showcase IDX, a Constellation1 Company. Copyright ©2026 Information is deemed reliable but not guaranteed.

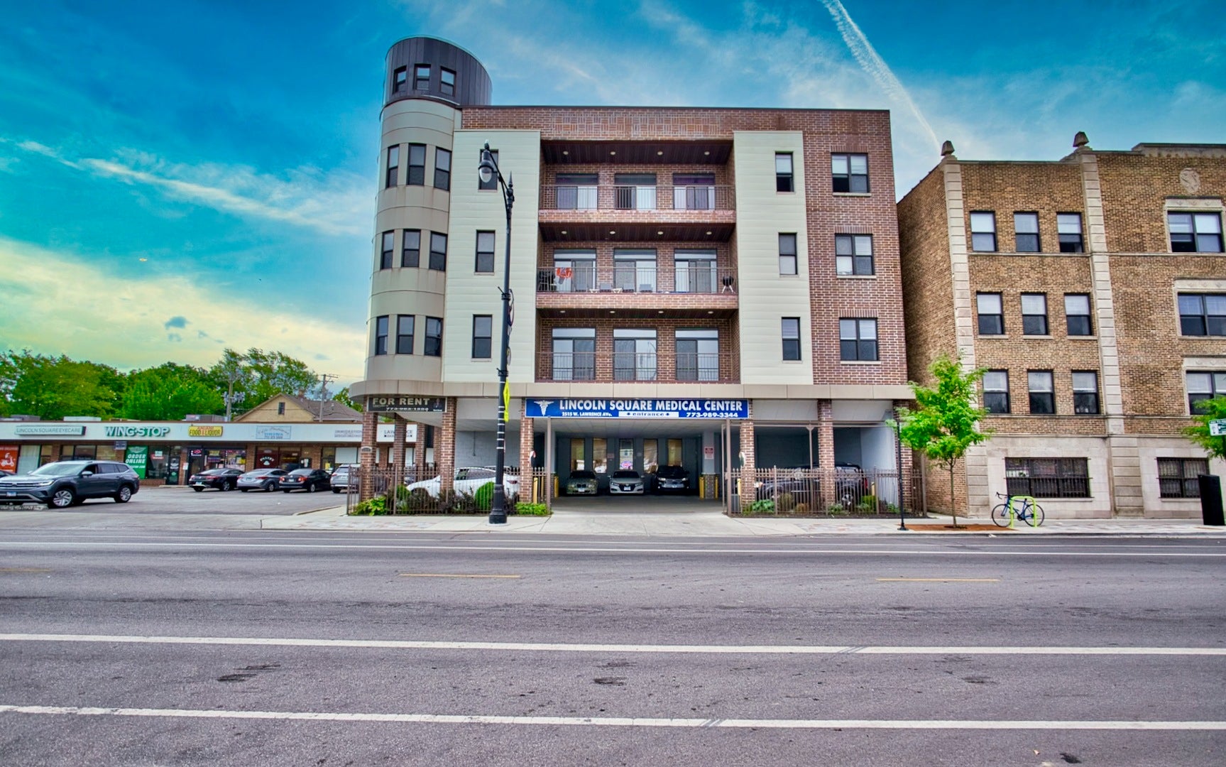
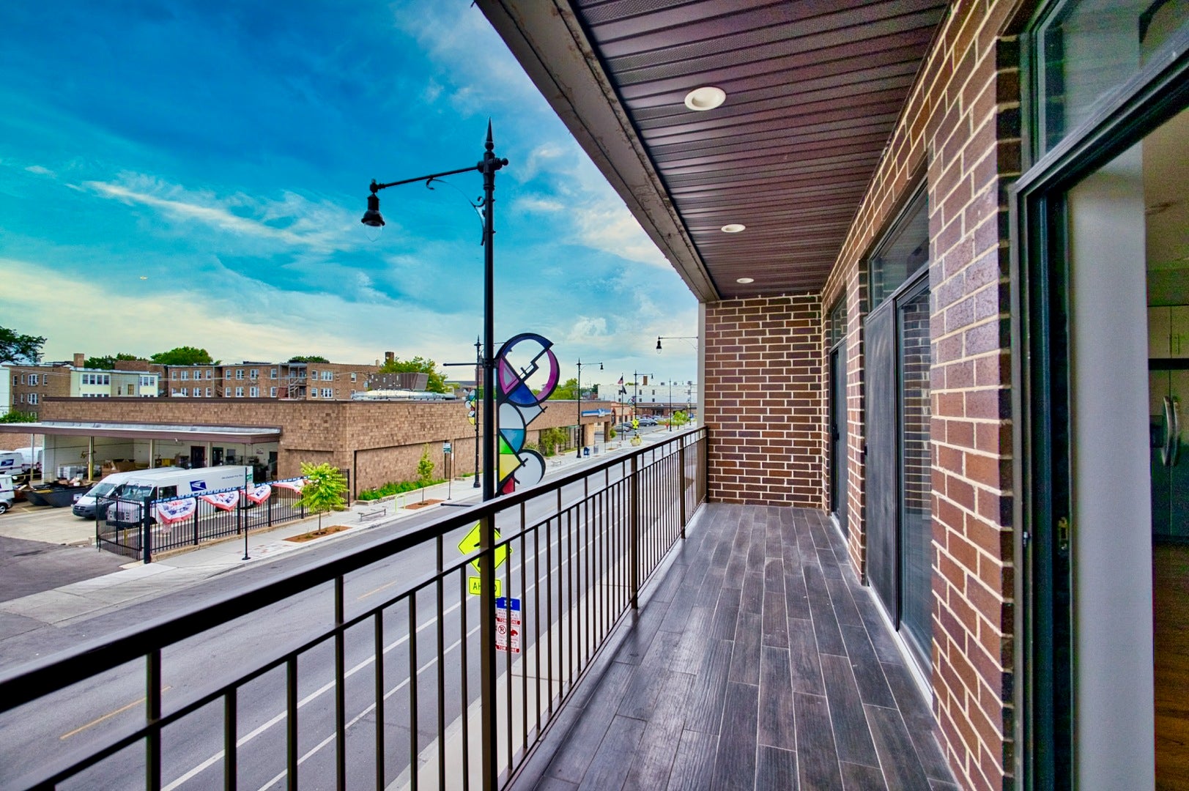
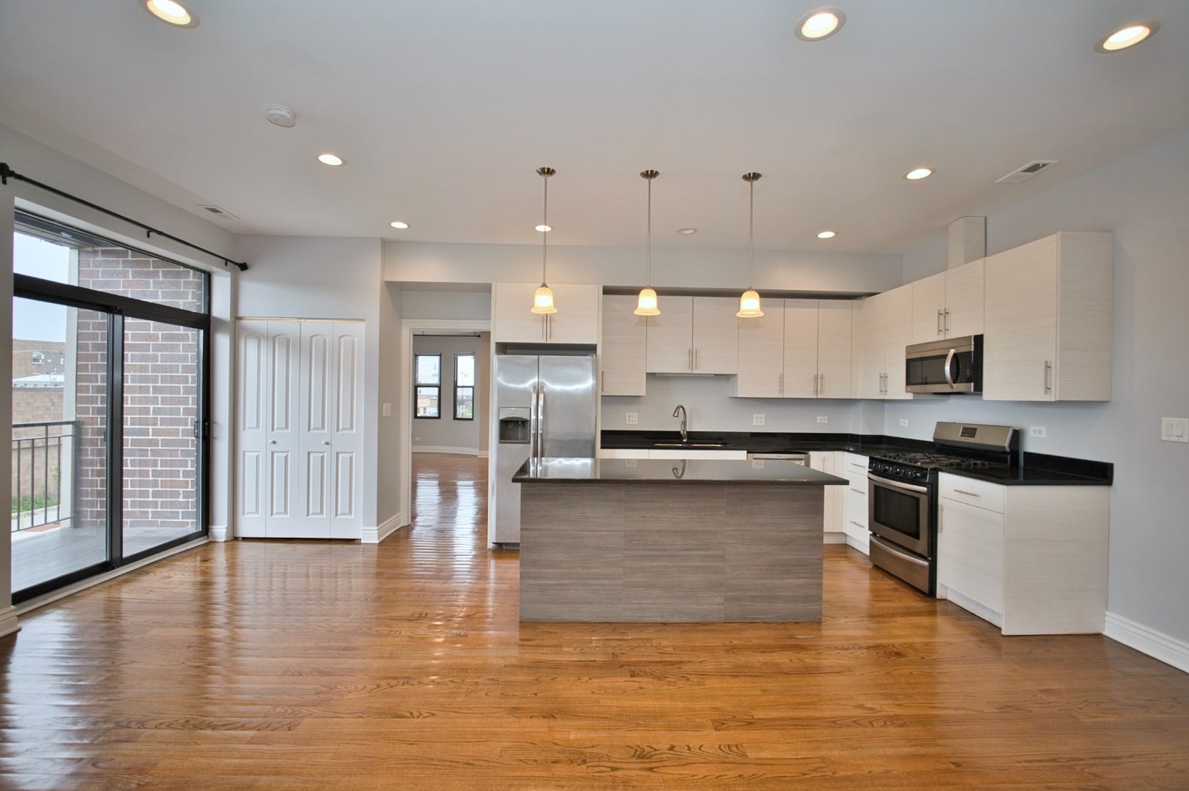
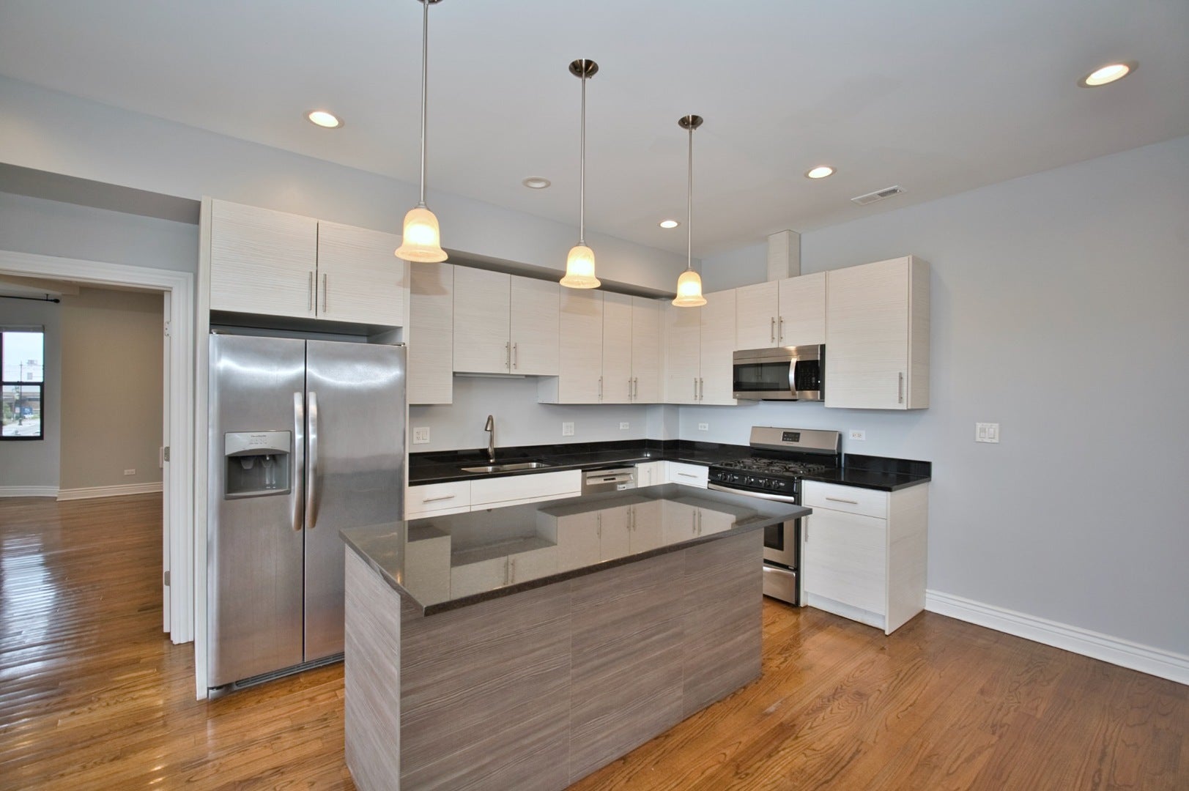
FOR RENT! Elevator building in the Ravenswood neighborhood at Lincoln Square area with walking distance to Brown Line at 4600 block of Western Ave, short distance to Interstates and Lake Shore Dr. 3-bedroomsb 2.1-baths featuring nice finishes including hardwood floors, in unit washer/dryer, nice open floor plan with large balcony. Large master bedroom, and walk-in closet. Roof top with great city views. Exterior parking space $150. Individual utilities paid by tenants, cooking gas, heat and electricity BUT water paid by landlord. Fantastic location available immediately. 1-year minimum lease with no security deposit required with full credit and background reports (no security deposit if applicant meets building financial eligibility requirements). NOTE; unit undergone couple of times correction of heat distribution/repairs of few interior items that were discovered after finished construction and reported again upon last occupied tenant statement in 2021.

Save
Ask
Tour
Hide
Share
Listing Snapshot
Price 
$2,775
Days On Site 
10 Days
Bedrooms 
3
Inside Area (SqFt) 
1,600 sqft
Total Baths 
3
Full Baths 
2
Partial Baths 
1
Lot Size 
N/A
Year Built 
2018
MLS® Number 
12754051
Status 
Active
Property Tax 
N/A
HOA/Condo/Coop Fees 
N/A
Sq Ft Source 
Estimated
Friends & Family
Recent Activity
5 days agoListing updated with changes from the MLS®
5 days agoStatus changed to Active
a week agoListing first seen on site
General Features
Available on 
2026-10-01
Number Of Stories 
5
Parking 
Leased
Parking Spaces 
9
Sewer 
Public Sewer
Interior Features
Basement 
None
Cooling 
Central Air
Furnished 
Unfurnished
Heating 
Natural GasForced Air
Interior 
Elevator
Laundry Features 
Washer Hookup
Bedroom 2 
Dimensions - 12X11Level - Main
Bedroom 3 
Dimensions - 12X10Level - Main
Bedroom 4 
Dining Room 
Dimensions - 12X12Level - Main
Family Room 
Kitchen 
Dimensions - 12X12Level - Main
Laundry 
Living Room 
Dimensions - 16X14Level - Main
Master Bedroom 
Dimensions - 14X12Level - Main
Save
Ask
Tour
Hide
Share
Exterior Features
Construction Details 
Brick
Community Features
MLS Area 
CHI - Lincoln Square
School District 
Amundsen High School
Township 
Jefferson
Schools
School District
Amundsen High School
Elementary School
Waters Elementary School
Middle School
Waters Elementary School
High School
Amundsen High School
Listing Courtesy of MRED as distributed by MLS Grid of Century 21 Circle


Based on information submitted to the MLS GRID as of 2026-09-24 06:28 PM UTC. All data is obtained from various sources and may not have been verified by broker or MLS GRID. Supplied Open House Information is subject to change without notice. All information should be independently reviewed and verified for accuracy. Properties may or may not be listed by the office/agent presenting the information.
Last checked: 2026-09-24 06:28 PM UTC
MRED DMCA Copyright Information Copyright © 2026 Midwest Real Estate Data LLC. All rights reserved.

Neighborhood & Commute
Source: Walkscore
Disclosure: Community information and market data powered by Constellation Data Labs. Information is deemed reliable but not guaranteed.
Save
Ask
Tour
Hide
Share