
5100 N Long AvenueChicago, IL 60630
Mortgage Calculator
Monthly Payment (Est.)
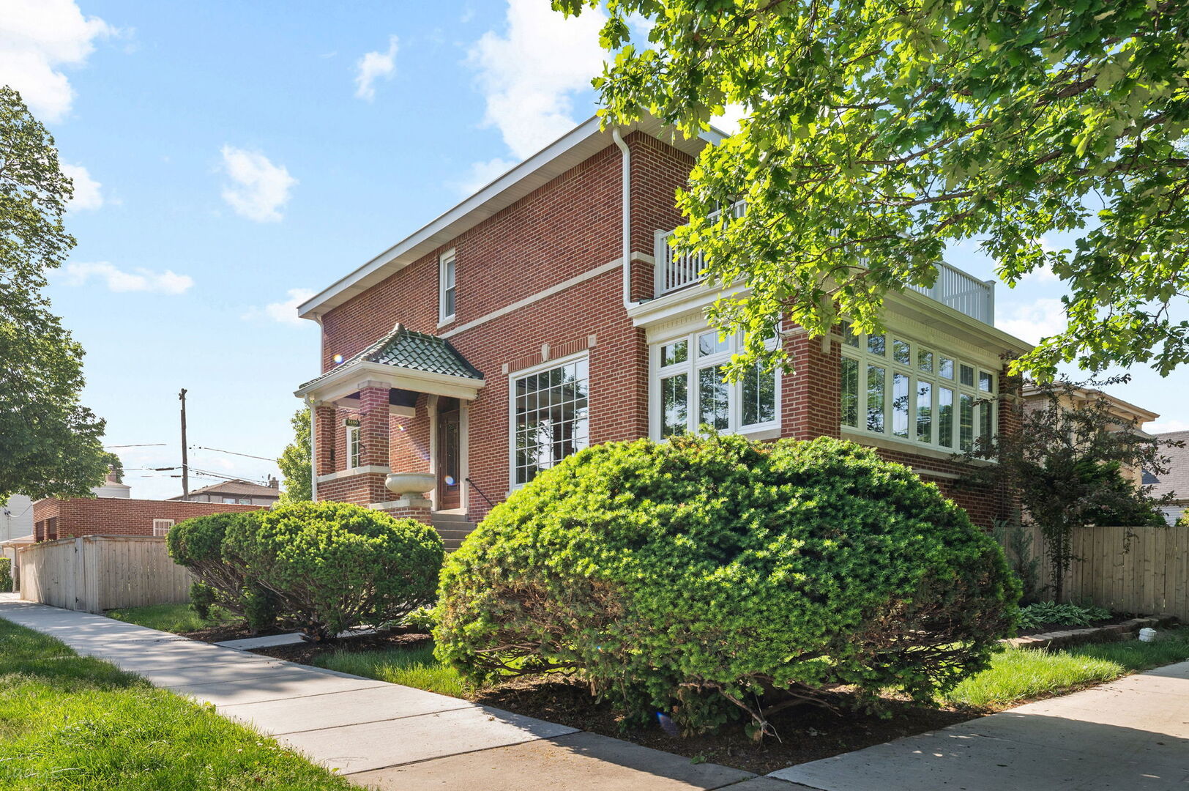
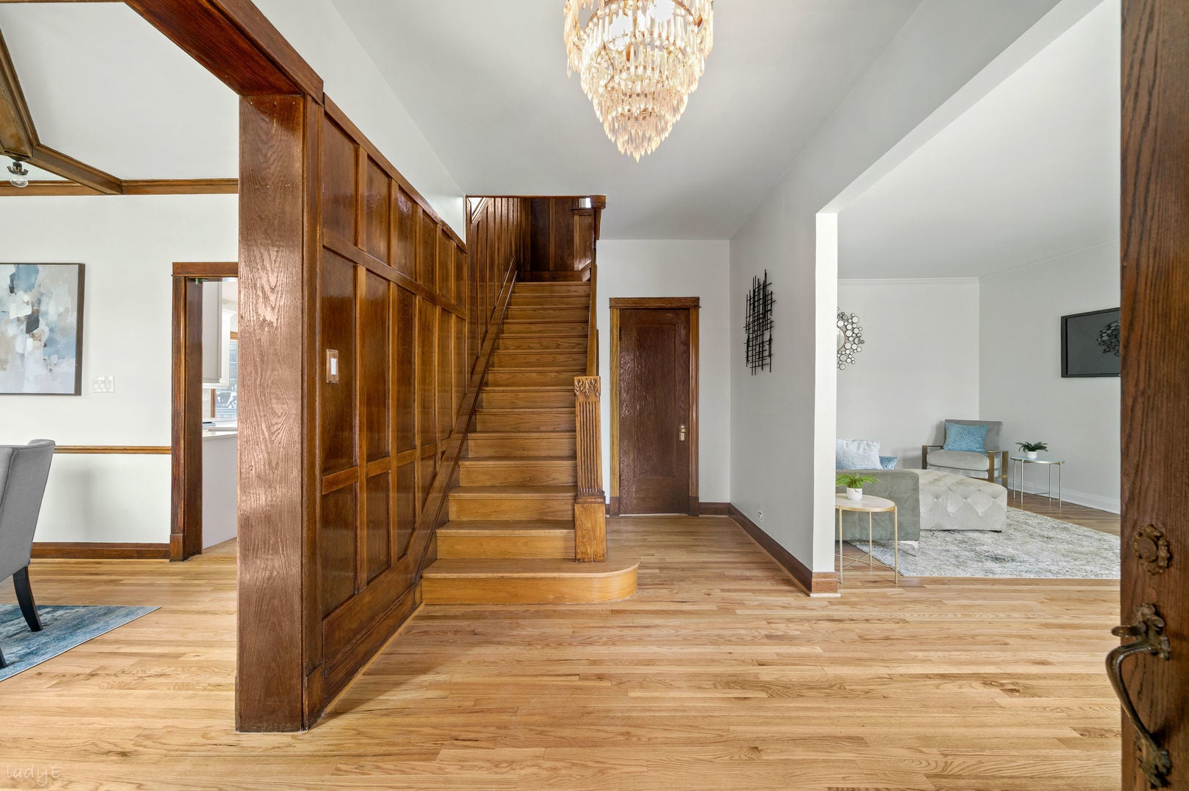
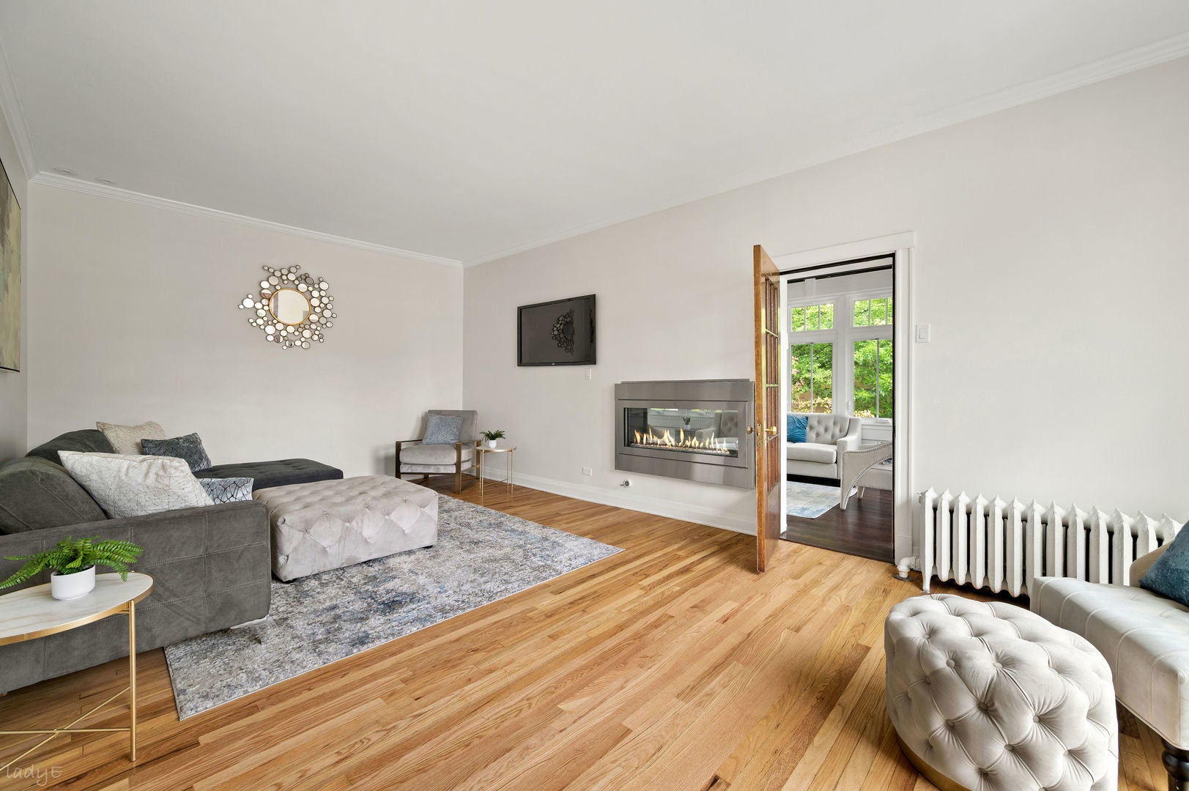
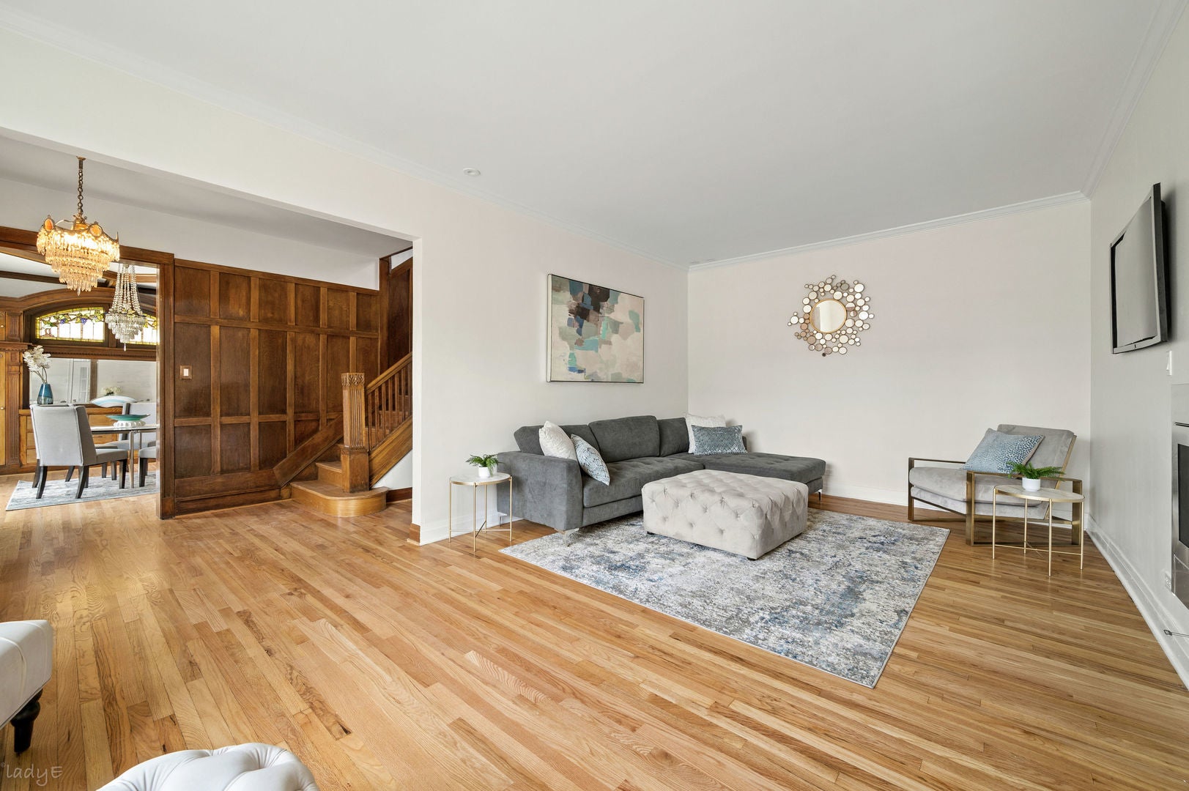
Enter an interest rate to see your estimated monthly payment.Rare historic and expansive 4 bed/2.5 bath + 2 bed/1 bath residence set on a raised elevation and oversized 9,125 SF corner lot in the Beaubien/Taft school district. Designed by noted Chicago architect Albert A. Schwartz, known for several landmark Chicago buildings, this architecturally significant "triple-thick/all-face" brick home offers a rare combination of historic craftsmanship, structural quality, and thoughtful modern updates. Soaring 9'7" ceilings, original custom oak woodwork, oversized 84" solid oak interior doors, a substantial custom oak entry door, custom wood storm door, original glass chandeliers, stained-glass windows, and a dramatic 96" balcony door showcase a level of detail rarely found today. Custom solid oak Pella front picture windows with authentic grids further complement the home's original character. Extensive recent improvements include a new large AZEK deck with built-in lighting atop a purpose-built concrete balcony, a reimagined kitchen with island, under-cabinet lighting and breakfast area, updated bathrooms, double-sided illuminated gas fireplace, new rear and basement stairs, Unico A/C, additional new windows, new balcony door, tuckpointing, gutters, soffits, tiled portico roof, extensive concrete work, and more. A radiant heat system provides quiet exceptional comfort, even warmth throughout the home without drafts or temperature fluctuations, offering efficient, consistent heating while preserving the integrity of the home. The extra family room is surrounded on three sides by architectural windows and features a fireplace, built-in shelving, and beautiful natural light. The private fenced and landscaped lot offers exceptional flexibility with an oversized full-brick 2-car garage, 2-car driveway, additional 2-car side parking pad for up to 6 total parking spaces, and a charming approximately 200 SF original accessory outbuilding, recently updated with new siding, windows, and doors, offering flexible use as additional storage, a studio, entertaining space, workshop, or seasonal. The purpose-built concrete balcony overlooks mature landscaping and offers seasonal skyline views. Compliments of the home's raised elevation and superior site grading, the bright 2 bed/1 bath garden-level unit with large above-grade windows and abundant natural light that create an inviting, highly-functional living environment. The flexible garden-level arrangement has existed for more than 100 years and offers excellent potential for multi-generational living, guest accommodations, home office use, or additional income with a private entrance. Ideally located near the Jefferson Park transportation hub with convenient access to the Metra and Blue Line, nearby Forest Glen Metra, and I-90/94. A rare opportunity to own a truly-distinctive Northwest Side residence where architectural pedigree, oversized scale, historic craftsmanship, abundant parking, and modern functionality come together in one extraordinary home.
| 5 days ago | Listing updated with changes from the MLS® | |
| a week ago | Status changed to Active | |
| 2 weeks ago | Listing first seen on site |

Based on information submitted to the MLS GRID as of 2026-09-24 03:26 AM UTC. All data is obtained from various sources and may not have been verified by broker or MLS GRID. Supplied Open House Information is subject to change without notice. All information should be independently reviewed and verified for accuracy. Properties may or may not be listed by the office/agent presenting the information.
Last checked: 2026-09-24 03:26 AM UTC
MRED DMCA Copyright Information Copyright © 2026 Midwest Real Estate Data LLC. All rights reserved.