
6535 W DICKENS Avenue 2WChicago, IL 60707
Mortgage Calculator
Monthly Payment (Est.)
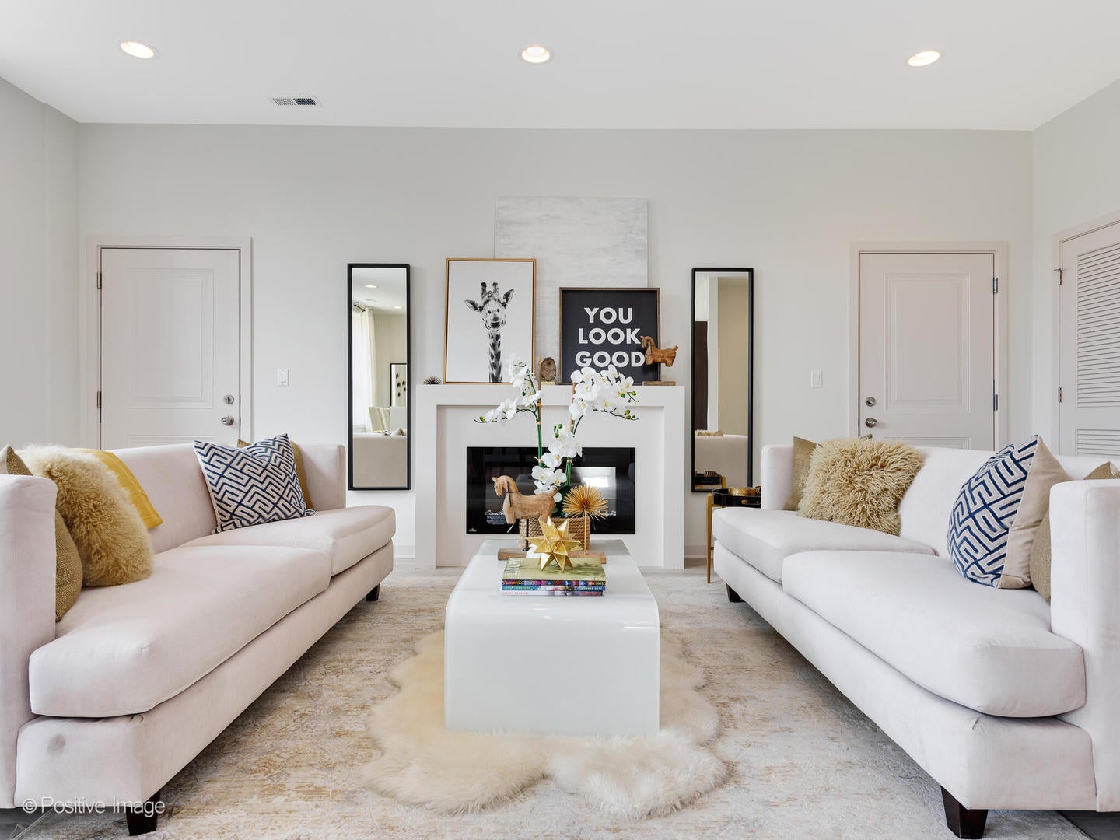
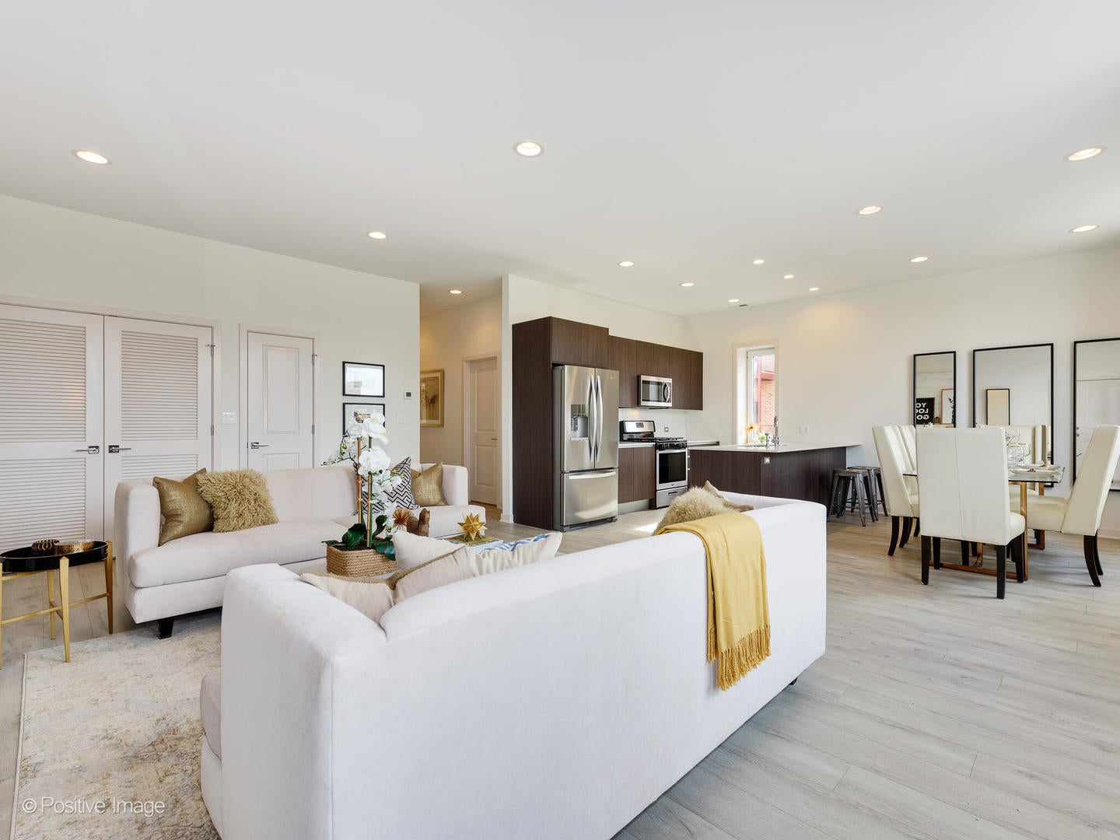
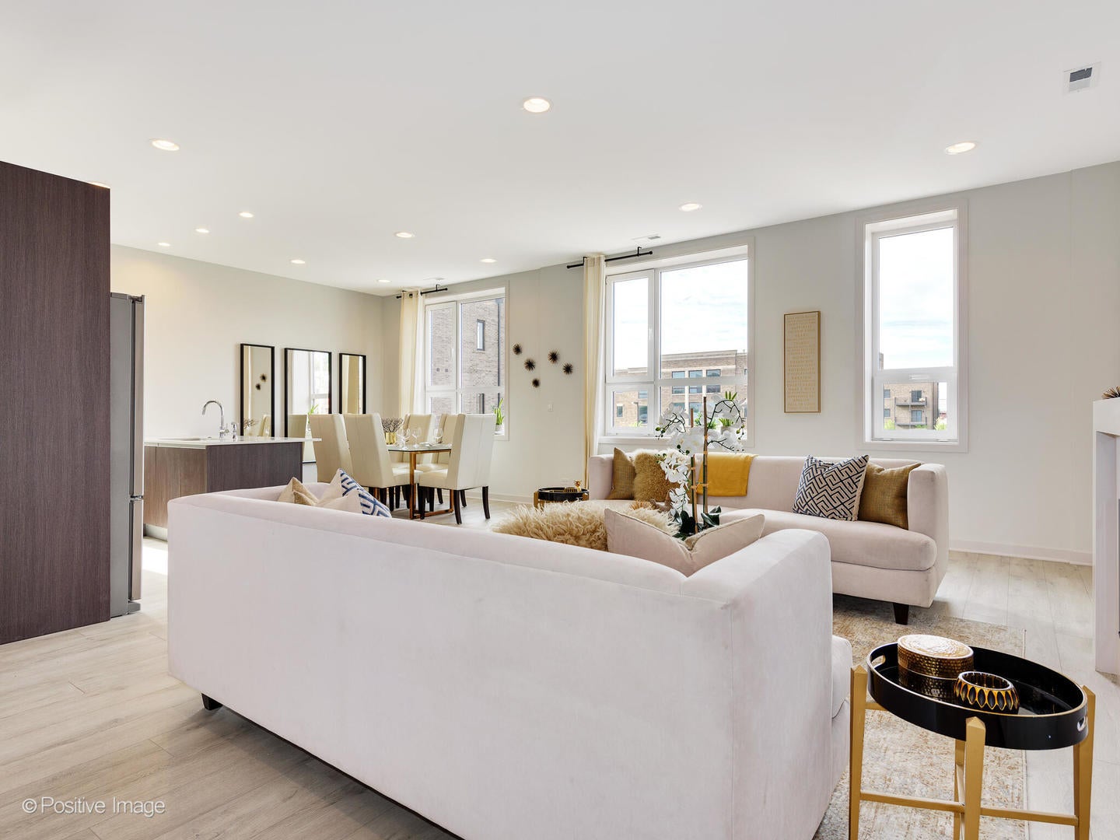
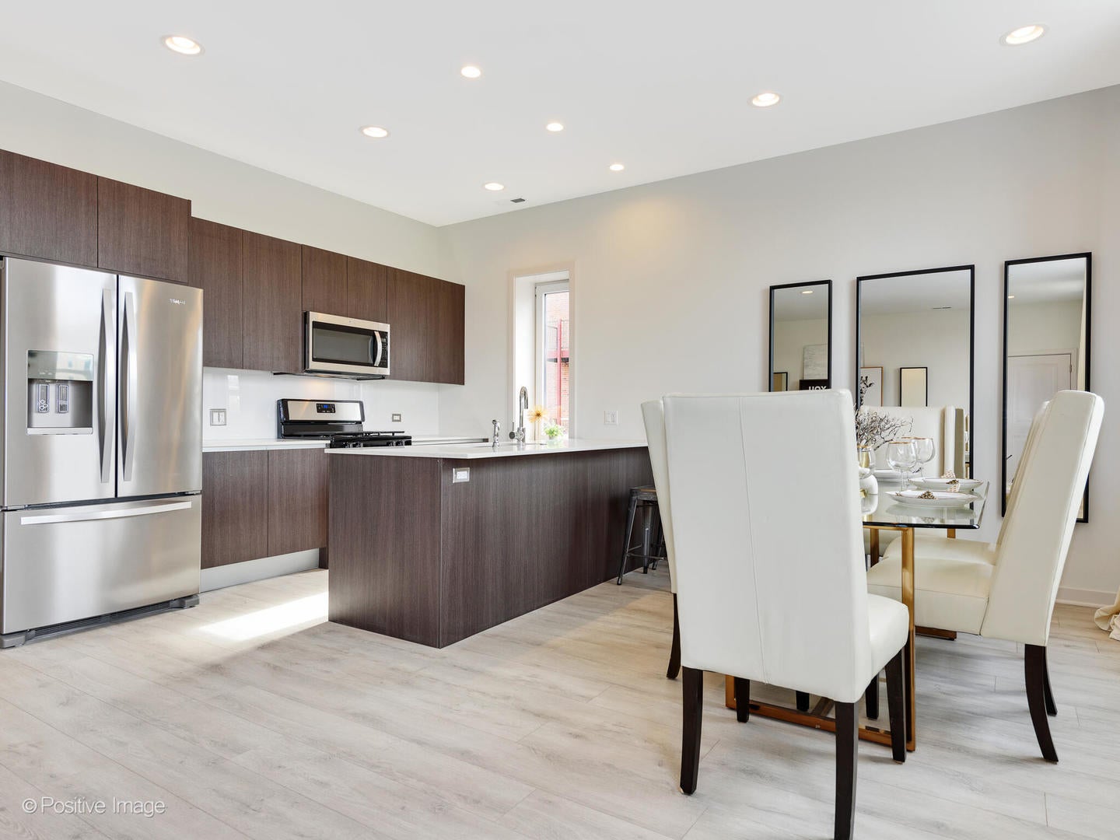
Enter an interest rate to see your estimated monthly payment.NEW AUGUST SPECIALS!! North Oak Lofts! Phase 4 is a true collection of high-end apartments in the Northwest Chicago neighborhood. Crafted with upscale finishes across multiple floor plan options, the pet-friendly gated community offers an expansive selection of on-site amenities, including a fitness center, recreational sports field, a fenced dog run, outdoor grilling and dining areas, co-work office space and so much more. The North Oak Lofts community offers a variety of floor plan options that feature modern finishes and custom details that are unlike anywhere else in the area. From the open concept kitchen with an entertainer's island and full suite appliance package to the private primary ensuite bedrooms. Units feature wide-plank flooring and high ceilings throughout. Kitchens boast stainless steel appliances, as well as high-end Italian countertops and European cabinetry. Washer and dryer are in-unit. Each layout includes a large, primary ensuite bedroom with a gorgeous bathroom. Private outdoor balconies are available for select units. Assigned, off-street parking space included in monthly rent. Garage parking is available for an additional $200/mo. Limit 2 pets per unit: 30lb max weight limit with a $350 non-refundable pet fee and a $35/mo. pet rent per month. Non-refundable $65 background & credit check fee per tenant 18+ years of age.
| 2 weeks ago | Listing updated with changes from the MLS® | |
| 2 weeks ago | Status changed to Active | |
| 2 weeks ago | Listing first seen on site |

Based on information submitted to the MLS GRID as of 2026-09-24 09:01 PM UTC. All data is obtained from various sources and may not have been verified by broker or MLS GRID. Supplied Open House Information is subject to change without notice. All information should be independently reviewed and verified for accuracy. Properties may or may not be listed by the office/agent presenting the information.
Last checked: 2026-09-24 09:01 PM UTC
MRED DMCA Copyright Information Copyright © 2026 Midwest Real Estate Data LLC. All rights reserved.
Did you know? You can invite friends and family to your search. They can join your search, rate and discuss listings with you.