
Search Homes for Sale in Chicago’s Western Suburbs
1521 Kenmore AvenueRound Lake Beach, IL 60073
Mortgage Calculator
Monthly Payment (Est.)
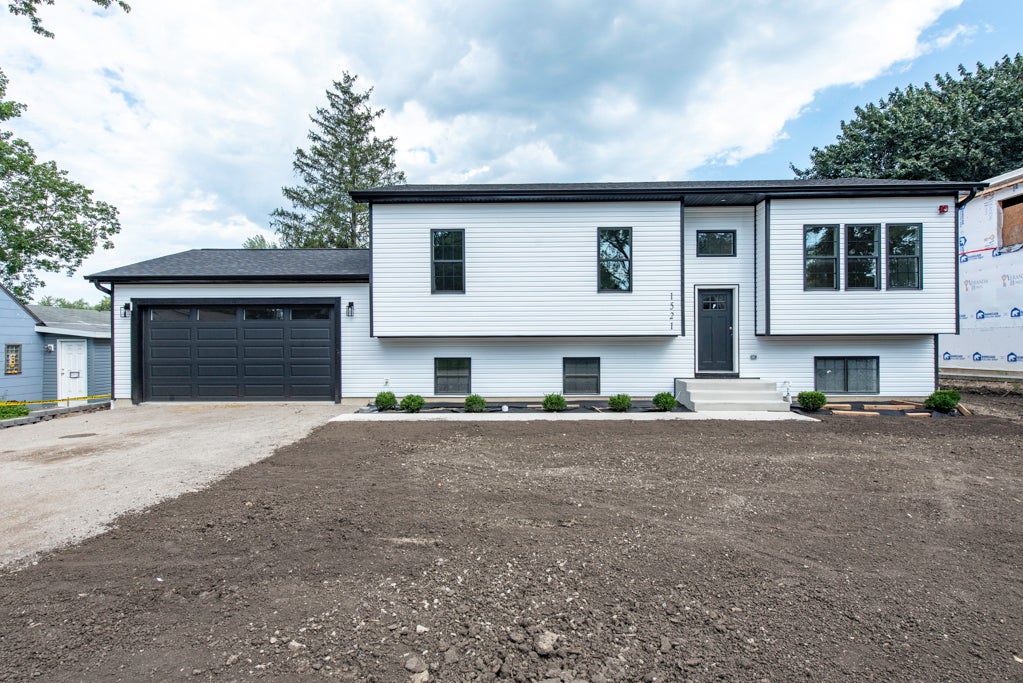
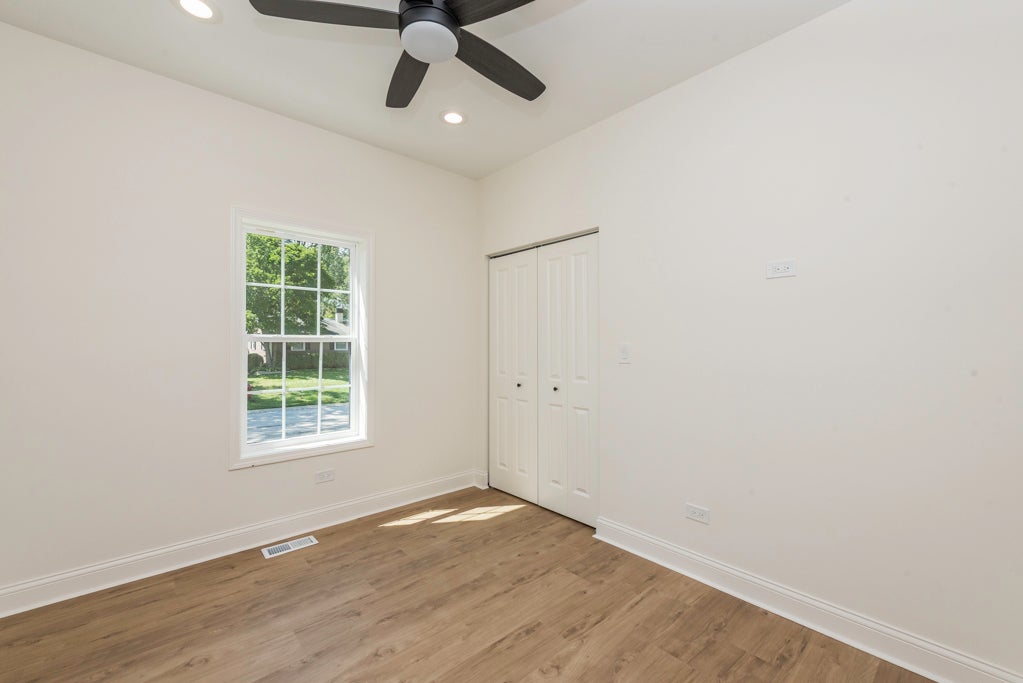
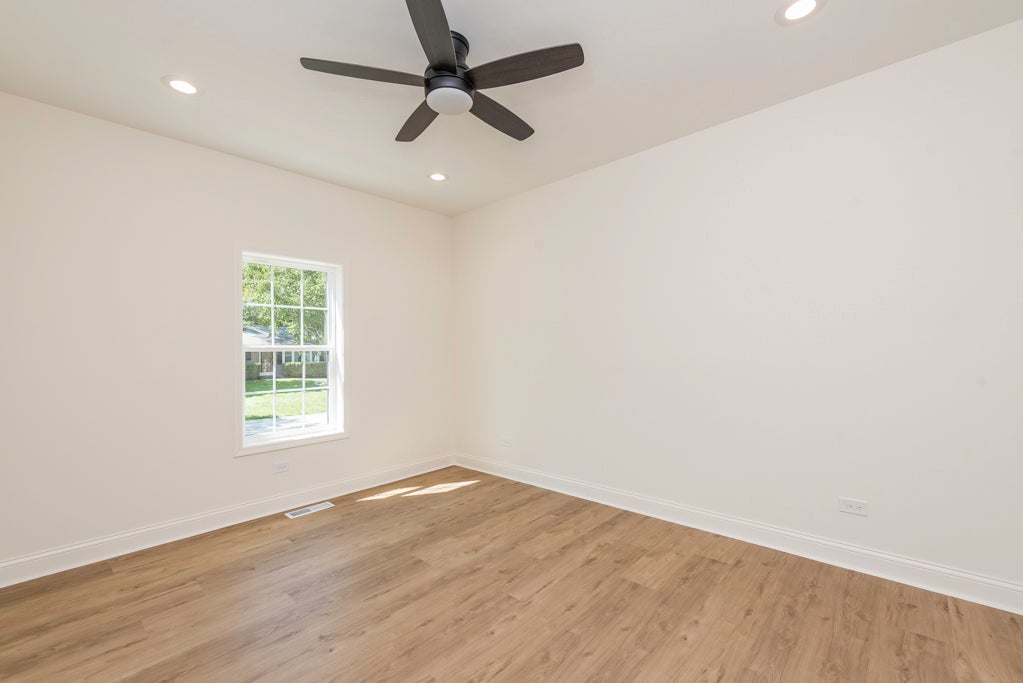
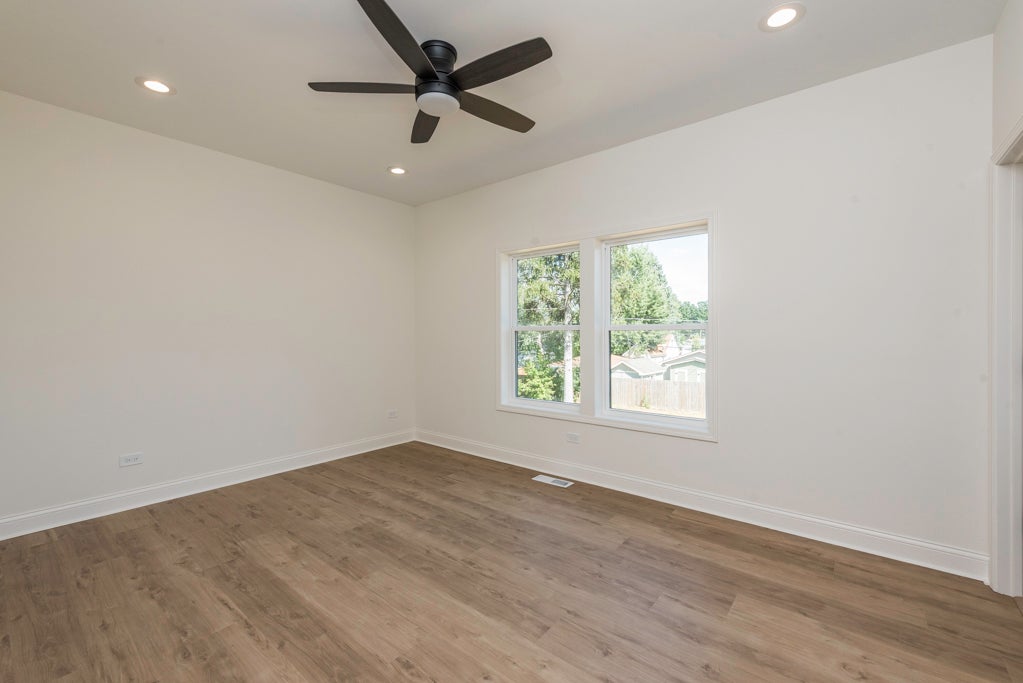
Enter an interest rate to see your estimated monthly payment.READY FOR OCCUPANCY! STUNNING NEW CONSTRUCTION IN ROUND LAKE BEACH - GRAYSLAKE SCHOOLS! Welcome to this exceptional 5-bedroom, 3-full-bath new construction home, ideally located in Round Lake Beach and served by highly regarded Grayslake schools. Thoughtfully designed with modern style, quality finishes, and an open, functional floor plan, this home is truly move-in ready! Step inside to an inviting open-concept living space featuring 9-foot ceilings on the first level and vaulted ceilings in the living room and kitchen, creating a bright and spacious atmosphere. The beautifully designed kitchen features quartz countertops, stainless steel appliances, a center island, and abundant cabinet and counter space, making it perfect for everyday living and entertaining. The kitchen, living room, and dining area flow seamlessly together, with a patio door featuring built-in blinds between the glass providing easy access to the wood deck and spacious backyard. The huge family room offers plenty of room for gatherings, entertaining, or relaxing with family and friends. The bathrooms feature beautiful ceramic tile finishes, adding a stylish and modern touch. Additional highlights include a washer and dryer, spray foam insulation, high-efficiency HVAC system, and tankless water heater, providing comfort and energy efficiency throughout the home. The attached finished garage offers convenient parking and additional storage. Situated on a double lot, the property provides an abundance of outdoor space that is hard to find with new construction. Modern design, spacious rooms, quality finishes, energy-efficient features, and a fantastic location come together to make this home a wonderful place to call your own. A MUST SEE! Schedule your private showing today!
| 4 weeks ago | Listing updated with changes from the MLS | |
| 4 weeks ago | Status changed to Active Under Contract | |
| 2 months ago | Price changed to $420,000 | |
| 2 months ago | Listing first seen on site |

Based on information submitted to the MLS GRID as of 2026-11-07 05:45 PM UTC. All data is obtained from various sources and may not have been verified by broker or MLS GRID. Supplied Open House Information is subject to change without notice. All information should be independently reviewed and verified for accuracy. Properties may or may not be listed by the office/agent presenting the information.
Last checked: 2026-11-07 05:45 PM UTC
MRED DMCA Copyright Information Copyright © 2026 Midwest Real Estate Data LLC. All rights reserved.