
200 E Blake StreetBenton, IL 62812
Mortgage Calculator
Monthly Payment (Est.)
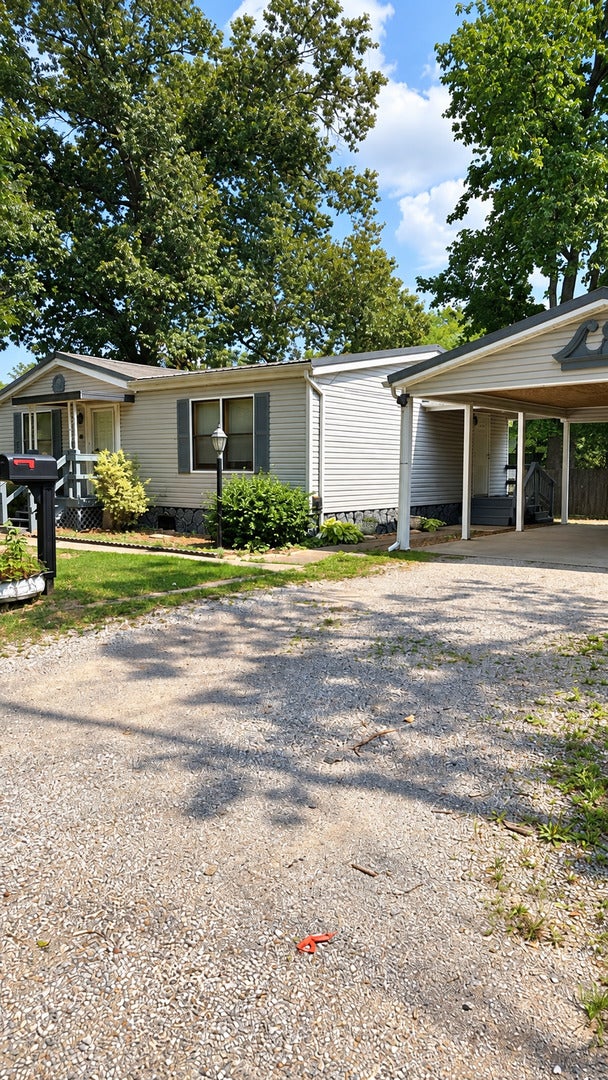
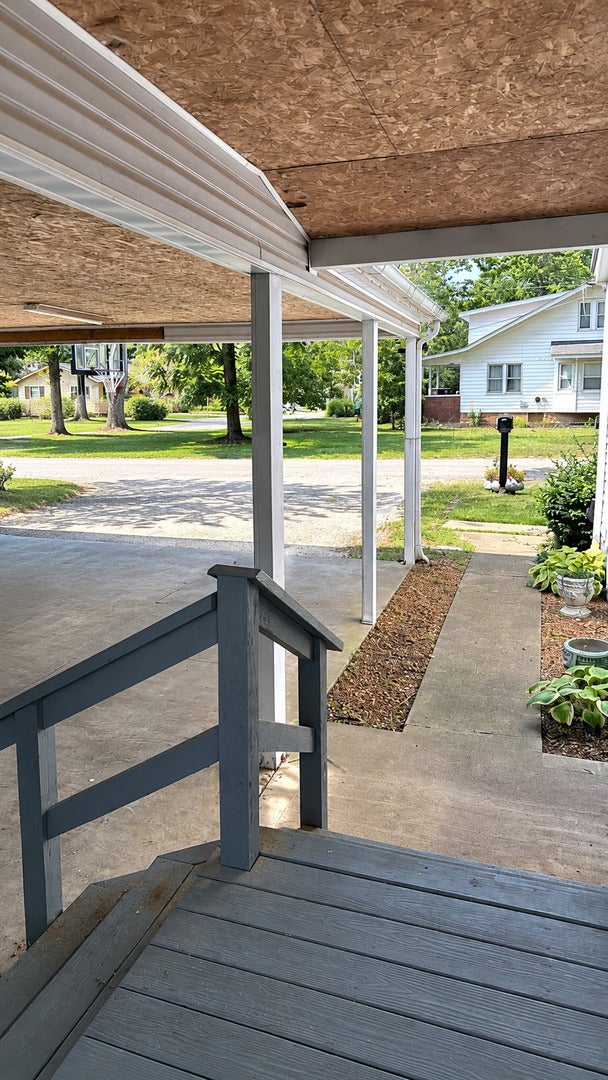
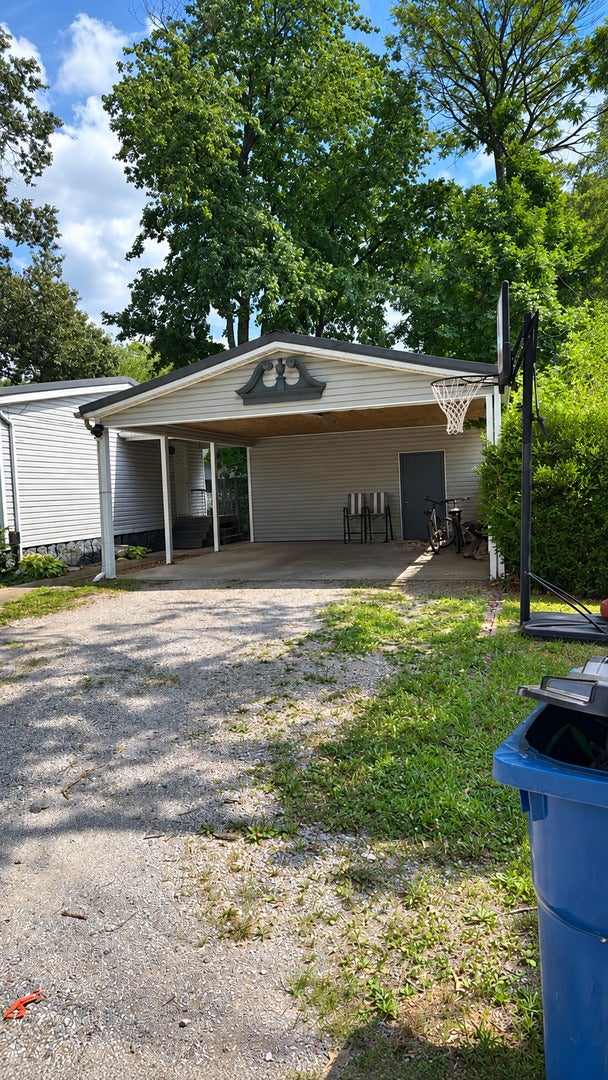
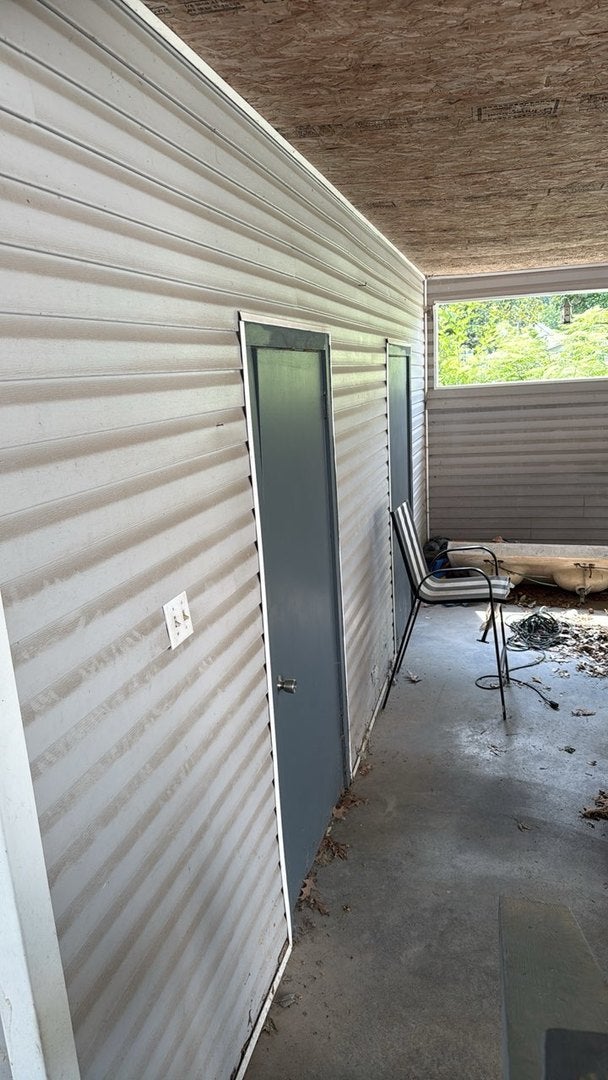
Enter an interest rate to see your estimated monthly payment.This home offers a spacious, functional layout along with several recent big-ticket updates that give the next owner a great head start. Major improvements include a metal roof approximately 3 years old, HVAC approximately 3 years old, and furnace approximately 3 years old, plus the interior was painted about a year ago. Inside, you'll find comfortable living and dining spaces and a functional kitchen offering plenty of cabinetry, heat-resistant laminate countertops, and linoleum tile flooring. The primary bedroom features newer laminate flooring, while several additional rooms are ready for the new owner to choose and install flooring that fits their own style The home offers two bathrooms, including a main bath with ceramic tile flooring and a tub/shower combination. The second bath features a newer walk-in shower with a built-in bench, adding extra convenience and accessibility. Outside is where this property really opens up! Enjoy a spacious wooden back deck that was painted approximately two years ago, perfect for grilling, entertaining, or relaxing outdoors. The backyard also features an above-ground pool installed last summer with equipment in good working order, along with a new wooden privacy fence. A 10' x 20' storage shed provides plenty of additional storage and has been kept in good condition and dry. Add in the large covered carport, mature shade trees, generous outdoor space, newer major mechanicals, pool, privacy fencing, and storage, and this home offers plenty to work with both inside and out. With many of the expensive updates already completed, this property gives its next owner the opportunity to focus on cosmetic touches and make the home their own. Schedule your showing and come see the possibilities!
| a week ago | Listing updated with changes from the MLS® | |
| a week ago | Status changed to Active | |
| 2 weeks ago | Listing first seen on site |

Based on information submitted to the MLS GRID as of 2026-09-27 03:27 AM UTC. All data is obtained from various sources and may not have been verified by broker or MLS GRID. Supplied Open House Information is subject to change without notice. All information should be independently reviewed and verified for accuracy. Properties may or may not be listed by the office/agent presenting the information.
Last checked: 2026-09-27 03:27 AM UTC
MRED DMCA Copyright Information Copyright © 2026 Midwest Real Estate Data LLC. All rights reserved.
Did you know? You can invite friends and family to your search. They can join your search, rate and discuss listings with you.