
Search Homes for Sale in Chicago’s Western Suburbs
1065 S 4th AvenueKankakee, IL 60901
Mortgage Calculator
Monthly Payment (Est.)
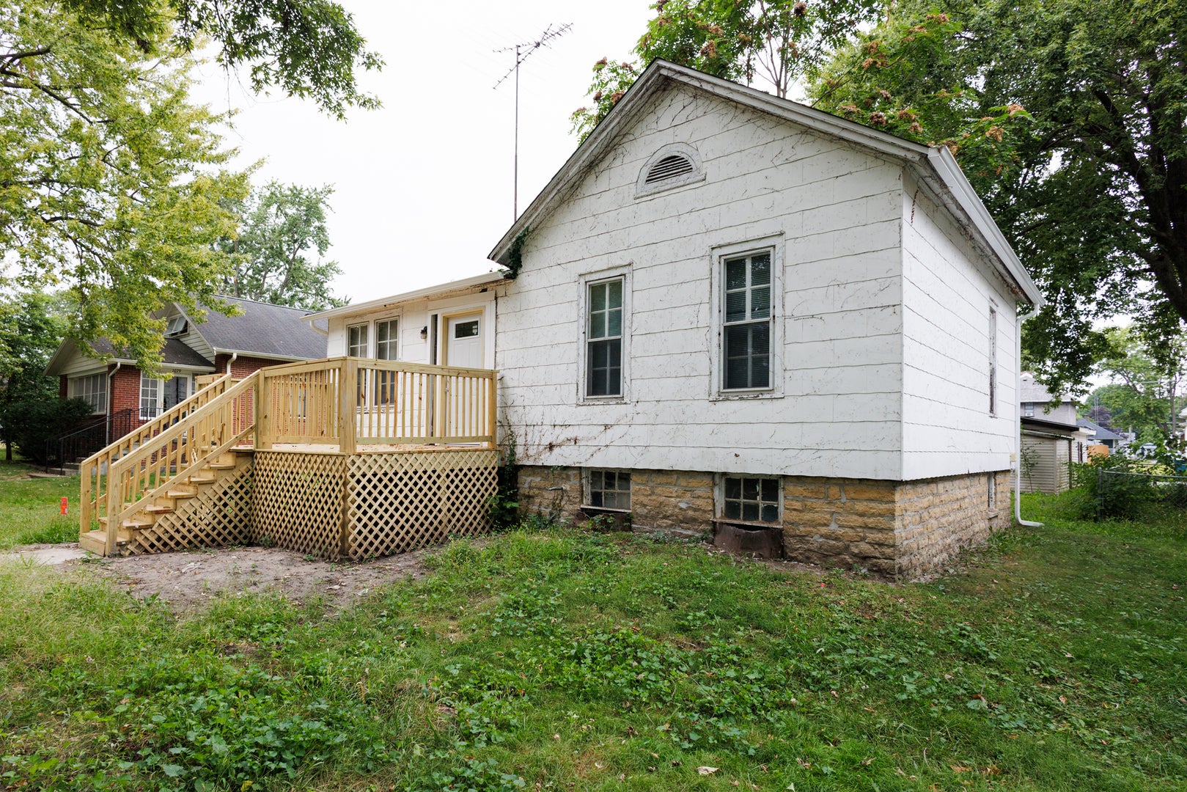
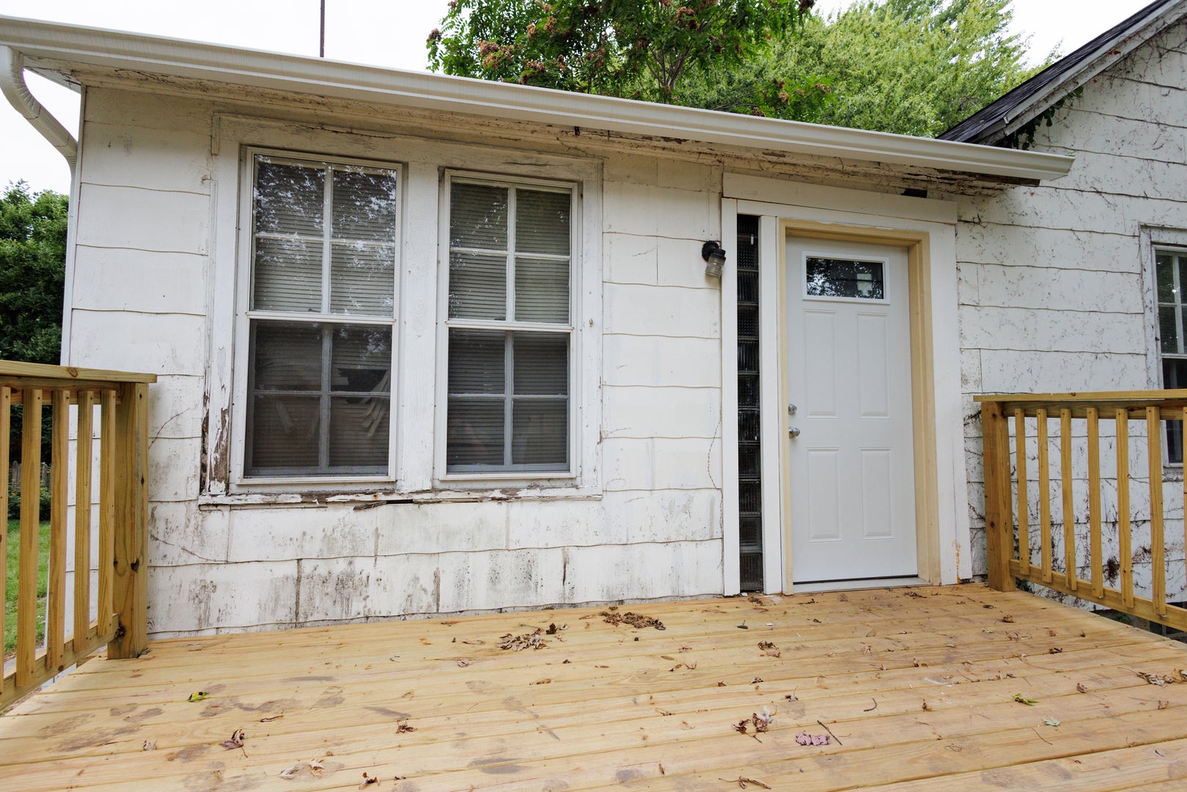
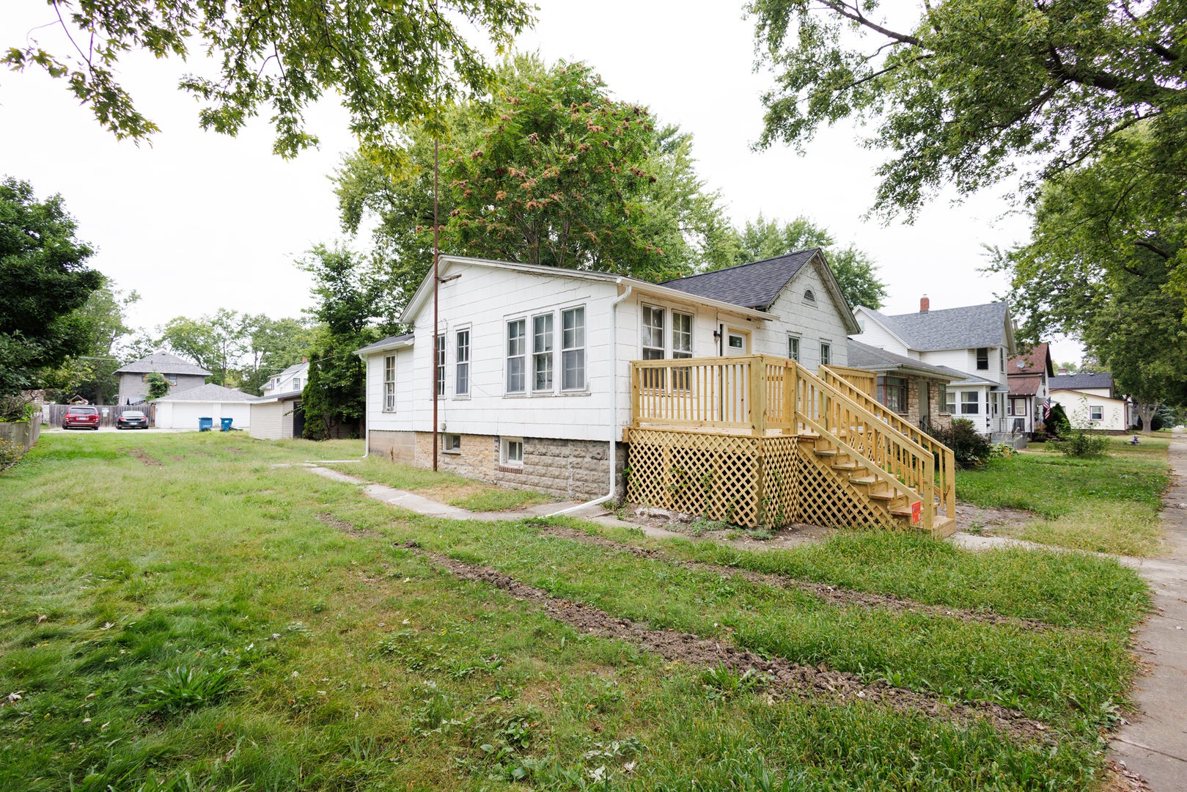
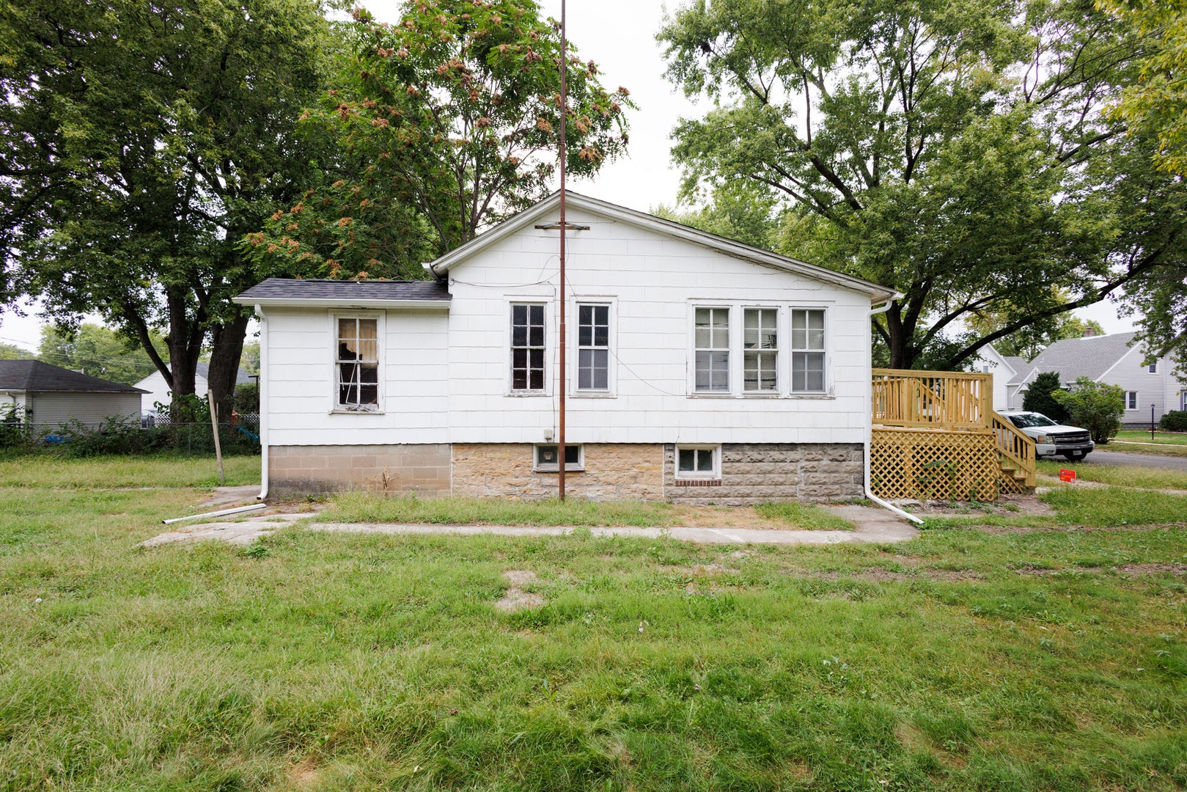
Enter an interest rate to see your estimated monthly payment.Opportunity awaits with this one-story home located in West Kankakee! This property has already received several major exterior improvements, giving the next owner a great head start. Updates include a new roof, siding, soffit, fascia, gutters, and a new deck! Inside, the home offers a functional layout along with a full unfinished basement that provides additional space for storage and future possibilities. Outside, you'll find a large yard with plenty of room for outdoor activities, gardening, or creating your own private backyard space. A nice 2-car detached garage provides additional parking, storage, or workshop space. Whether you're an investor searching for your next renovation project or an owner-occupant looking for an affordable opportunity to create a home of your own, this property offers plenty of potential. With many of the major exterior improvements already completed, bring your ideas and finish the transformation! Property is being sold strictly AS-IS. Seller will make no repairs. No tax credit will be given. Buyer is responsible for conducting all due diligence and must comply with all Kankakee Regional Land Bank Authority purchase requirements.
| a month ago | Listing updated with changes from the MLS® | |
| a month ago | Status changed to Active | |
| a month ago | Listing first seen on site |

Based on information submitted to the MLS GRID as of 2026-10-19 05:35 AM UTC. All data is obtained from various sources and may not have been verified by broker or MLS GRID. Supplied Open House Information is subject to change without notice. All information should be independently reviewed and verified for accuracy. Properties may or may not be listed by the office/agent presenting the information.
Last checked: 2026-10-19 05:35 AM UTC
MRED DMCA Copyright Information Copyright © 2026 Midwest Real Estate Data LLC. All rights reserved.
Did you know? You can invite friends and family to your search. They can join your search, rate and discuss listings with you.