
806 Roberts RoadTower Lakes, IL 60010
Mortgage Calculator
Monthly Payment (Est.)
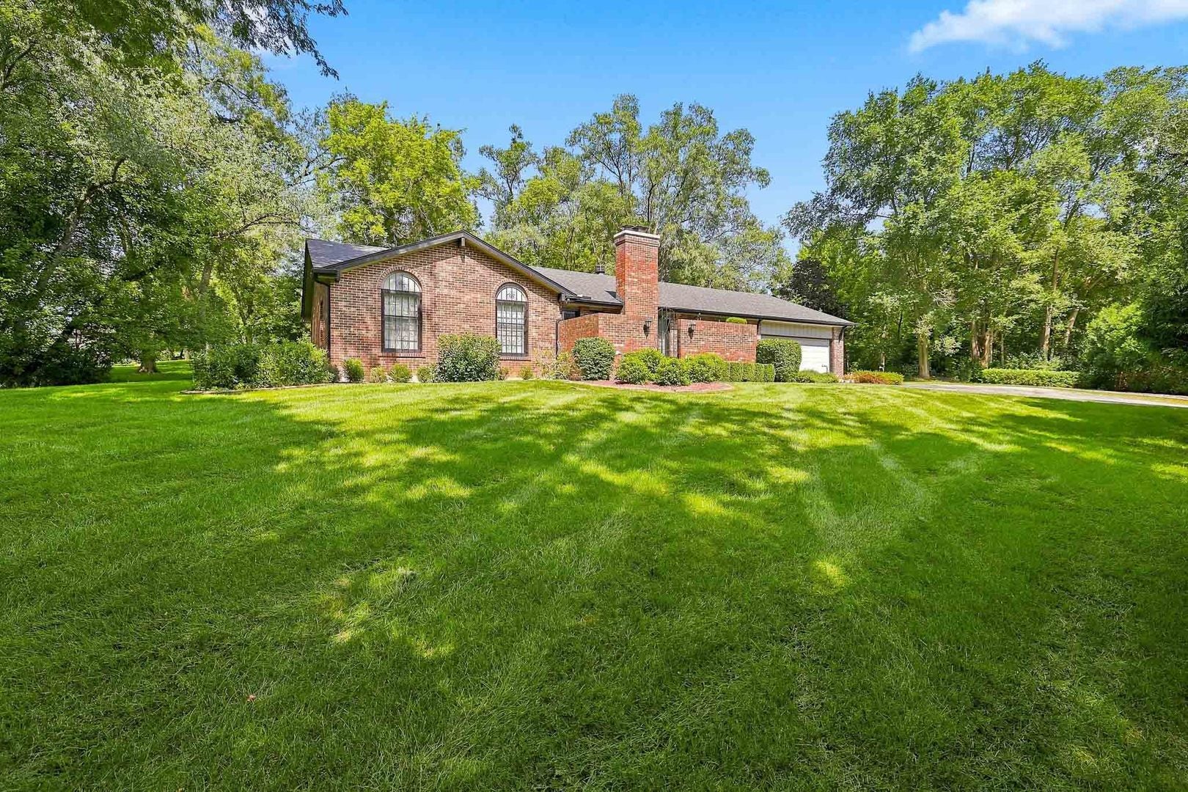
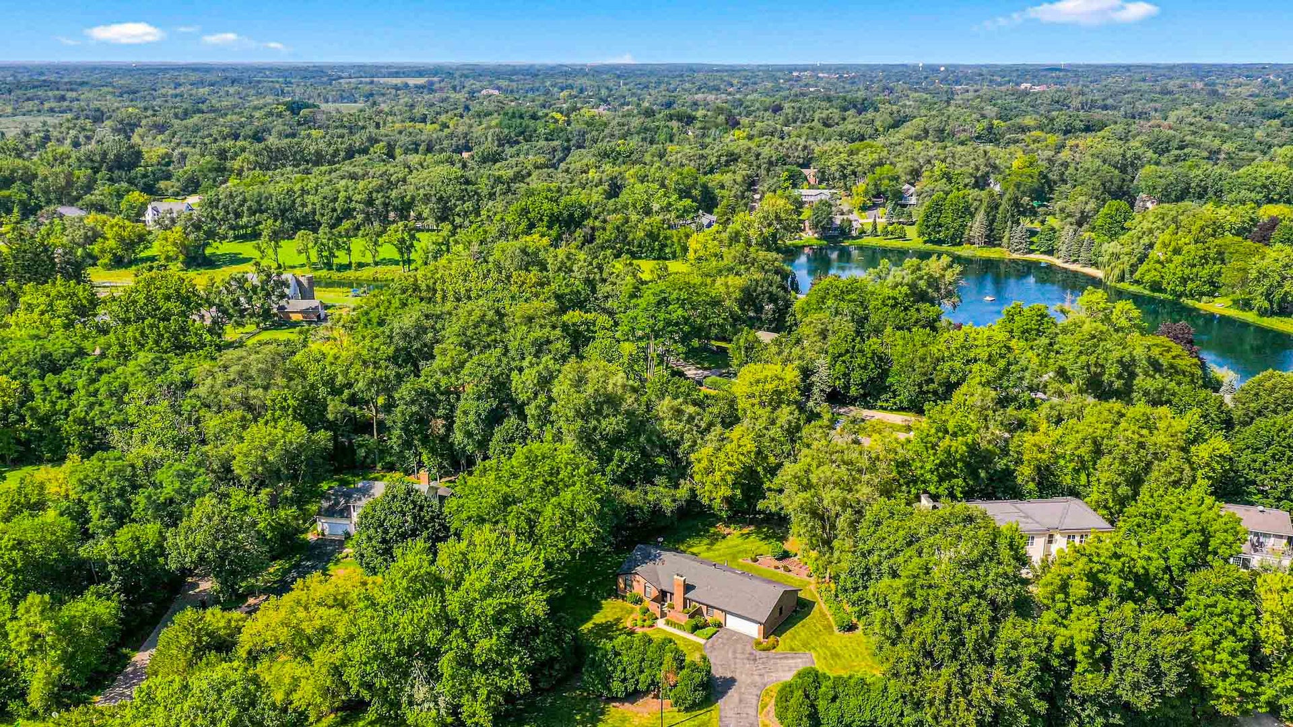
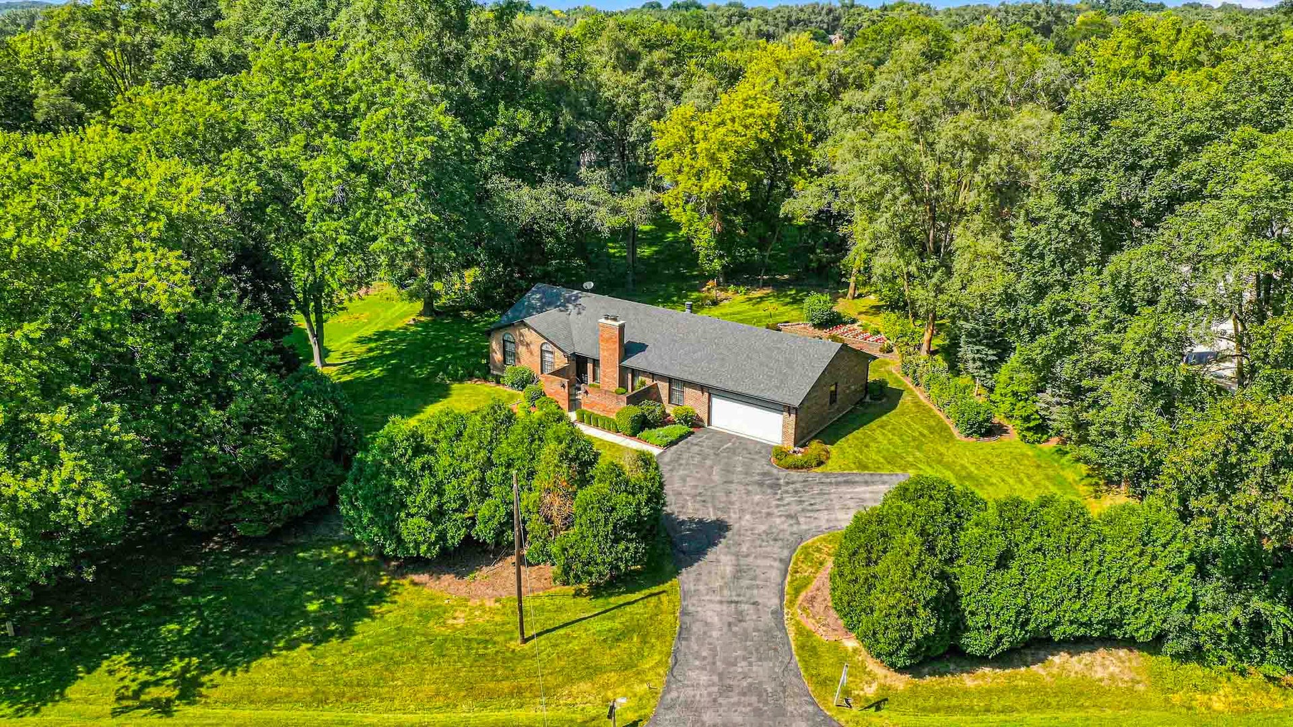
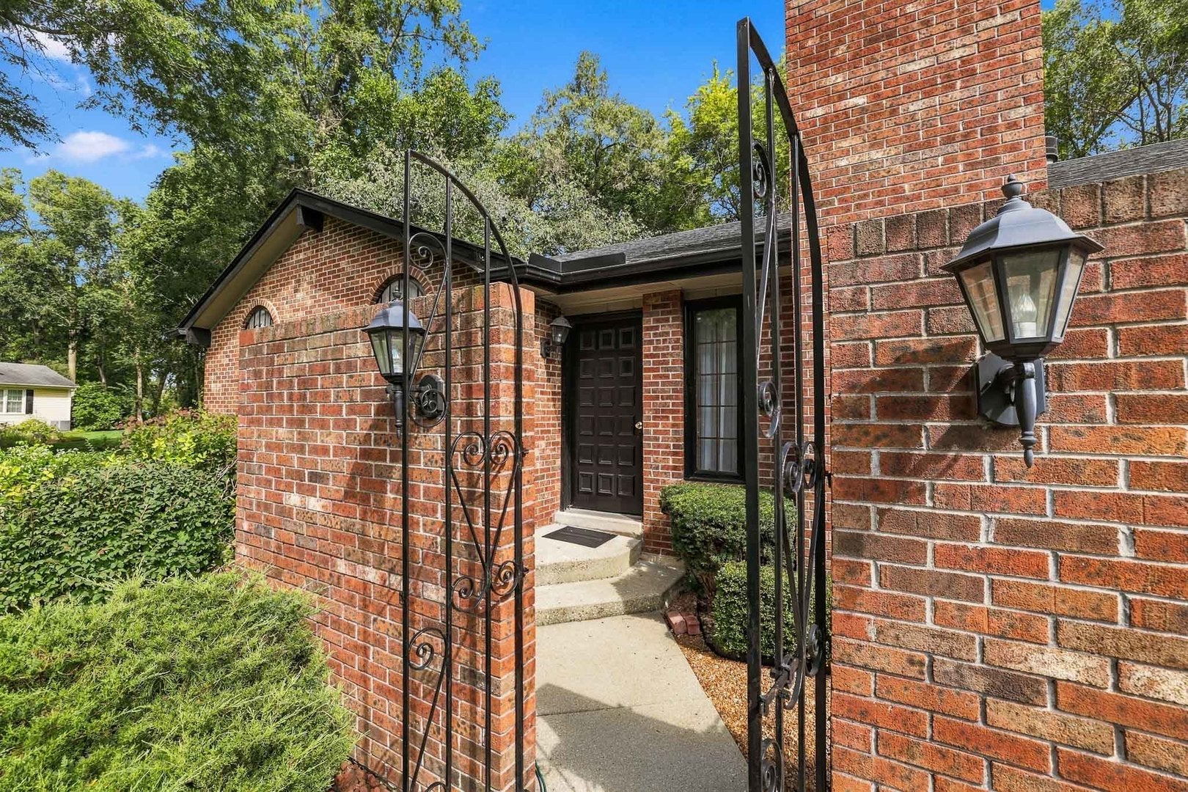
Enter an interest rate to see your estimated monthly payment.The lake life you've always dreamt about but figured was out of reach? Well...here's your chance! Welcome to Tower Lakes, a private lake community with two private lakes for endless fishing and swimming, with beaches, boat landings, tennis/pickle ball courts, parks, and so much more! Fourth of July festivities and parade, a fall Chili Cook-Off, and let's not forget pick up games of hockey on the lake in the winter... it's all part of everyday life here... and this home is your way in! Sitting on almost a half acre of privacy surrounded by mature trees, this spotless 3 bedroom, 2 bath ranch welcomes you through its own charming courtyard. Inside, the formal living and dining room is spacious and perfect for entertaining and has a classy brick fireplace to gather around on those chilly nights. For the nights when it's just you, get cozy in the family room that has hardwood floors and its own wood burning fireplace. The eat-in kitchen features classic oak cabinets, plenty of counter space, and a skylight that fills the room with natural light. Large primary suite with double closets and its own private full bath. Second and third bedrooms are also nicely sized. The full unfinished basement is ready for a huge rec room, a home gym, a workshop, or all three. It's a blank slate for whatever you've been wishing you had room for. Deep 2 car garage gives you space for the cars plus all the lake gear you're about to own...and the driveway is extra long with a bump out on the side for even more parking. Furnace and AC are only 5 years old! Award winning Barrington schools, and downtown Barrington's shops, restaurants and Metra are just down the road. Don't forget to stop by and see private, resident-only beach, just off of E Lake Shore Drive. Park by Cyril Wagner Park or Harriet Graham Park head toward the small bridge. Stop dreaming about the lake house life and come live it!
| a week ago | Listing updated with changes from the MLS® | |
| a week ago | Status changed to Active Under Contract | |
| 2 weeks ago | Listing first seen on site |

Based on information submitted to the MLS GRID as of 2026-09-29 09:46 AM UTC. All data is obtained from various sources and may not have been verified by broker or MLS GRID. Supplied Open House Information is subject to change without notice. All information should be independently reviewed and verified for accuracy. Properties may or may not be listed by the office/agent presenting the information.
Last checked: 2026-09-29 09:46 AM UTC
MRED DMCA Copyright Information Copyright © 2026 Midwest Real Estate Data LLC. All rights reserved.
Did you know? You can invite friends and family to your search. They can join your search, rate and discuss listings with you.