O'Neil Property Group
Save
Ask
Tour
Hide
Share
$218,000
9 Days On Site

16601 Honore Avenue
Markham, IL 60428

For Sale|Single Family Residence|Active
3
Beds
1
Total Bath
1
Full Bath
5,681
SqFt
$38
/SqFt
1962
Built
Subdivision:
Croissant Park
County:
Cook
Listing Courtesy of MRED as distributed by MLS Grid of Kale Realty
16601 Honore Avenue16601 Honore Avenue16601 Honore Avenue16601 Honore Avenue
Save
Ask
Tour
Hide
Share

Mortgage Calculator

Monthly Payment (Est.)

$995
Calculator powered by Showcase IDX, a Constellation1 Company. Copyright ©2026 Information is deemed reliable but not guaranteed.

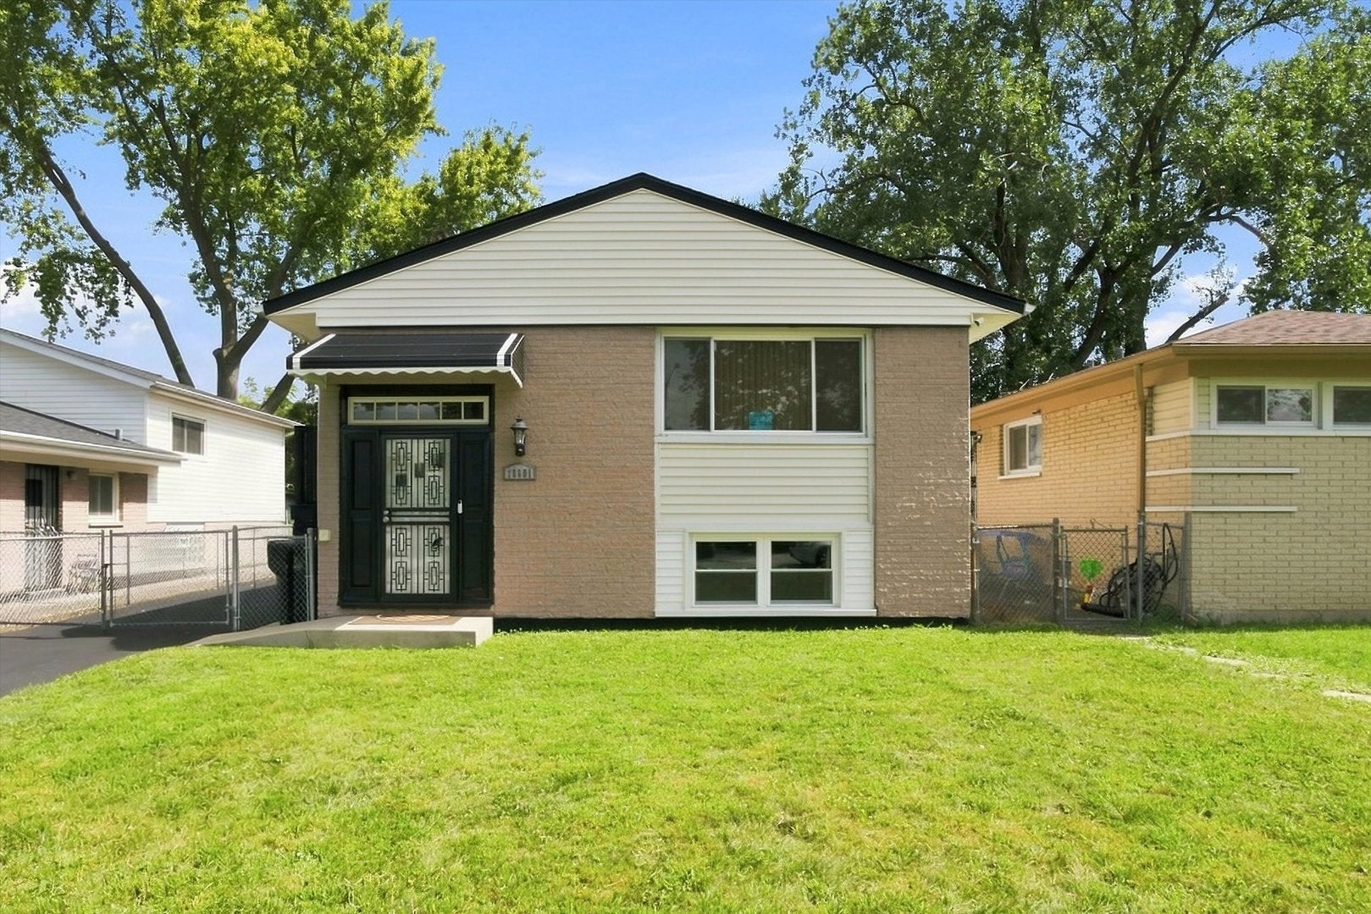
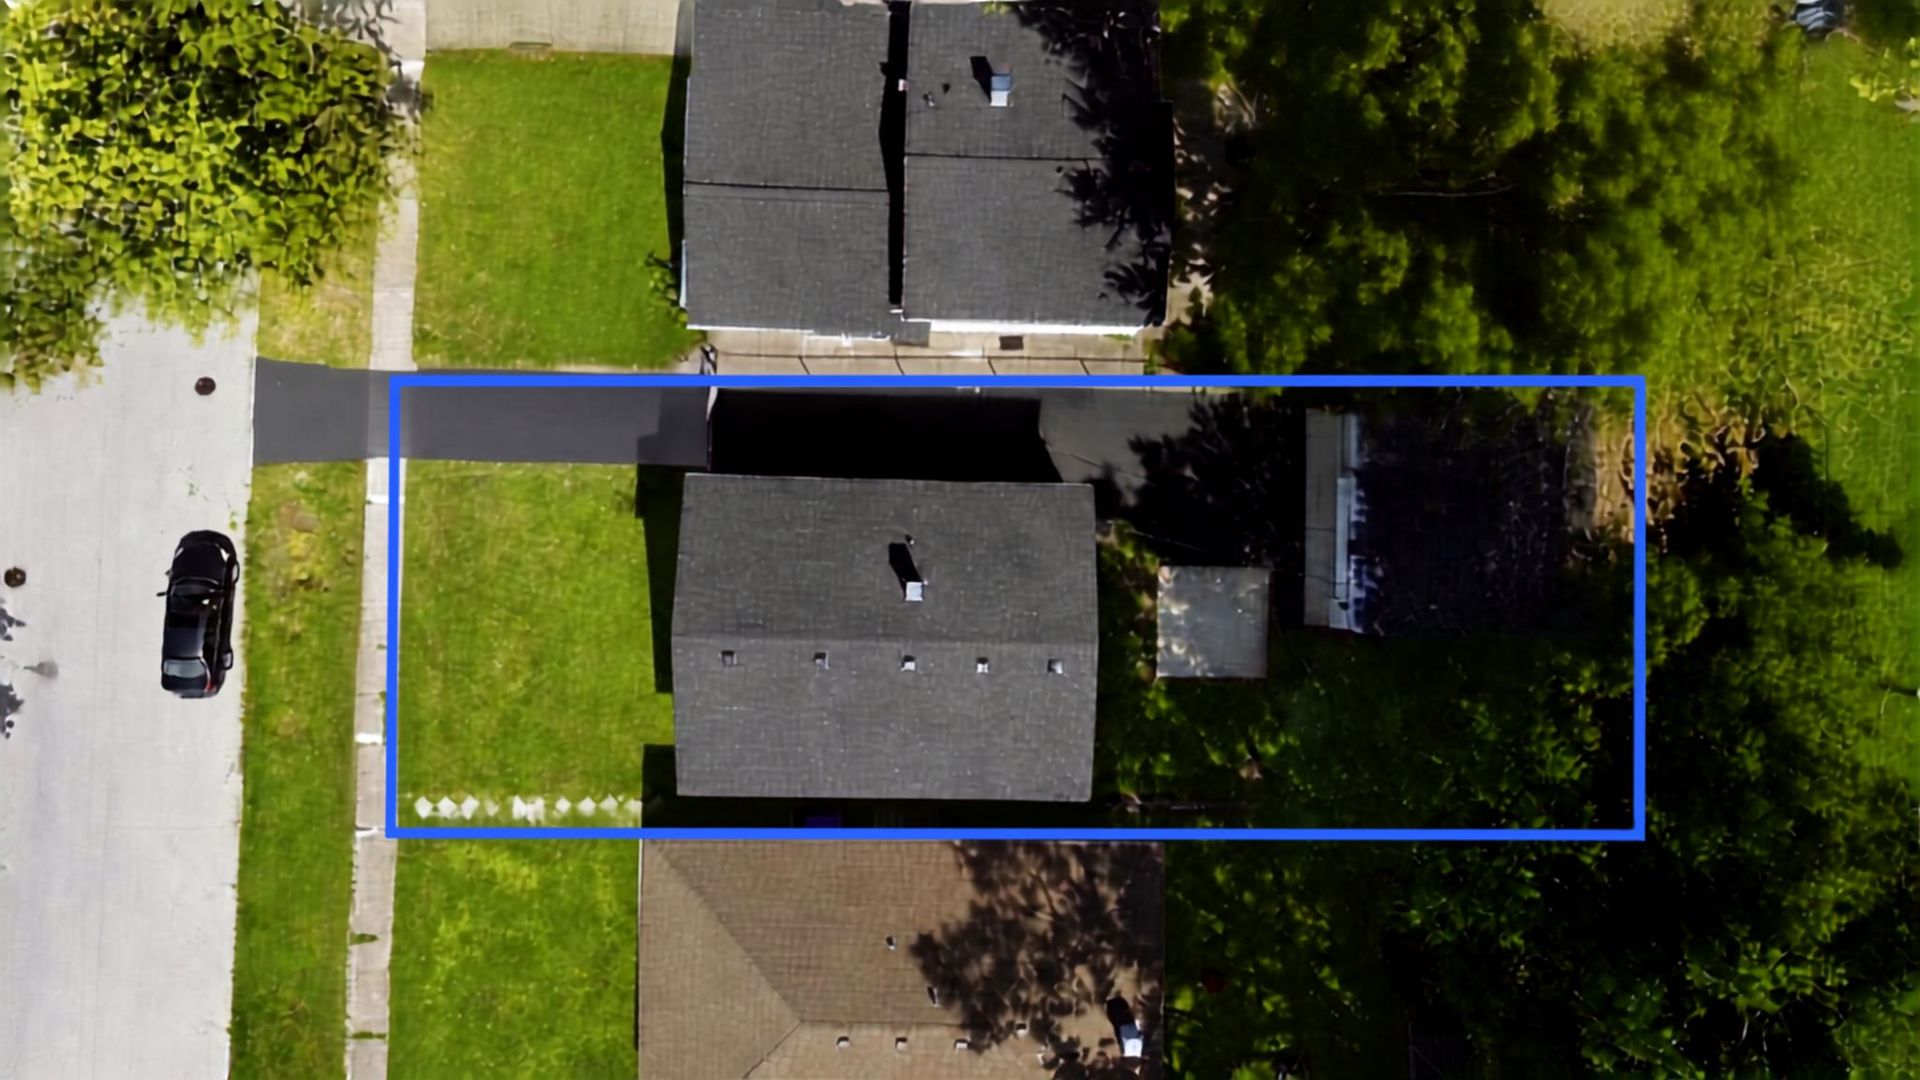
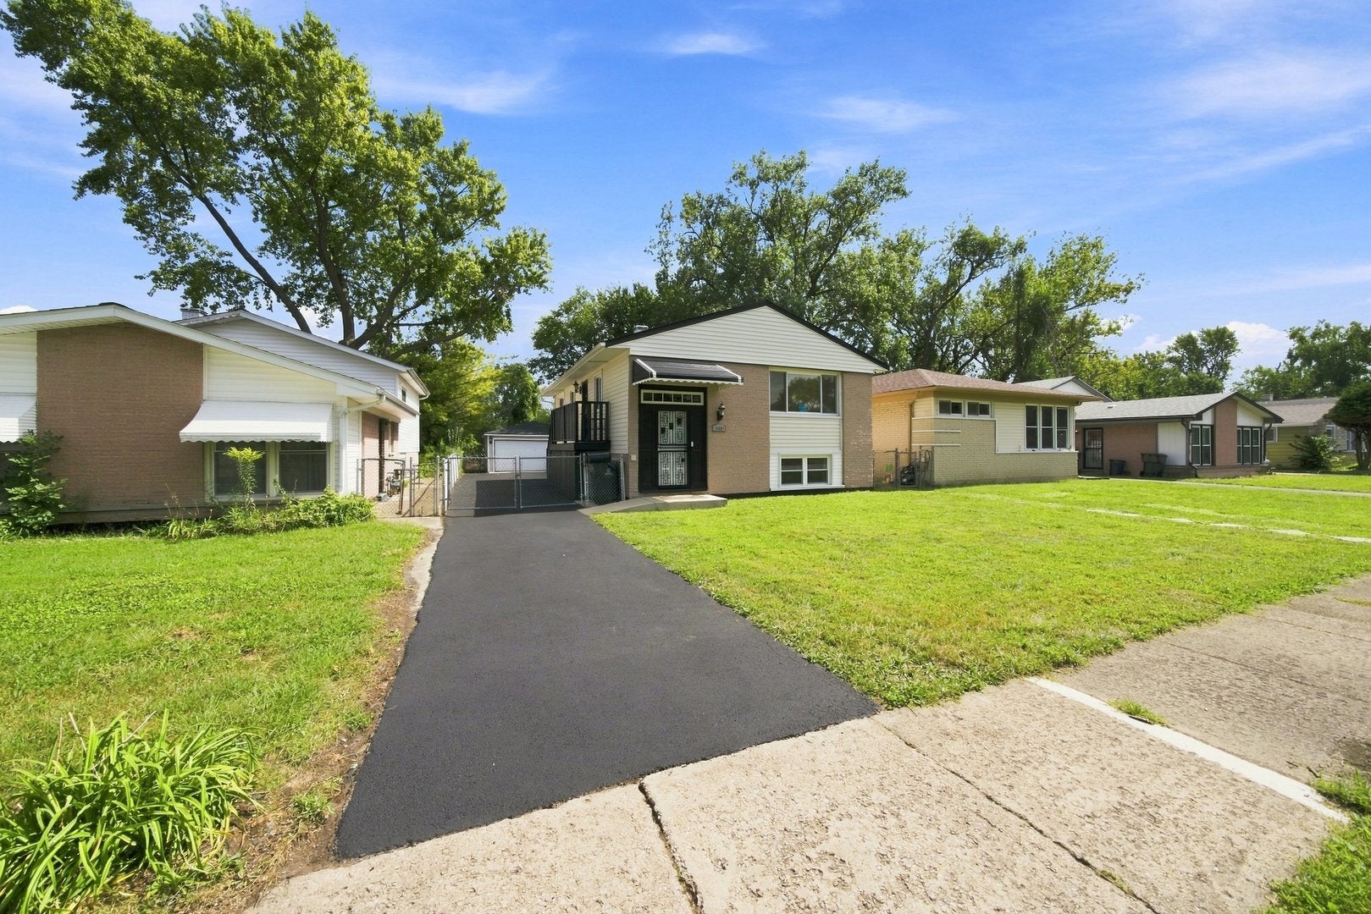
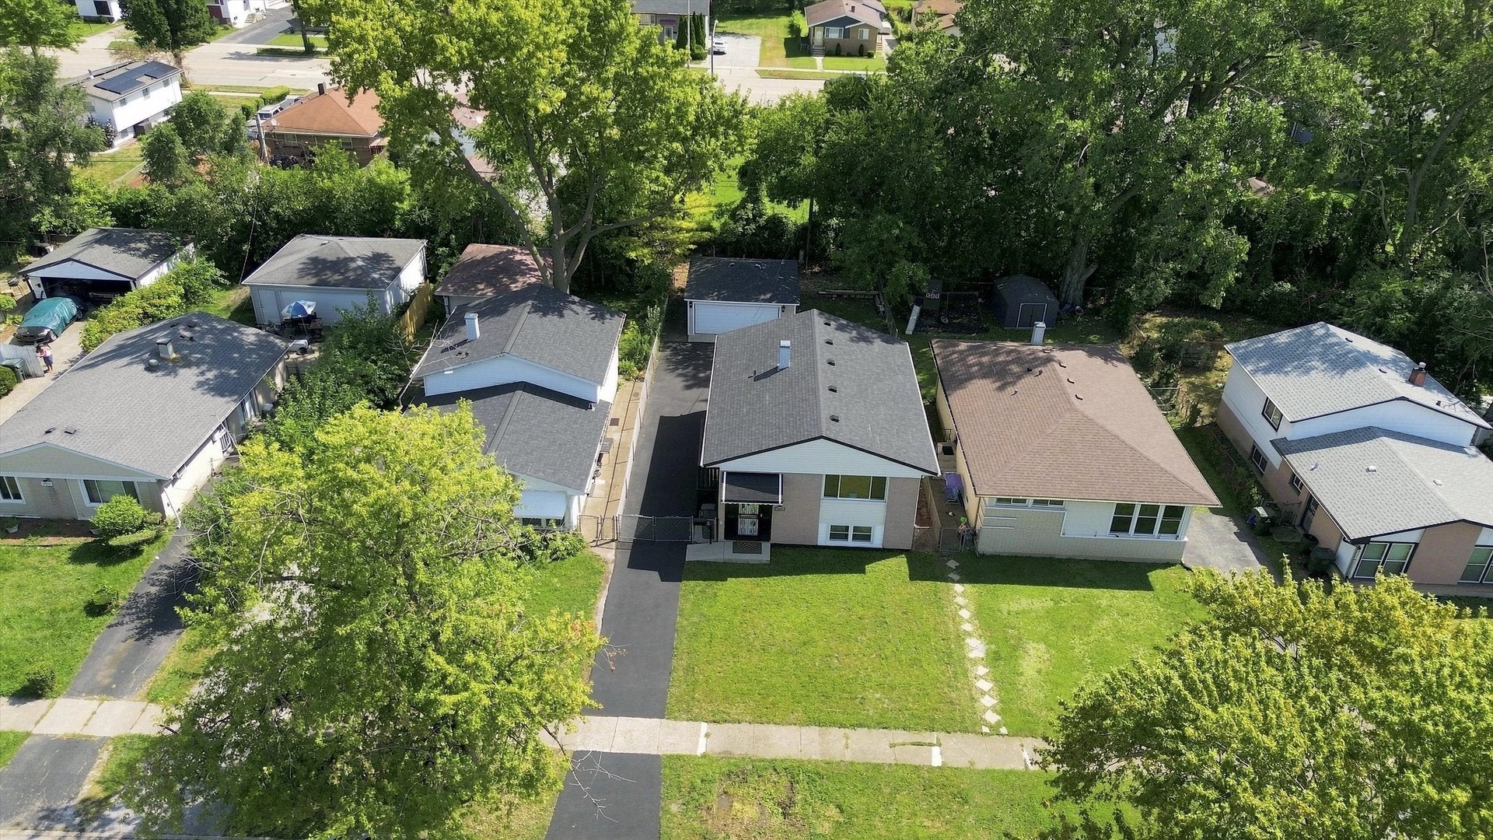
Start your journey to wealth and security by owning this stunning and efficiently-designed 4 Bedroom/1 Bath Raised Ranch home with a full basement. Nestled on a green, serene block. Key Features: 2,028 sq. ft. of living space. Main Level: Step onto the bright 1.5-story foyer. Transition to gleaming hardwood floors on the main level, combined living/dining area, ample kitchen with timeless oak cabinetry and stainless steel appliances. All living quarters will be pleasantly appreciated with central air & heat; updated closet doors and lighting. The Full Basement encloses: the 4th big (8.6' x 16.5') bedroom with a new egress-window, an ample laundry area equipped with a washer/dryer, sump pump and tankless water heater. Endless potential: Turn the open area into a family room to extend to a gym, library, or a multi-generational suite. Move-in Ready peace of mind: Major 2026 upgrades including a Brand-New Roof (house & garage), fresh asphalt side driveway, fresh paint, and new garage gutters, soffits, and siding. Outdoor Oasis: Backyard patio with plenty of green space, plus a massive 400 sq. ft. area beyond the rear fence for a veggie garden or lounge pavilion. A solid investment ready for lifetime memories. Not for Rent. Avoid Scams.

Save
Ask
Tour
Hide
Share
Listing Snapshot
Price 
$218,000
Days On Site 
9 Days
Bedrooms 
3
Inside Area (SqFt) 
5,681 sqft
Total Baths 
1
Full Baths 
1
Partial Baths 
N/A
Lot Size 
N/A
Year Built 
1962
MLS® Number 
12754243
Status 
Active
Property Tax 
$784.55
HOA/Condo/Coop Fees 
N/A
Sq Ft Source 
N/A
Friends & Family
Recent Activity
4 days agoListing updated with changes from the MLS®
4 days agoStatus changed to Active
a week agoListing first seen on site
General Features
Foundation 
Concrete Perimeter
Garage 
Yes
Garage Spaces 
2
Green Energy Efficient 
Water Heater
Parking 
AsphaltGarage Door OpenerDetachedGarageDriveway
Parking Spaces 
2
Property Sub Type 
Single Family Residence
Security 
Security System
Sewer 
Public Sewer
Special Circumstances 
Standard
SqFt Total 
1014
Style 
Ranch
Water Source 
Public
Interior Features
Appliances 
RangeMicrowaveRefrigeratorRange Hood
Basement 
Sump PumpPartially FinishedStorage SpaceFull
Cooling 
Ceiling Fan(s)Central Air
Electric 
Circuit Breakers
Flooring 
Hardwood
Heating 
Natural Gas
Interior 
Entrance FoyerWalk-In Closet(s)Open FloorplanGranite Counters
Laundry Features 
In Unit
Window Features 
ScreensWindow TreatmentsDrapesInsulated WindowsBlinds
Bedroom 2 
Dimensions - 12X11Level - Main
Bedroom 3 
Dimensions - 8X9Level - Main
Bedroom 4 
Dimensions - 8X16Level - Basement
Dining Room 
Dimensions - 13X7Level - Main
Family Room 
Dimensions - 24X20Level - Basement
Foyer 
Dimensions - 6X6Level - Main
Kitchen 
Dimensions - 11X13Level - MainDescription - Custom Cabinetry,Granite Counters
Laundry 
Dimensions - 15X19Level - Main
Living Room 
Dimensions - 14X10Level - Main
Master Bedroom 
Dimensions - 10X11Level - Main
Save
Ask
Tour
Hide
Share
Exterior Features
Construction Details 
Frame
Fencing 
FencedChain Link
Other Structures 
Garage(s)
Patio And Porch 
Patio
Roof 
Asphalt
Windows/Doors 
ScreensWindow TreatmentsDrapesInsulated WindowsBlinds
Community Features
Community Features 
CurbsSidewalks
MLS Area 
Markham
School District 
205
Township 
Thornton
Schools
School District
205
Elementary School
Unknown
Middle School
Unknown
High School
Unknown
Listing Courtesy of MRED as distributed by MLS Grid of Kale Realty


Based on information submitted to the MLS GRID as of 2026-09-20 08:01 AM UTC. All data is obtained from various sources and may not have been verified by broker or MLS GRID. Supplied Open House Information is subject to change without notice. All information should be independently reviewed and verified for accuracy. Properties may or may not be listed by the office/agent presenting the information.
Last checked: 2026-09-20 08:01 AM UTC
MRED DMCA Copyright Information Copyright © 2026 Midwest Real Estate Data LLC. All rights reserved.

Neighborhood & Commute
Source: Walkscore
Disclosure: Community information and market data powered by Constellation Data Labs. Information is deemed reliable but not guaranteed.
Save
Ask
Tour
Hide
Share