
Search Homes for Sale in Chicago’s Western Suburbs
406 Dixie HighwayBeecher, IL 60401
Mortgage Calculator
Monthly Payment (Est.)
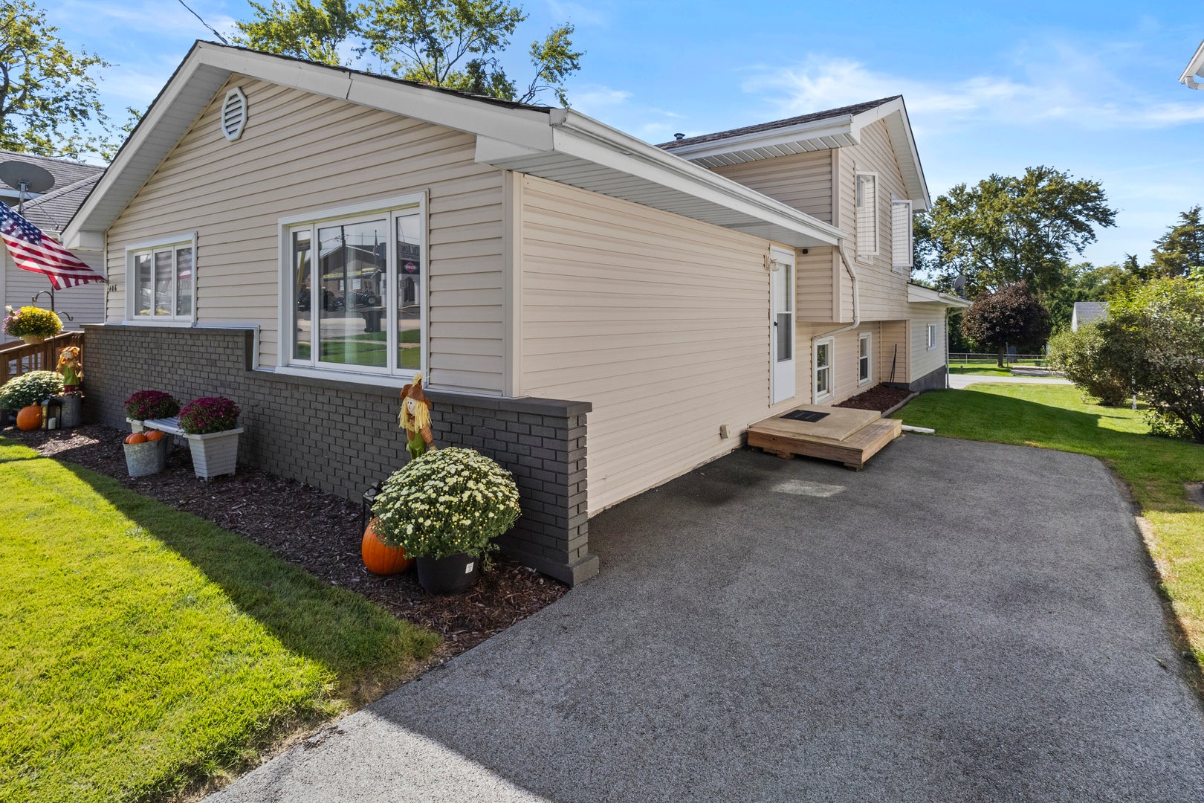
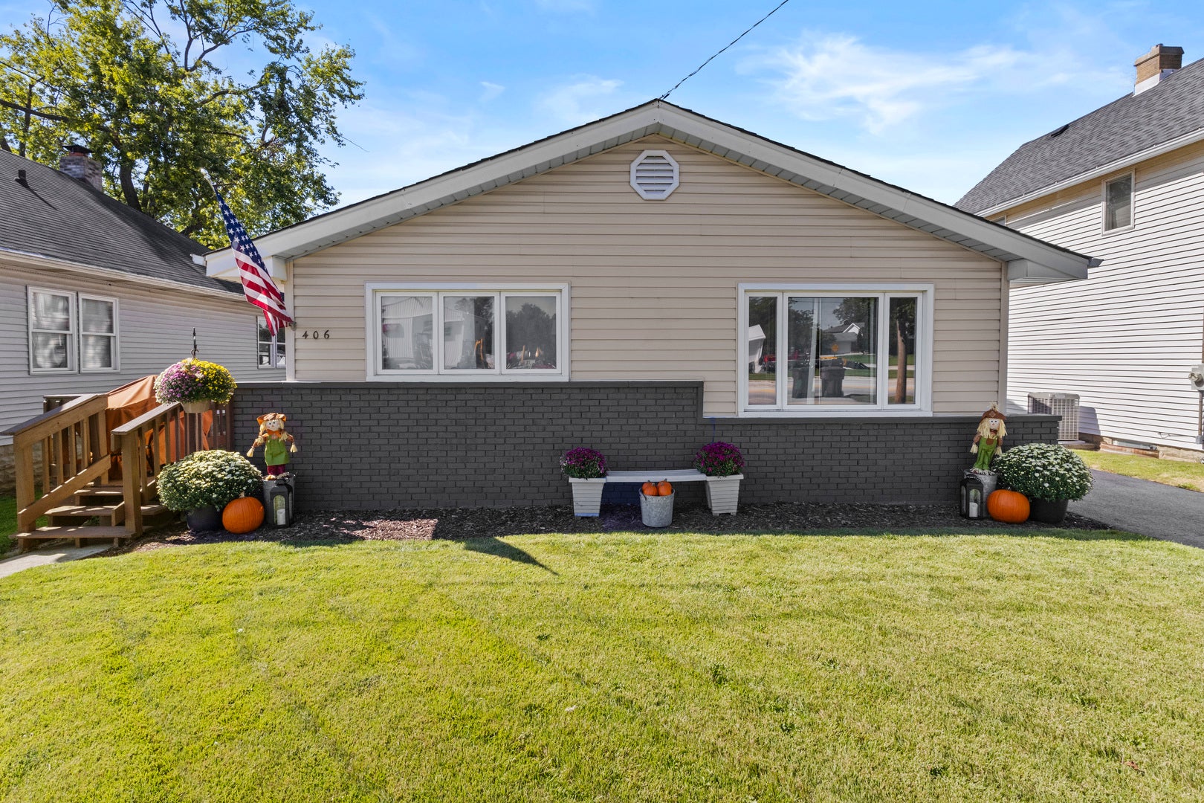
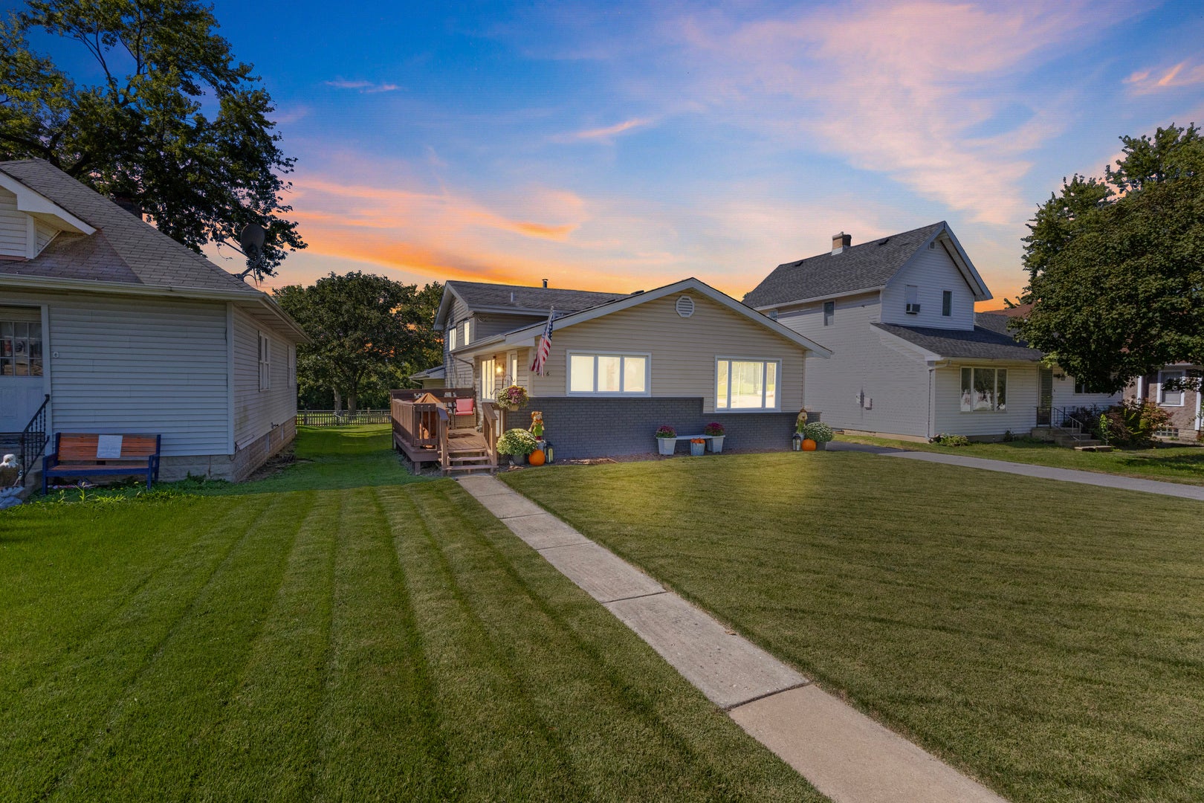
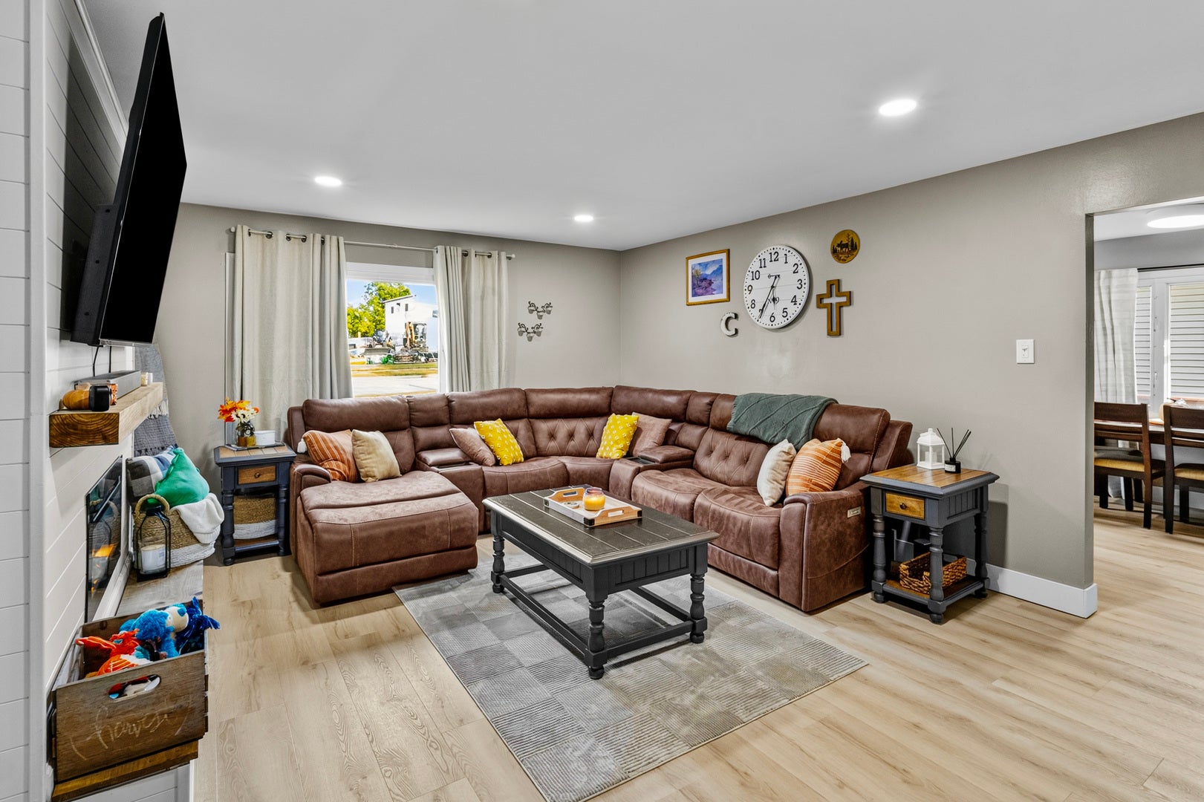
Enter an interest rate to see your estimated monthly payment.Forget the endless wait times and hidden upgrade fees of new construction! This meticulously maintained, already finished 3-4 bedroom, 2-bath, 1,626 SqFt split-level offers absolute turnkey perfection with every upgrade already done for you. Best of all, you can enjoy lower monthly payments right out of the gate with a $6,000 SELLER CREDIT TOWARD A 2-1 INTEREST RATE BUYDOWN! Step inside to an open, seamless flow between the main living spaces. The updated kitchen features revitalized cabinetry, granite countertops, a subway tile backsplash, and stainless-steel appliances. Just steps away, the warm and inviting living room is anchored by a stunning electric fireplace-entertainment wall and a rich wood mantle. Striking luxury vinyl plank flooring and crisp modern trim extend throughout the home, creating a cohesive, high-end aesthetic that unifies the entire space. Upstairs you'll find cozy bedrooms with stylish board-and-batten wall accents alongside a spa-like remodeled bath, complete with a custom dual vanity, trough-style vessel sinks, designer fixtures, a tiled shower, glass block window, and bidet-equipped commode. The lower level offers a flexible recreation or bedroom space outfitted with LED lighting and contemporary slat-wall details (currently styled as an incredible home gym and music room). To round it out, the home features a generously sized laundry room (ideally situated with space for a folding station), plus an updated guest bath. The exterior offers exceptional curb appeal, while car enthusiasts and hobbyists will lose their minds over the ultimate climate-controlled dream garage. Complete with its own dedicated A/C and furnace setup, stunning Swisstrax geometric interlocking flooring, striking honeycomb LED ceiling lighting, built-in workbenches, a functional floor drain, and dedicated plumbing for a wall-mounted pressure washer, it's a true showstopper. Check with your Realtor or call for a full list of this homes updates! Enjoy an unbeatable location with community features such as neighborhood parks, trails, tennis and pickleball courts, and a community center, all just minutes from Beecher's thriving shops and eateries along with everyday conveniences and amenities, as well as the recently completed Penfield streetscape. Commuting is a breeze being just 45-minutes from Chicago or 15 minutes to the Metra train. Don't miss this incredible opportunity! **For easy parking, guests are welcome to park in the private drive which is accessible via alley off of Catalpa St just to the North of the home.**
| yesterday | Listing updated with changes from the MLS | |
| yesterday | Status changed to Active | |
| a week ago | Price changed to $319,000 | |
| 2 months ago | Listing first seen on site |

Based on information submitted to the MLS GRID as of 2026-11-05 01:09 AM UTC. All data is obtained from various sources and may not have been verified by broker or MLS GRID. Supplied Open House Information is subject to change without notice. All information should be independently reviewed and verified for accuracy. Properties may or may not be listed by the office/agent presenting the information.
Last checked: 2026-11-05 01:09 AM UTC
MRED DMCA Copyright Information Copyright © 2026 Midwest Real Estate Data LLC. All rights reserved.