O'Neil Property Group
Save
Ask
Tour
Hide
Share
$599,999
8 Days On Site

508 Newton Avenue
Glen Ellyn, IL 60137

For Sale|Single Family Residence|Active Under Contract
3
Beds
2
Total Baths
2
Full Baths
1,712
SqFt
$350
/SqFt
1922
Built
County:
DuPage
Listing Courtesy of MRED as distributed by MLS Grid of Realstar Realty, Inc
508 Newton Avenue508 Newton Avenue508 Newton Avenue508 Newton Avenue
Save
Ask
Tour
Hide
Share

Mortgage Calculator

Monthly Payment (Est.)

$2,737
Calculator powered by Showcase IDX, a Constellation1 Company. Copyright ©2026 Information is deemed reliable but not guaranteed.

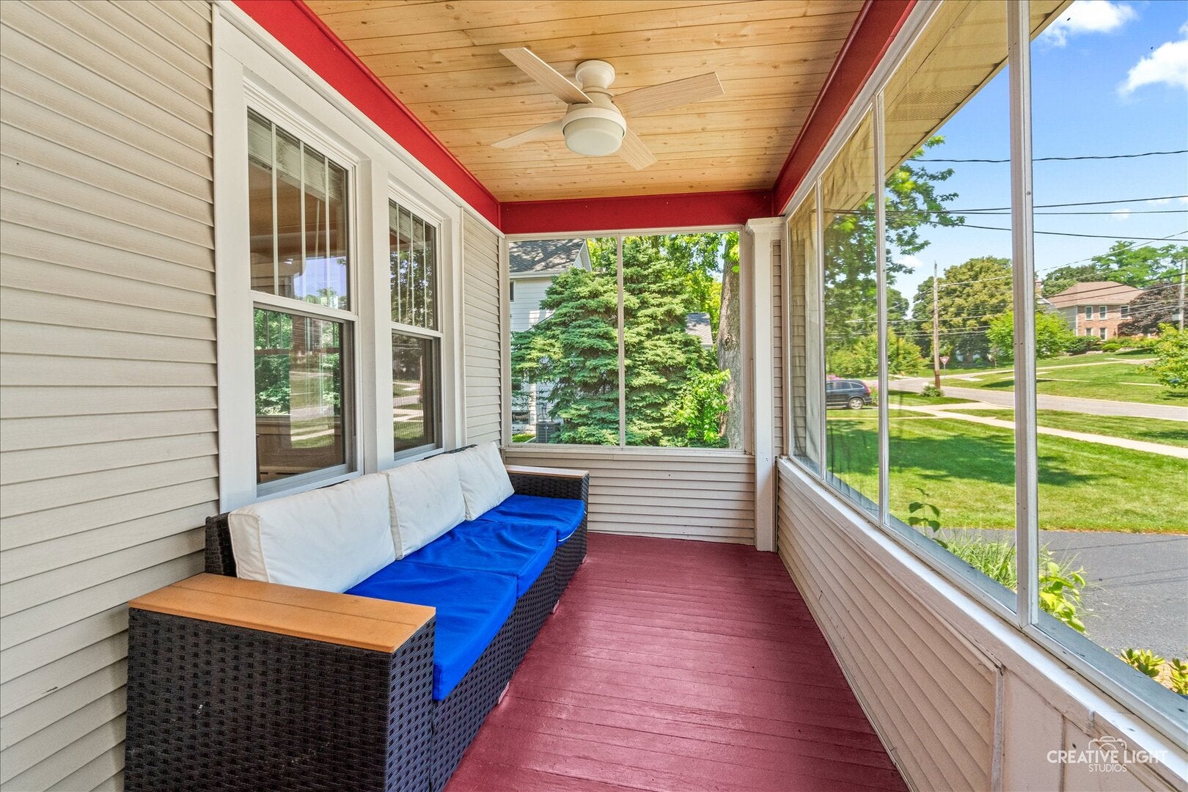
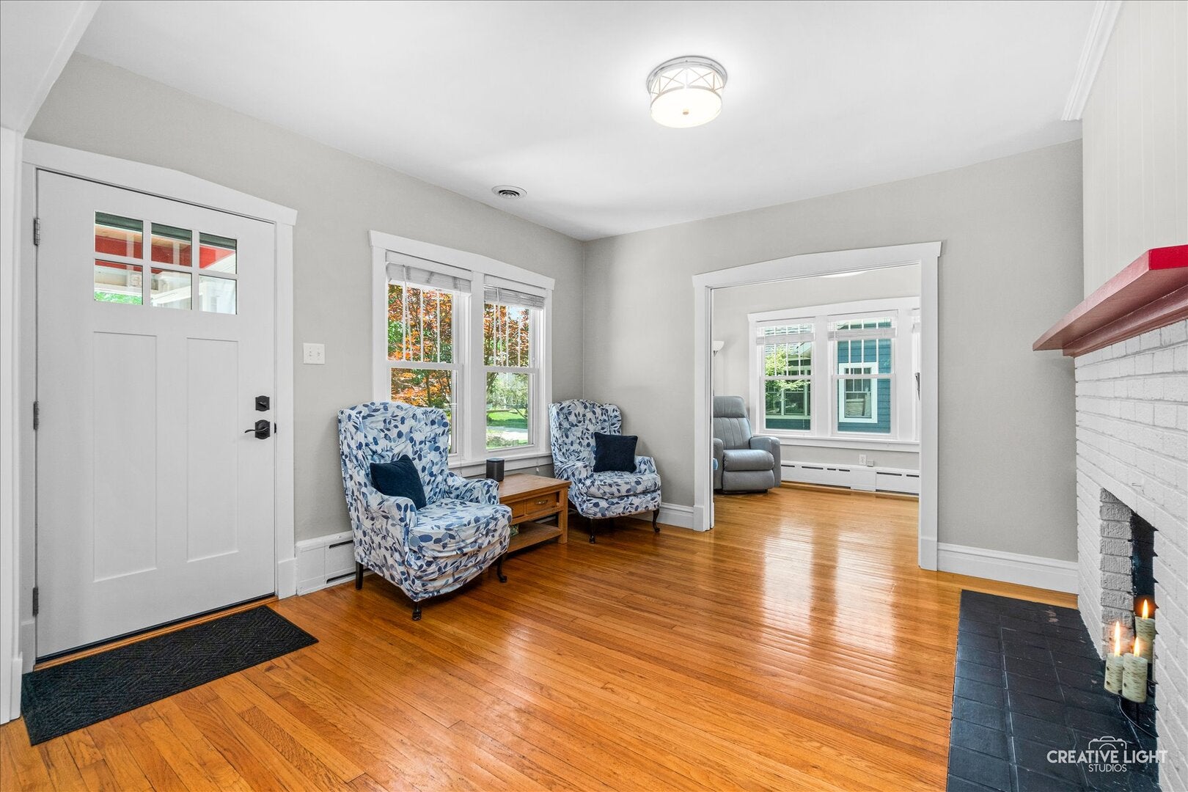
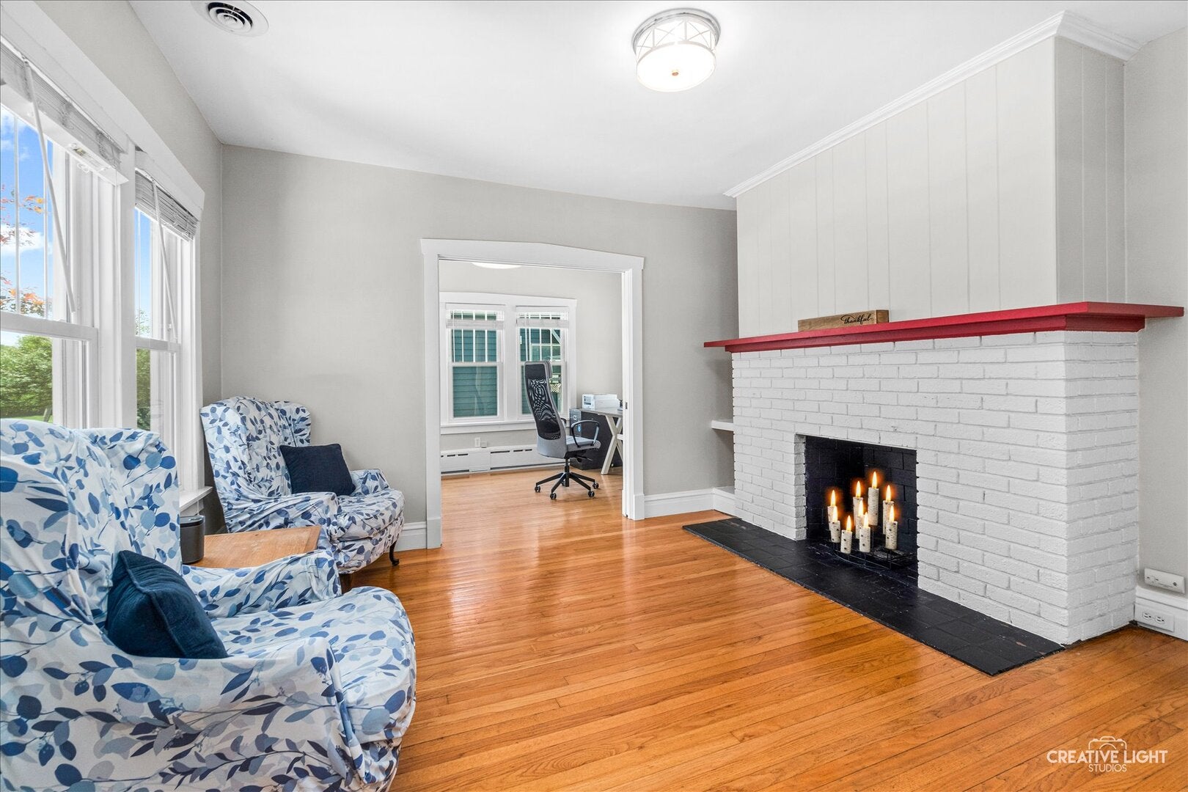
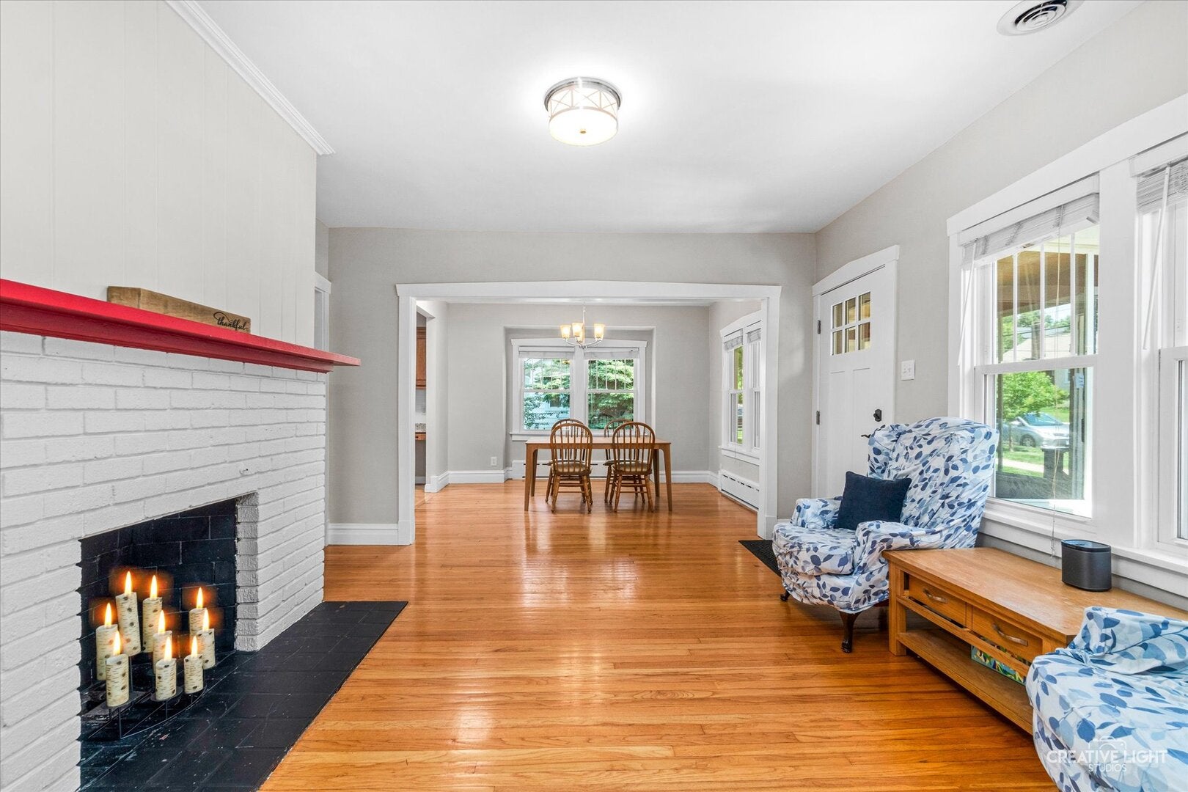
Step into timeless craftsmanship just a short walk from downtown Glen Ellyn's shops, dining, and Metra access. This 3-bedroom, 2-full-bath home with hardwood floors sits on a beautifully landscaped 0.27-acre lot and blends original 1922 character with everyday livability. A screened front porch welcomes you in. The living room features a brick fireplace, and French doors open to a south-facing heated sunroom that makes an ideal home office. The dining room leads to a large kitchen with plentiful cabinet space, granite counters, updated stainless appliances and a big pantry. The primary bedroom and adjoining 12x9 sitting room (dressing room, nursery or reading nook) are also on the main level, steps from the remodeled full bath with double sinks and a heated floor. Down the hall, a family room with built-in storage opens through French doors to the back deck. Upstairs are two bedrooms with abundant storage, great for guests, kids or a second office. The lower level adds a 22x12 rec room, the second full bath, a laundry room and an 18x11 storage room. Three-zone heating, central AC, and an owned solar array (4.9kW, 2020, no lease) keep the house comfortable and the average electric bill around $20/month. Updates: dishwasher (2026), bath remodel (2025), carpet (2024), full attic insulation (2023), refrigerator (2022), range (2022), microwave (2022), central AC (2021), washer/dryer (2021), roof (2019), furnace (2017). Outside, a private 250-sq-ft deck overlooks the landscaped yard and mature trees on a quiet, tree-lined street. Near award-winning schools: Churchill Elementary, Hadley Junior High (an easy walk) and Glenbard West High School. Flexible closing date. Hurry, this is a commuter's dream.

Save
Ask
Tour
Hide
Share
Listing Snapshot
Price 
$599,999
Days On Site 
8 Days
Bedrooms 
3
Inside Area (SqFt) 
1,712 sqft
Total Baths 
2
Full Baths 
2
Partial Baths 
N/A
Lot Size 
0.2653 Acres
Year Built 
1922
MLS® Number 
12754279
Status 
Active Under Contract
Property Tax 
$12,092
HOA/Condo/Coop Fees 
N/A
Sq Ft Source 
Assessor
Friends & Family
Recent Activity
6 days agoListing updated with changes from the MLS®
6 days agoStatus changed to Active Under Contract
a week agoListing first seen on site
General Features
Acres 
0.2653
Direction Faces 
East
Foundation 
Block
Garage 
Yes
Garage Spaces 
1
Parking 
AsphaltDetachedGarage
Parking Spaces 
1
Property Sub Type 
Single Family Residence
Sewer 
Public Sewer
SqFt Below 
308
SqFt Total 
1712
Style 
Bungalow
Interior Features
Appliances 
RangeMicrowaveDishwasherRefrigeratorWasherDryerDisposalStainless Steel Appliance(s)
Basement 
Partially FinishedFull
Cooling 
Central Air
Electric 
Circuit Breakers100 Amp Service
Fireplace 
Yes
Fireplace Features 
Living Room
Fireplaces 
1
Heating 
Natural GasForced AirRadiantZoned
Laundry Features 
Gas Dryer HookupIn Unit
Window Features 
Screens
Bedroom 2 
Dimensions - 11X11Level - Second
Bedroom 3 
Dimensions - 13X09Level - Second
Bedroom 4 
Dining Room 
Dimensions - 13X13Level - Main
Family Room 
Dimensions - 14X10Level - Main
Heated Sun Room 
Dimensions - 13X08Level - Main
Kitchen 
Dimensions - 19X10Level - MainDescription - Granite Counters,Pantry,SolidSurfaceCounter
Laundry 
Dimensions - 18X10Level - Basement
Living Room 
Dimensions - 13X12Level - Main
Master Bedroom 
Dimensions - 14X10Level - Main
Recreation Room 
Dimensions - 22X12Level - Basement
Screened Porch 
Dimensions - 14X07Level - Main
Sitting Room 
Dimensions - 12X09Level - Main
Storage 
Dimensions - 18X11Level - Basement
Save
Ask
Tour
Hide
Share
Exterior Features
Construction Details 
Vinyl Siding
Patio And Porch 
ScreenedDeckPorch
Roof 
Asphalt
Windows/Doors 
Screens
Community Features
Community Features 
CurbsSidewalksStreet Lights
MLS Area 
Glen Ellyn
School District 
Glenbard West High School
Township 
Milton
Schools
School District
Glenbard West High School
Elementary School
Churchill Elementary School
Middle School
Hadley Junior High School
High School
Glenbard West High School
Listing Courtesy of MRED as distributed by MLS Grid of Realstar Realty, Inc


Based on information submitted to the MLS GRID as of 2026-09-18 07:07 AM UTC. All data is obtained from various sources and may not have been verified by broker or MLS GRID. Supplied Open House Information is subject to change without notice. All information should be independently reviewed and verified for accuracy. Properties may or may not be listed by the office/agent presenting the information.
Last checked: 2026-09-18 07:07 AM UTC
MRED DMCA Copyright Information Copyright © 2026 Midwest Real Estate Data LLC. All rights reserved.

Neighborhood & Commute
Source: Walkscore
Disclosure: Community information and market data powered by Constellation Data Labs. Information is deemed reliable but not guaranteed.
Save
Ask
Tour
Hide
Share