
686 Glen Cove LanePingree Grove, IL 60140
Mortgage Calculator
Monthly Payment (Est.)
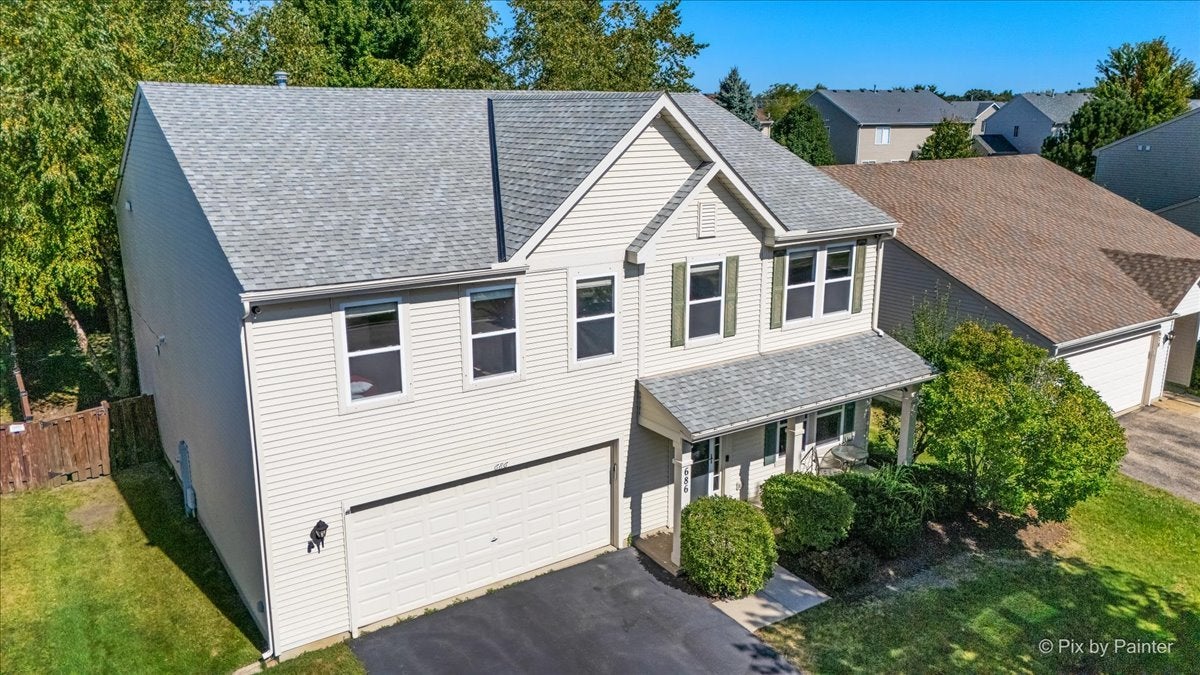
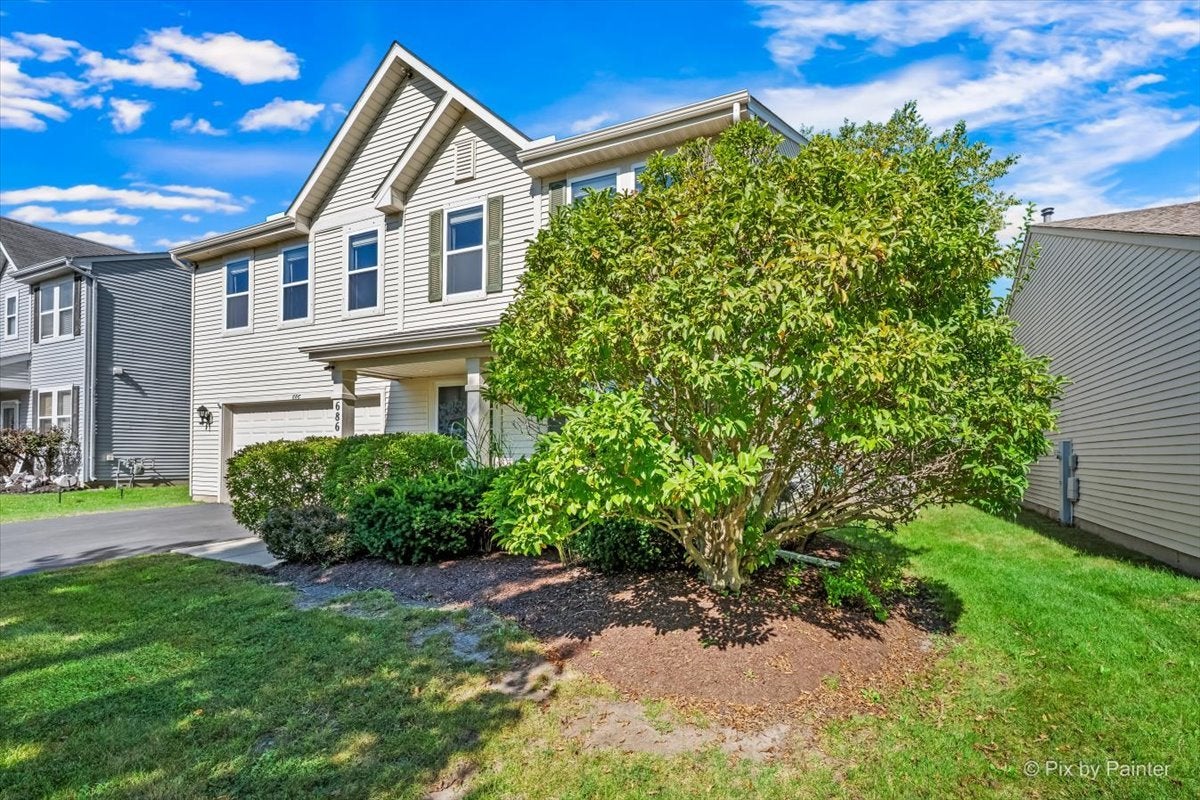
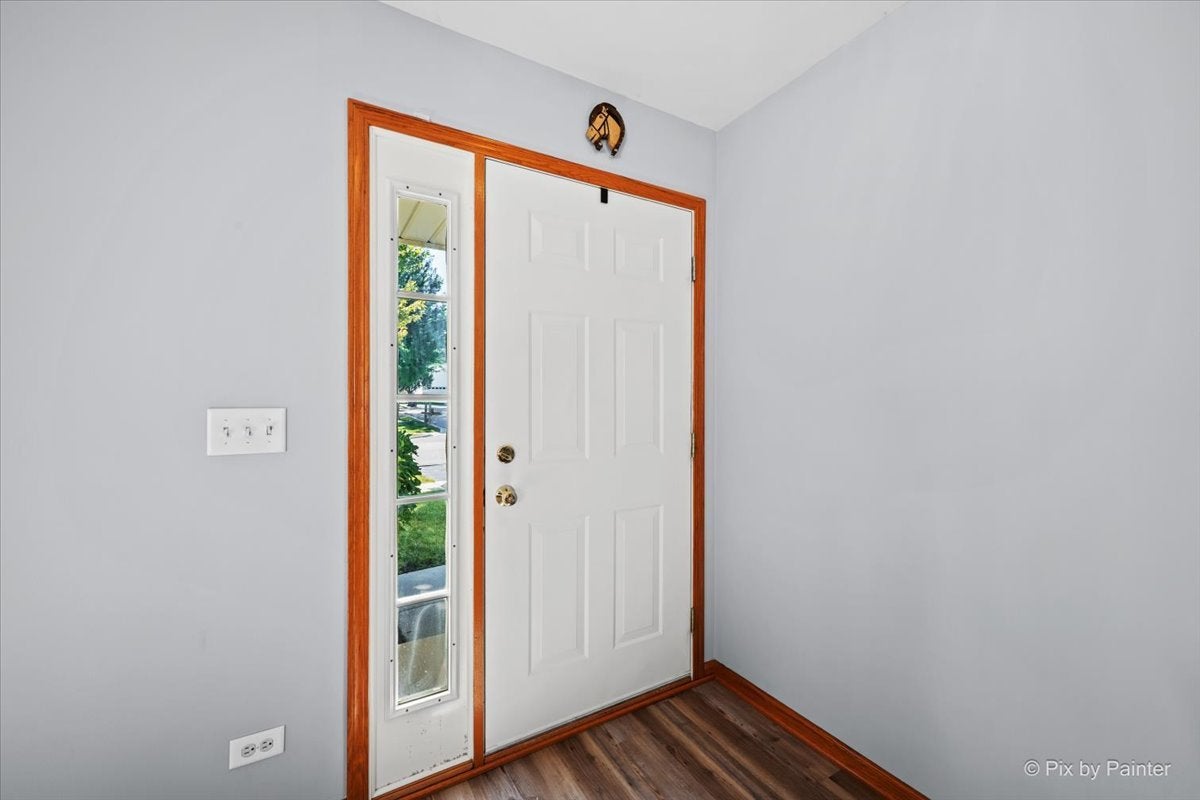
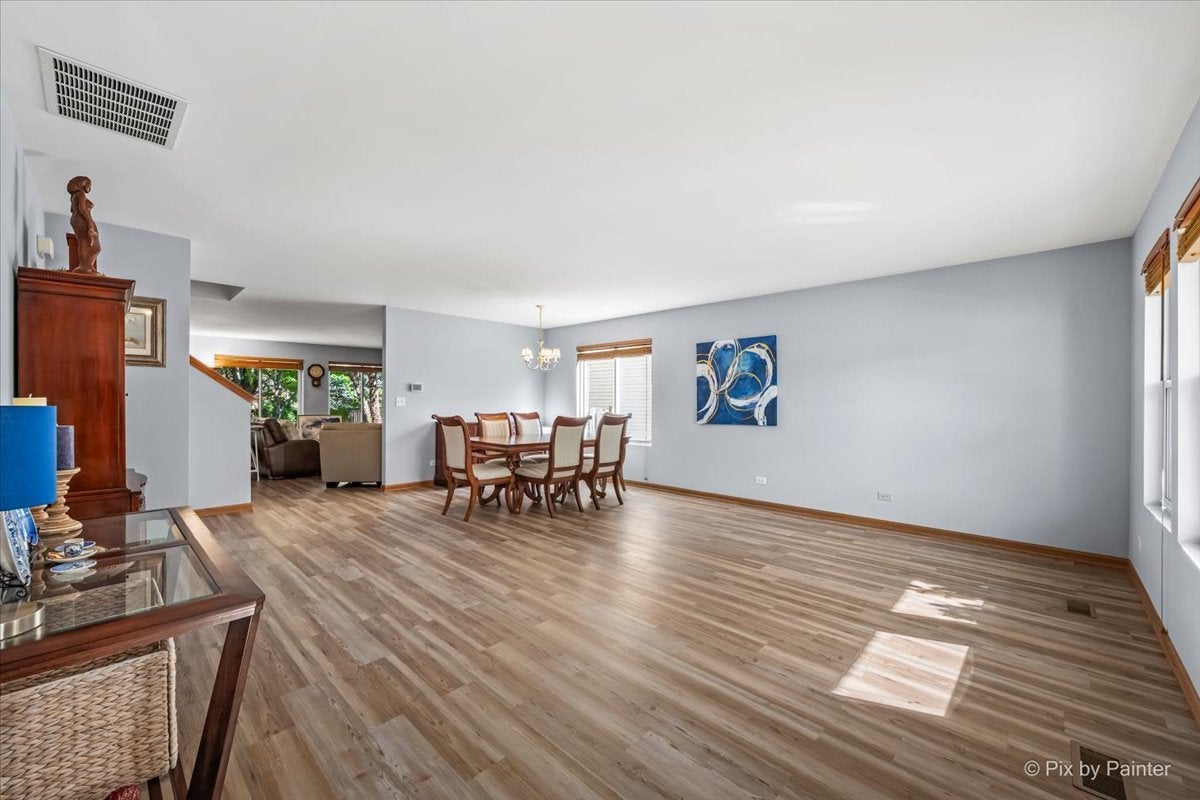
Enter an interest rate to see your estimated monthly payment.Welcome to this inviting two-story residence in the desirable Cambridge Lakes subdivision, offering 4 bedrooms, 2.5 bathrooms, and plenty of room for comfortable living. Natural light fills the living room, which flows into the family room and connects to the expansive kitchen, featuring Corian countertops and an ideal setting for everyday activities, entertaining, and gatherings. Just beyond the kitchen, a versatile bonus room serves as a dedicated home office, providing a quiet environment for working remotely, managing household tasks, or staying organized. Upstairs, four generously sized bedrooms accommodate family members and guests, while the impressive primary suite showcases vaulted ceilings, dual walk-in closets, ample space, and a luxurious bathroom with a separate walk-in shower and soaking tub. The additional bedrooms offer flexibility, and the open loft adds valuable square footage while complementing the home's thoughtful layout. A conveniently located second-floor laundry room enhances daily routines with extra capacity for storage and organization. Outside, the large, fully fenced backyard creates an inviting setting for relaxation, entertaining, gardening, and enjoying the seasons. Recent improvements include new flooring completed in 2025, fresh interior paint completed in 2025 and 2026, a new roof and gutters installed in 2023, and an oversized water heater. With remarkable room sizes, a functional floor plan, adaptable areas, desirable community surroundings, and valuable updates, this Cambridge Lakes property presents an outstanding opportunity for buyers seeking convenience, comfort, and lasting appeal. Come see what makes this property stand apart -schedule your showing today and experience the character, charm, and possibilities waiting for you at home!
| 2 days ago | Listing updated with changes from the MLS® | |
| 2 days ago | Status changed to Active | |
| a week ago | Price changed to $424,900 | |
| a month ago | Listing first seen on site |

Based on information submitted to the MLS GRID as of 2026-10-10 08:18 AM UTC. All data is obtained from various sources and may not have been verified by broker or MLS GRID. Supplied Open House Information is subject to change without notice. All information should be independently reviewed and verified for accuracy. Properties may or may not be listed by the office/agent presenting the information.
Last checked: 2026-10-10 08:18 AM UTC
MRED DMCA Copyright Information Copyright © 2026 Midwest Real Estate Data LLC. All rights reserved.
Did you know? You can invite friends and family to your search. They can join your search, rate and discuss listings with you.