
999 S Butternut CircleFrankfort, IL 60423
Mortgage Calculator
Monthly Payment (Est.)
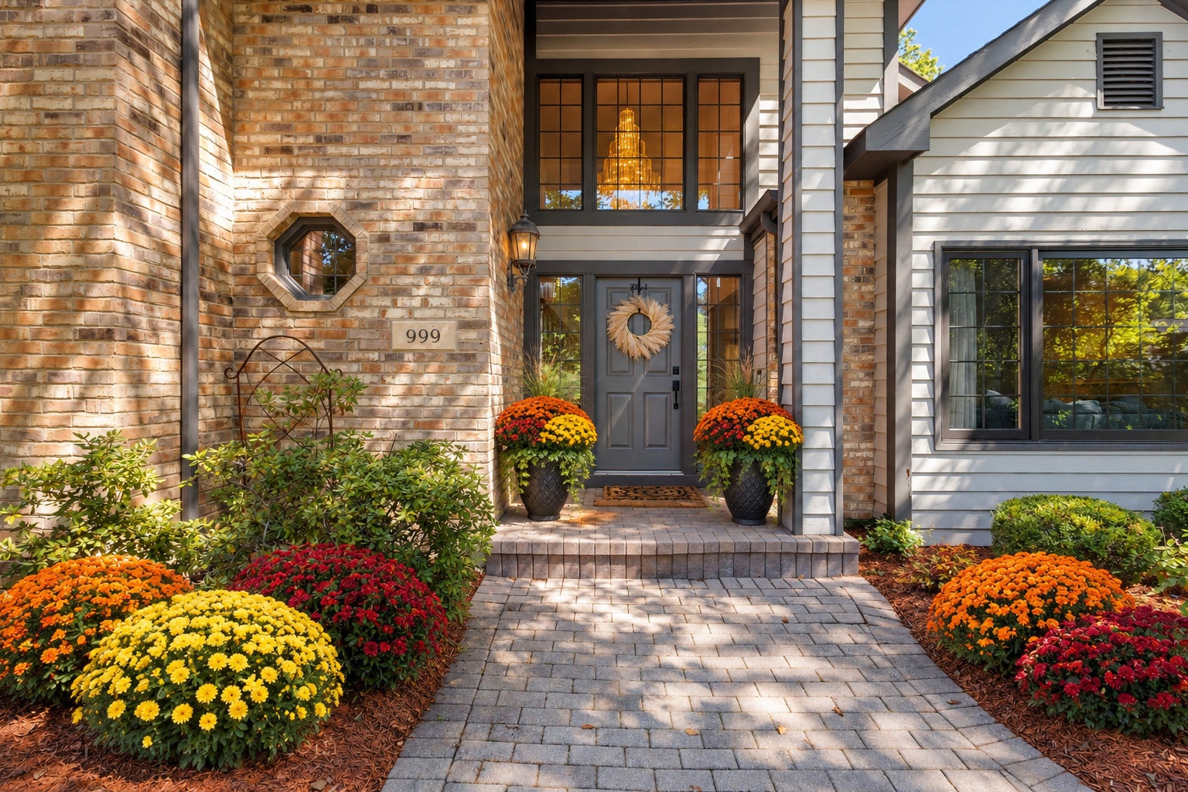
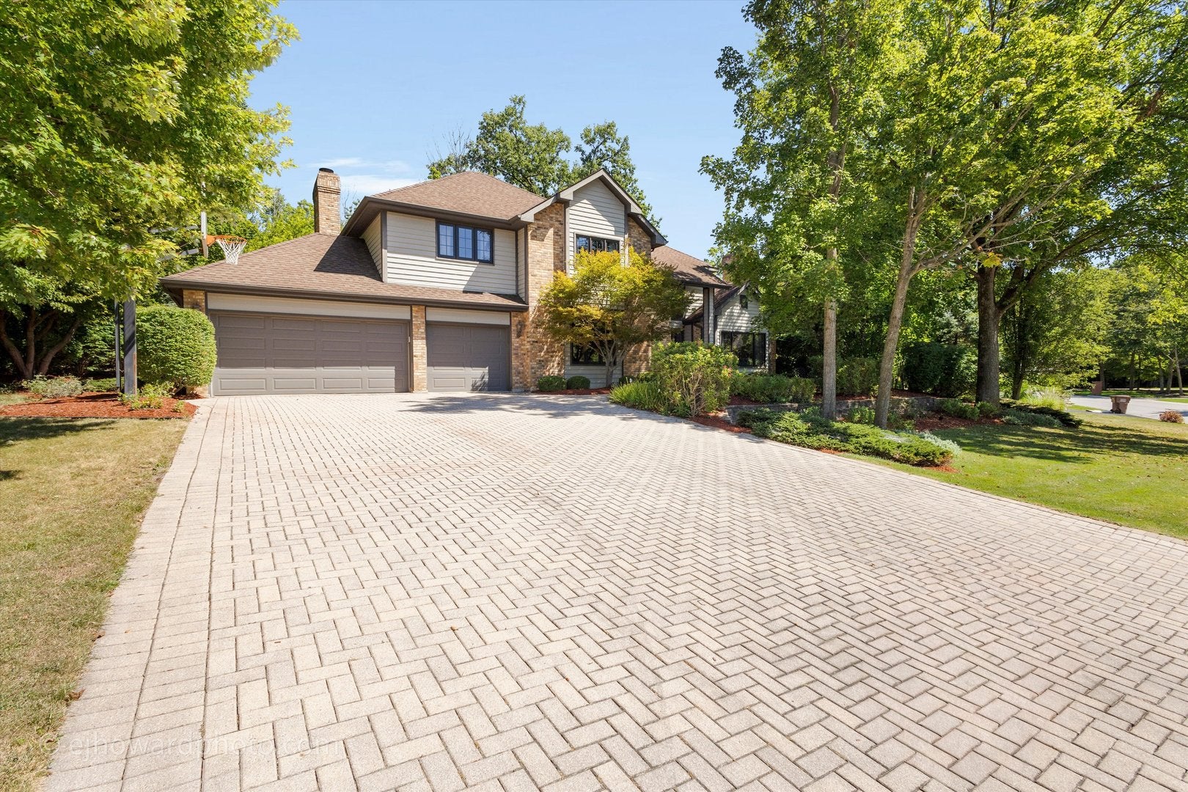
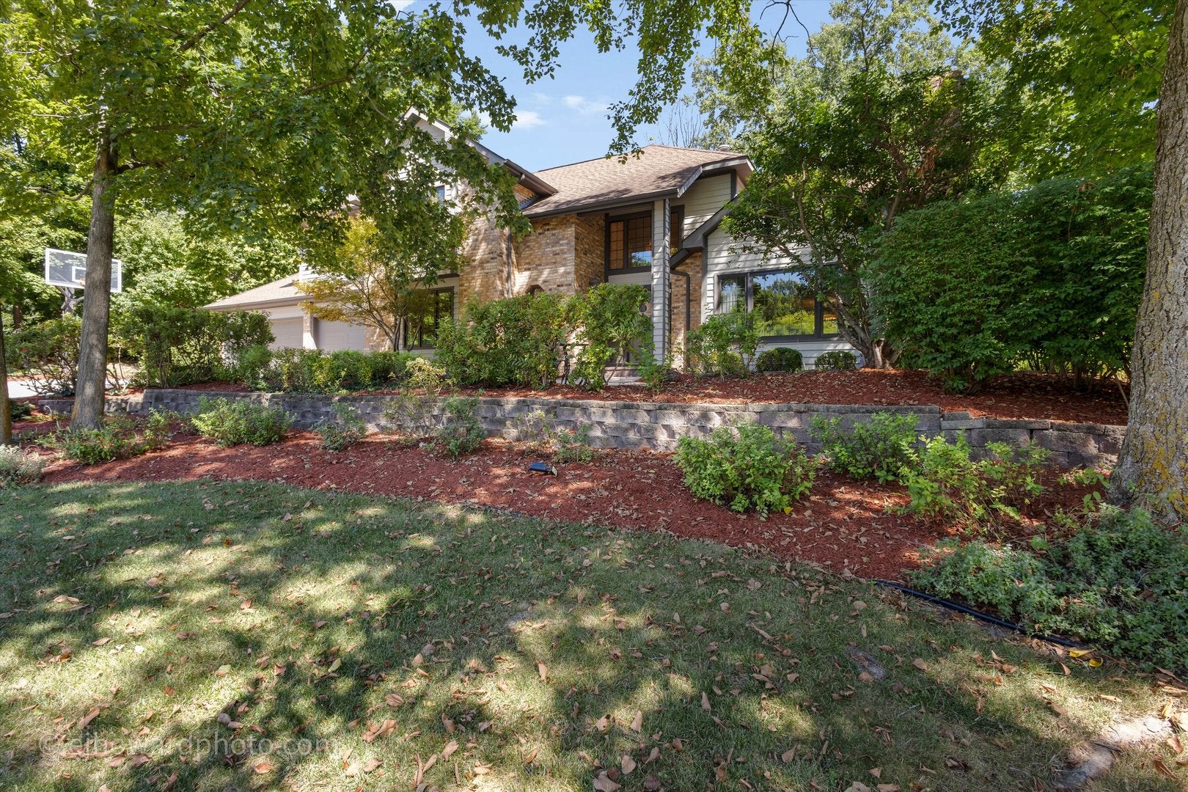
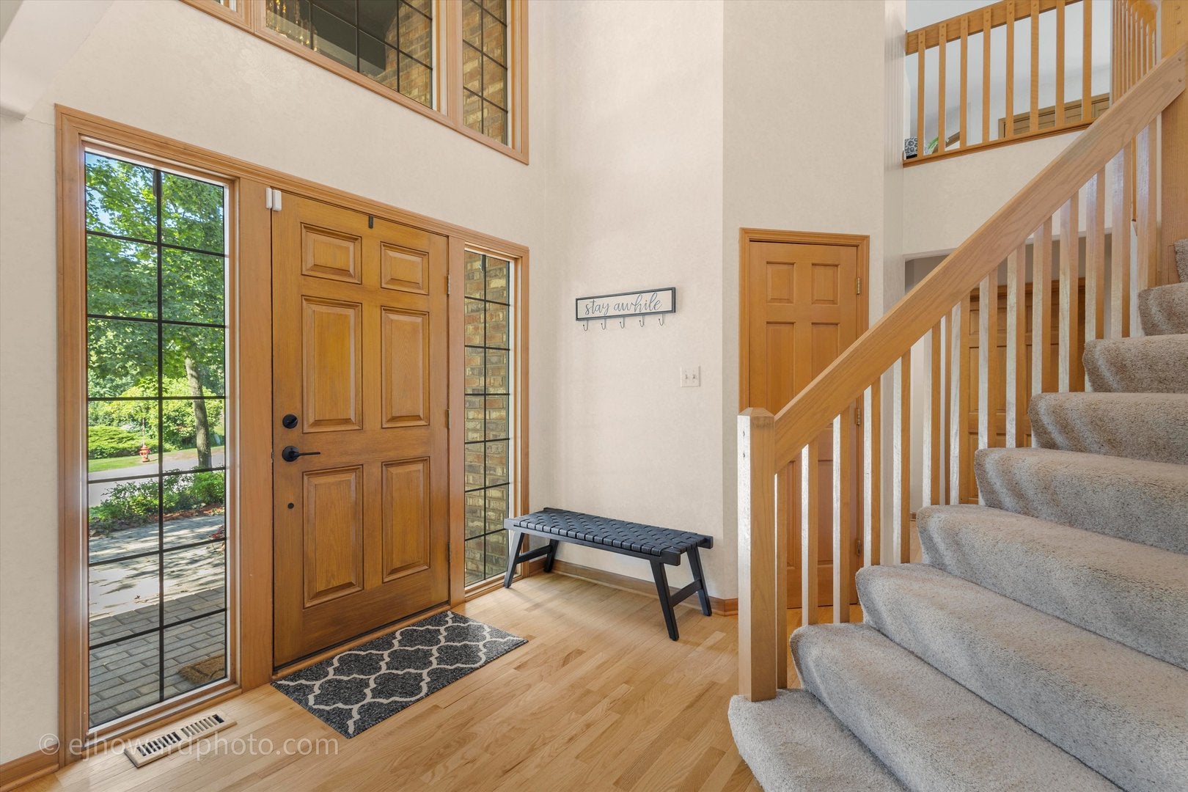
Enter an interest rate to see your estimated monthly payment.Nestled in Butternut Creek Woods, one of Frankfort's premier subdivisions is this fabulous contemporary two story home on nearly a two acre lot. This executive size property boasts an elegant, spacious interior on all levels. On the main level there is adequate living and dining space for entertaining formally and informally. Amenities include a large living room with fireplace, step up dining room, a gorgeous main level family room with a two story brick fireplace, a cook's dream eat-in kitchen with center island, beverage center, a large pantry, beautiful warm tone wood cabinetry, granite countertops and newer appliances less than 3 years old; main level bedroom (currently used as office) could work as related living--a main level laundry and a full bath complete this level. The second level offers a primary bedroom ensuite that is sure to please. This space is designed as a quiet retreat with a whirlpool tub, separate shower and a James Louis designed walk-in closet. There are two other bedrooms on this level that share a full hall bath and a generous sized landing that works well as additional communal space, if needed. The fully finished basement completed by current owners checks all the boxes! This tastefully designed space brings both a modern vibe and practicality to the forefront. This is truly an awesome enclave for entertaining that includes a full media wall and a sure-to-please bar area with sink and wine/beverage fridge. Oh, yes there is space for a pool table! A fourth bathroom completes this space. The exterior is equally designed for privacy and sheer relaxation. Sheltered by gorgeous greenery, this special home boasts a deck and patio, brick paver walkways and the most of all the privacy you desire. From the warmth of the beautiful oak flooring and trim throughout the home, you have to notice that this home is designed for those treasuring a quiet respite from the busyness of life. Four bedrooms, four bathrooms, three car garage. brick paver driveway and walkways and more. Butterfield Creek Woods is known for its one-of-a-kind housing stock, oversized lots, awe-inspiring greenery and winding streets. Nature takes center stage here and it and it is in full display from every vantage point of this spectacular home.
| 3 weeks ago | Listing updated with changes from the MLS® | |
| 3 weeks ago | Status changed to Active | |
| 4 weeks ago | Listing first seen on site |

Based on information submitted to the MLS GRID as of 2026-10-07 10:23 PM UTC. All data is obtained from various sources and may not have been verified by broker or MLS GRID. Supplied Open House Information is subject to change without notice. All information should be independently reviewed and verified for accuracy. Properties may or may not be listed by the office/agent presenting the information.
Last checked: 2026-10-07 10:23 PM UTC
MRED DMCA Copyright Information Copyright © 2026 Midwest Real Estate Data LLC. All rights reserved.