
Search Homes for Sale in Chicago’s Western Suburbs
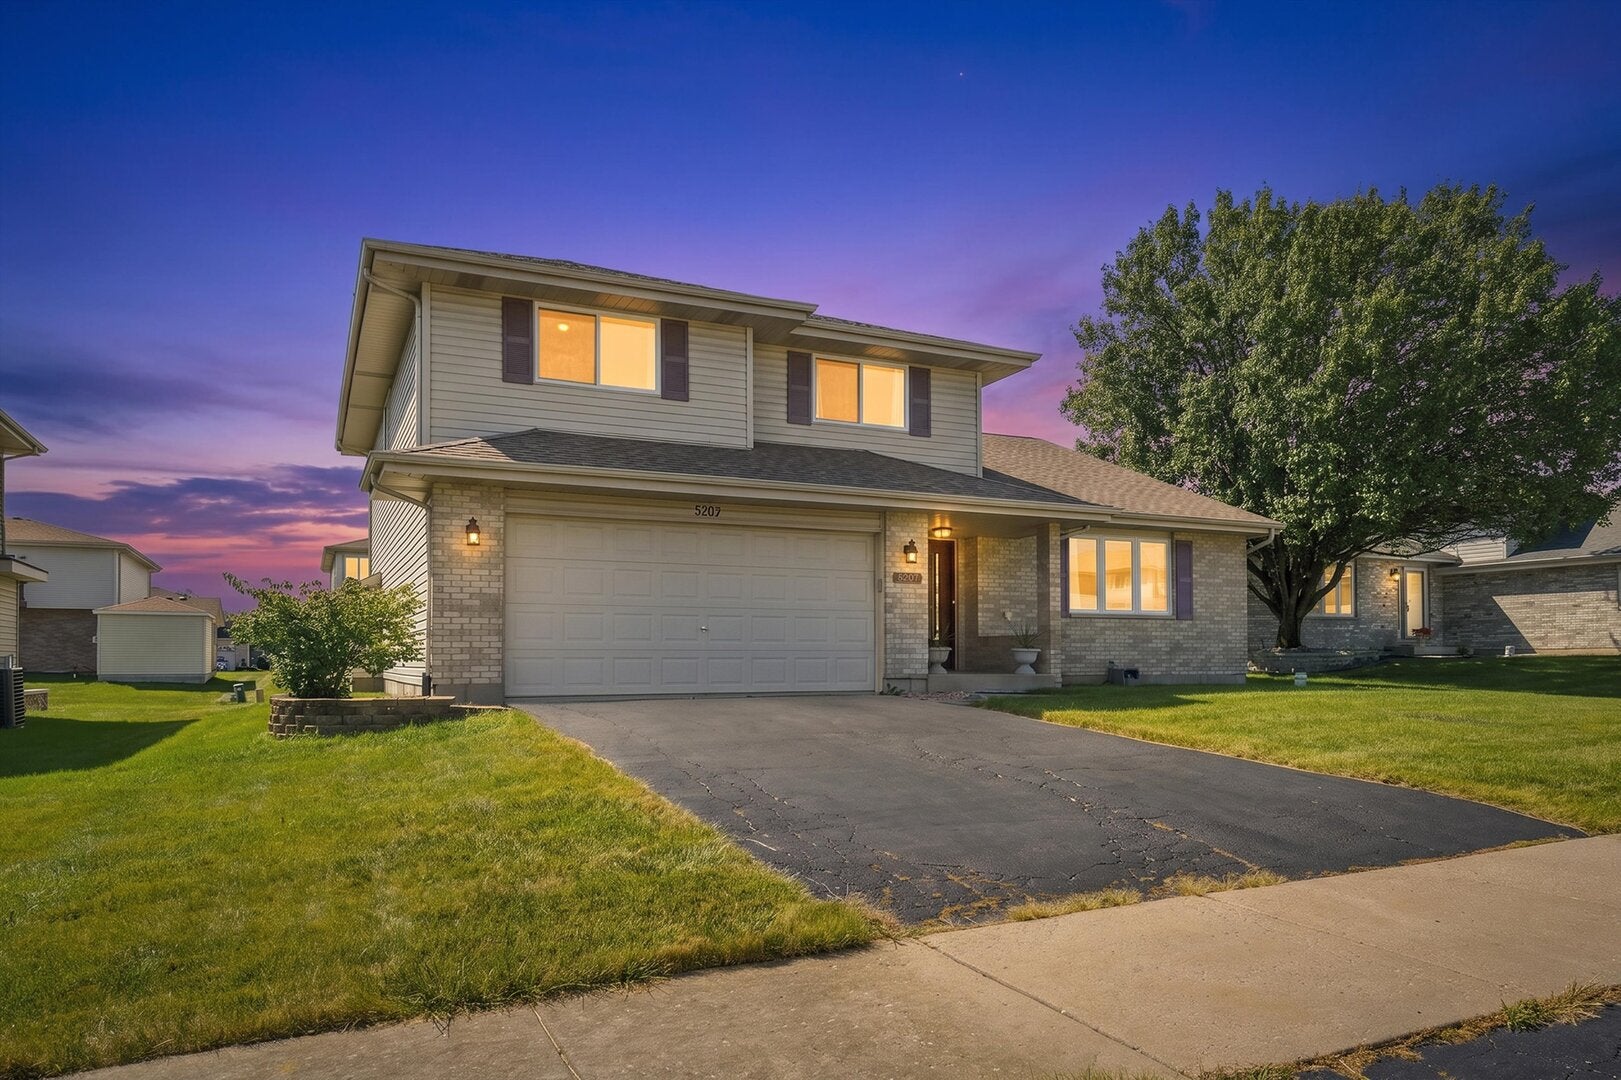
5207 Bentgrass AvenueRichton Park, IL 60471


Mortgage Calculator
Monthly Payment (Est.)
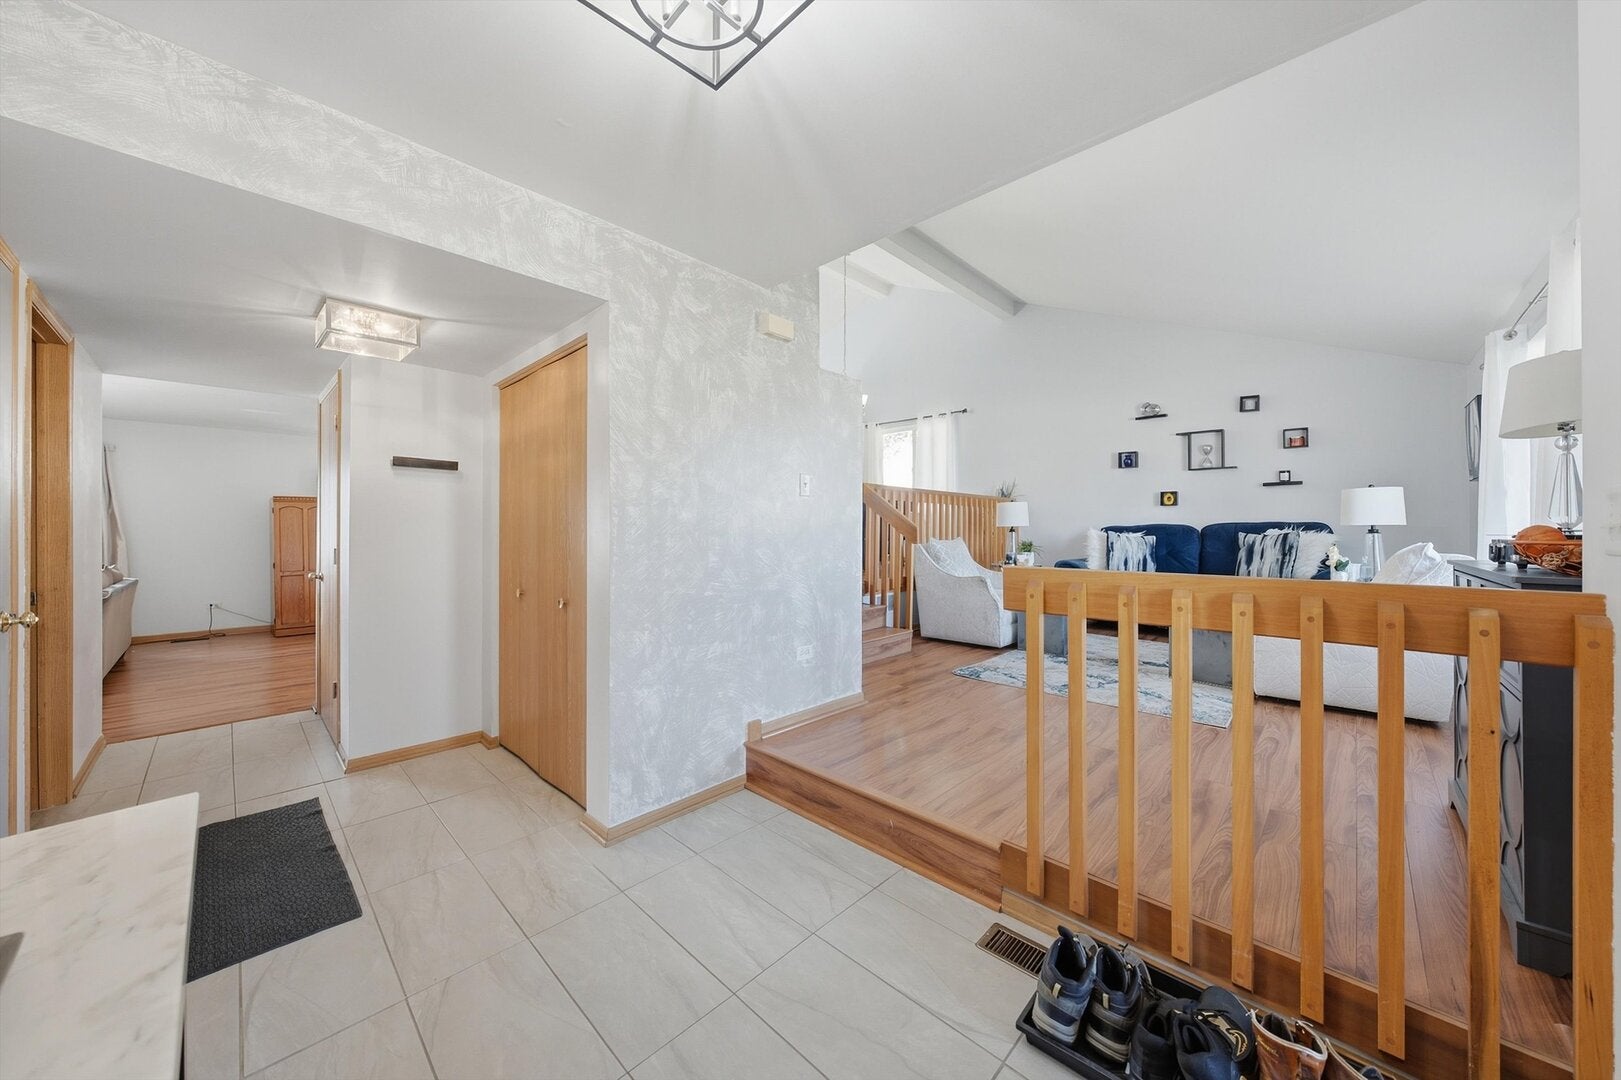
Enter an interest rate to see your estimated monthly payment.Stunning 4Bedroom Home Packed With Updates - MoveIn Ready & Perfect for a Growing Family. Step into this spacious 4-bedroom, 2.5-bathroom home, thoughtfully updated to offer comfort, style, and peace of mind. Major improvements have already been done for you: New Roof (2022) - a huge value for longterm durability; BrandNew Quartz Counters in All Bathrooms (July/August) - modern, clean, and beautifully finished; New Carpet Throughout the Entire Second Floor (April) - fresh, soft, and ready for everyday living; Freshly Painted Interior - bright, neutral, and welcoming; Water Heater 5 Years Old; AC Approx. 5-7 Years Old - wellmaintained and reliable. Enjoy generous living spaces, a functional layout, and a large deck perfect for gatherings, grilling, or relaxing outdoors. This home checks all the boxes for families needing room to grow. Located close to major highways, commuting and travel are a breeze while still enjoying a quiet, comfortable neighborhood. A truly movein ready home with the big-ticket updates already done - see it before it's gone.
| 2 weeks ago | Listing updated with changes from the MLS | |
| 2 weeks ago | Status changed to Active Under Contract | |
| 4 weeks ago | Price changed to $320,000 | |
| 2 months ago | Listing first seen on site |

Based on information submitted to the MLS GRID as of 2026-11-06 09:54 PM UTC. All data is obtained from various sources and may not have been verified by broker or MLS GRID. Supplied Open House Information is subject to change without notice. All information should be independently reviewed and verified for accuracy. Properties may or may not be listed by the office/agent presenting the information.
Last checked: 2026-11-06 09:54 PM UTC
MRED DMCA Copyright Information Copyright © 2026 Midwest Real Estate Data LLC. All rights reserved.
Did you know? You can invite friends and family to your search. They can join your search, rate and discuss listings with you.