
21318 Willow PassShorewood, IL 60404
Mortgage Calculator
Monthly Payment (Est.)
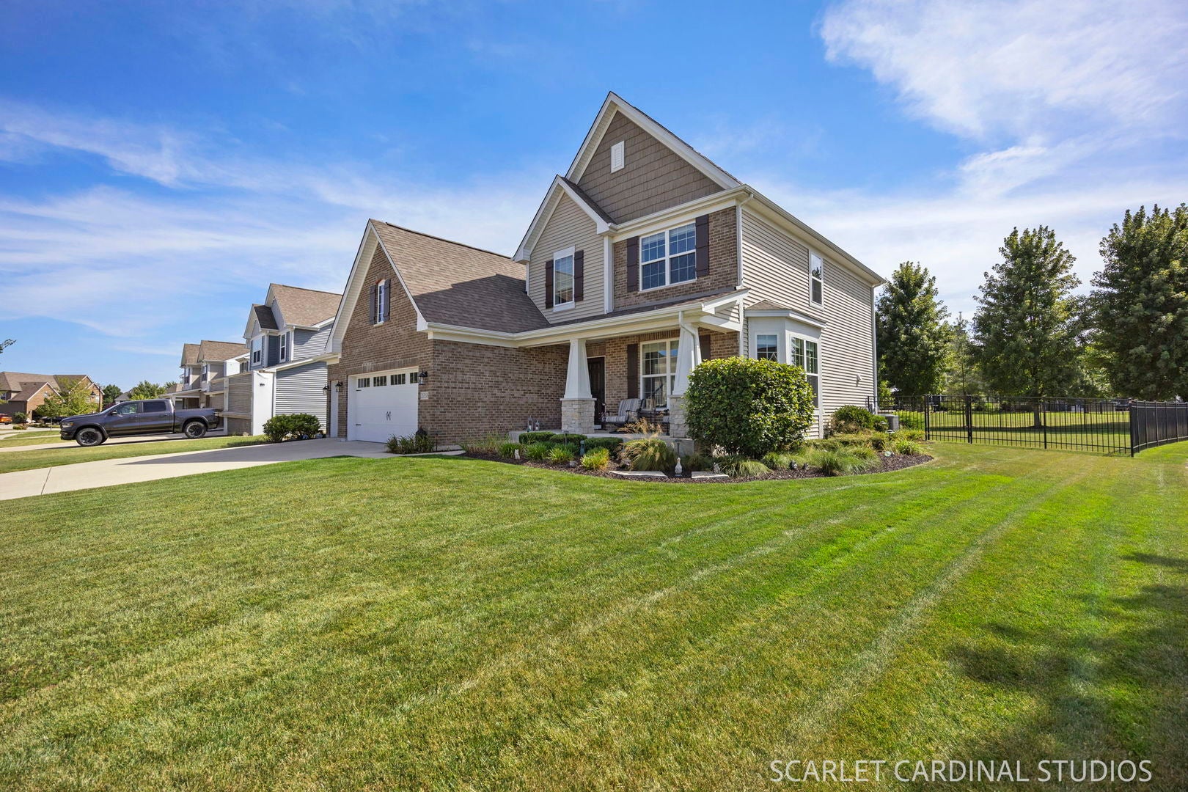
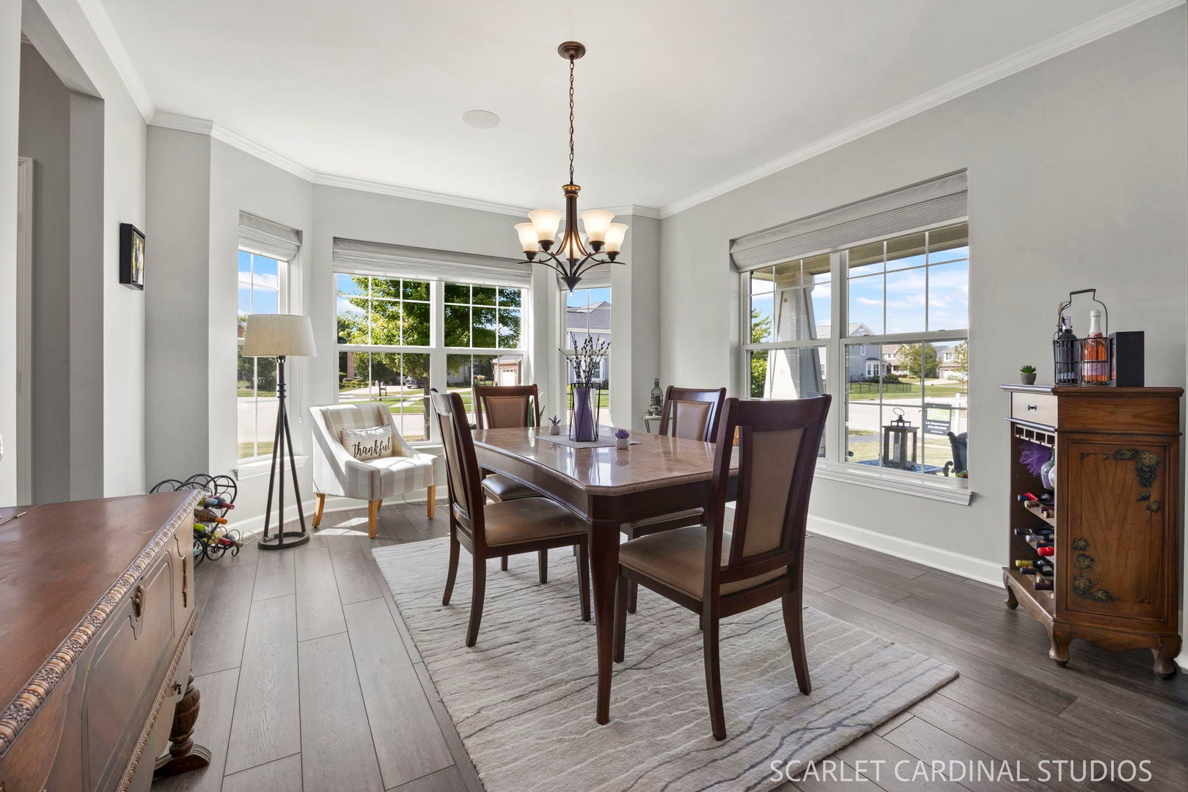
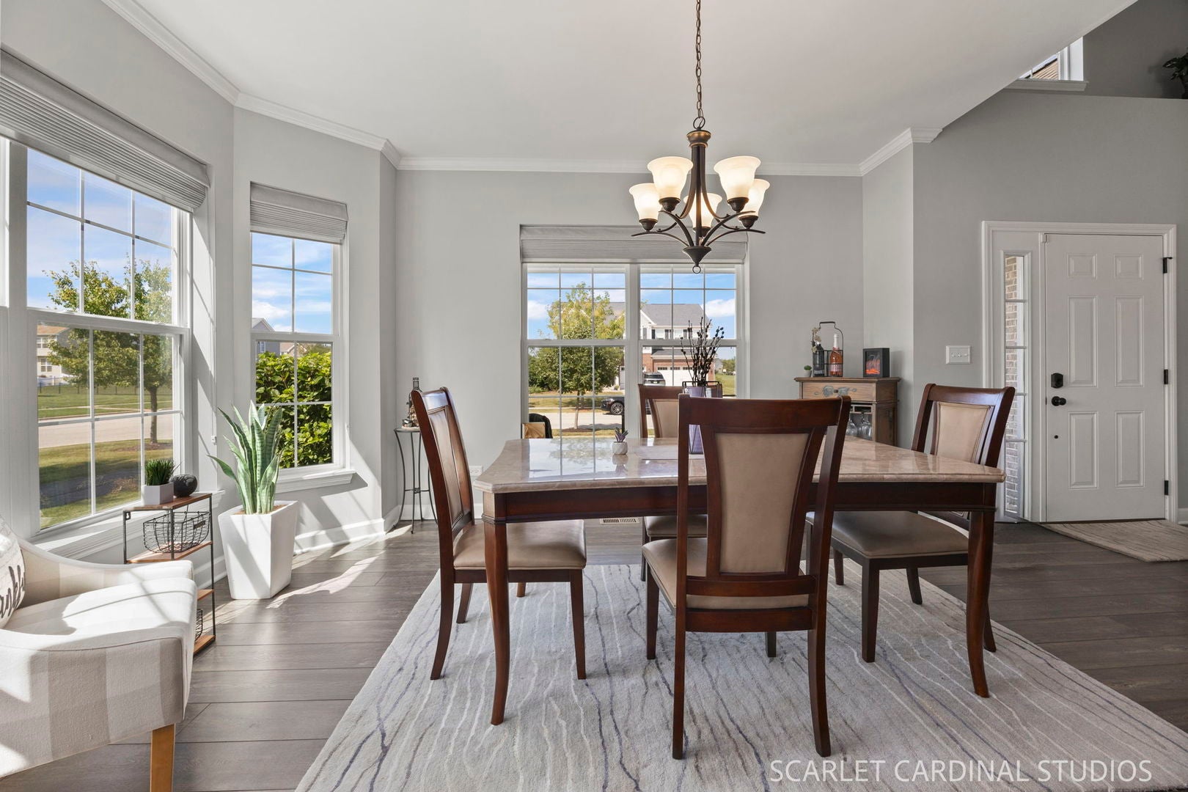
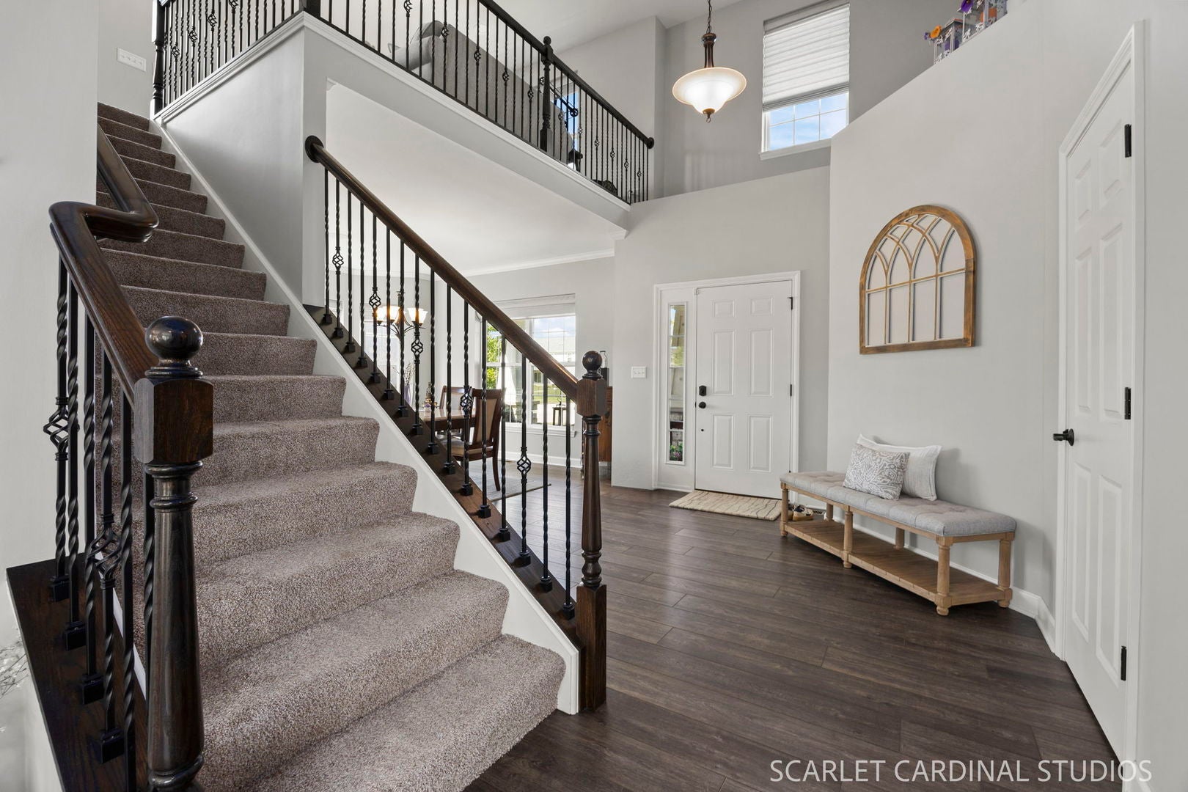
Enter an interest rate to see your estimated monthly payment.Welcome to 21318 Willow Pass, a meticulously maintained home located on a desirable corner lot in Shorewood's Kipling Estates subdivision and highly regarded Minooka School District. Offering more than 2,400 square feet, three bedrooms, two-and-a-half bathrooms and a three-car garage, this rare Baldwin model is one of only three in the entire neighborhood! The spacious, open-concept main level is designed for comfortable everyday living and effortless entertaining. The impressive kitchen features a massive center island, stylish backsplash, double pantries and a generous dining area that opens seamlessly to the family room. A large main-floor laundry room offers abundant cabinetry and a utility sink for added convenience. Upstairs, you'll find three generously sized bedrooms and a spacious loft that provides the perfect additional living, play or work-from-home area. The primary suite features an oversized walk-in closet and a private bathroom with a huge walk-in shower. The meticulously finished basement adds even more valuable living and entertaining space. But also tons of storage space. Outside, beautiful landscaping surrounds the entire property, while the expansive brick paver patio that was sealed in 2026 creates an incredible outdoor retreat complete with a built-in gas fire pit and gas grill. Exceptionally cared for inside and out, this move-in-ready home offers incredible space, thoughtful upgrades and a hard-to-find floor plan! Additional highlights include a three-car garage with epoxy flooring completed in 2019, a fenced yard installed in 2019, an in-ground sprinkler system installed in 2019, a whole-house surge protector and custom window treatments throughout. The entire home was repainted in 2024 and has been exceptionally cared for inside and out. Absolutely move-in ready-there is truly nothing to do but unpack and enjoy!
| 5 days ago | Listing updated with changes from the MLS® | |
| 5 days ago | Status changed to Active | |
| 2 weeks ago | Listing first seen on site |

Based on information submitted to the MLS GRID as of 2026-09-23 07:57 AM UTC. All data is obtained from various sources and may not have been verified by broker or MLS GRID. Supplied Open House Information is subject to change without notice. All information should be independently reviewed and verified for accuracy. Properties may or may not be listed by the office/agent presenting the information.
Last checked: 2026-09-23 07:57 AM UTC
MRED DMCA Copyright Information Copyright © 2026 Midwest Real Estate Data LLC. All rights reserved.