
Ottawa, IL 61350
Mortgage Calculator
Monthly Payment (Est.)
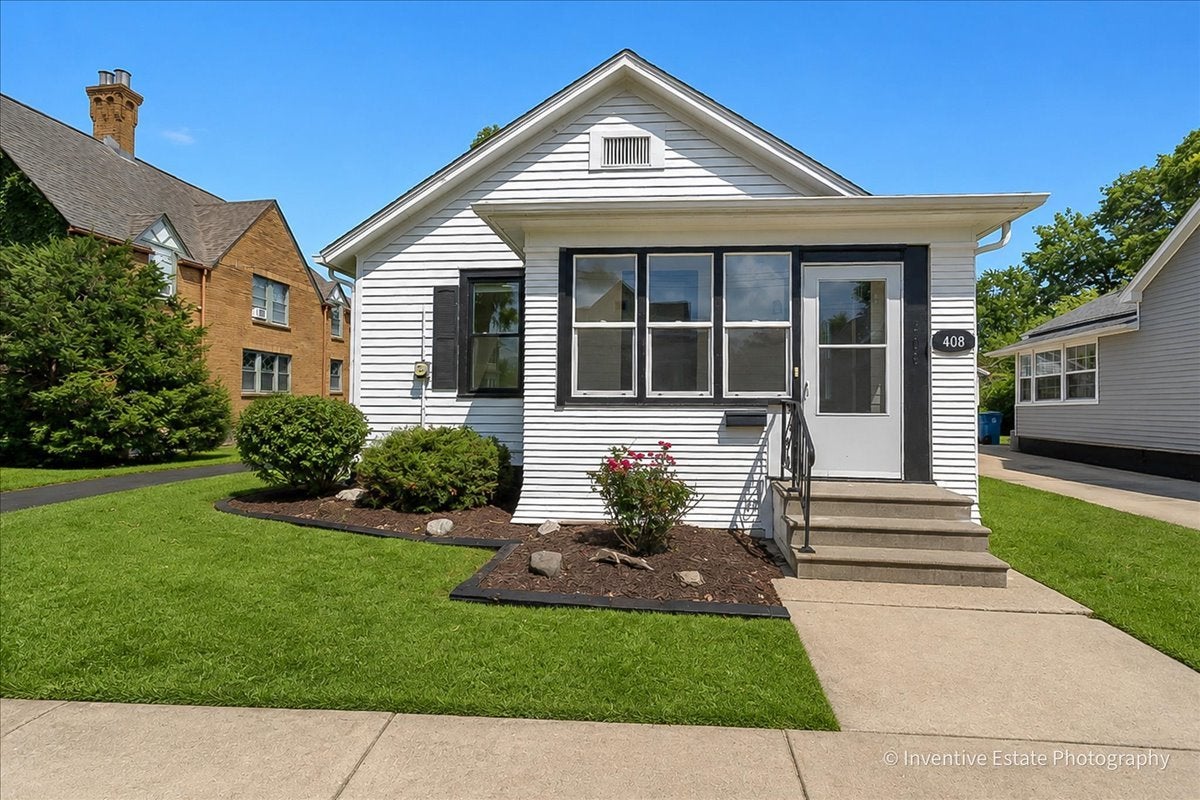
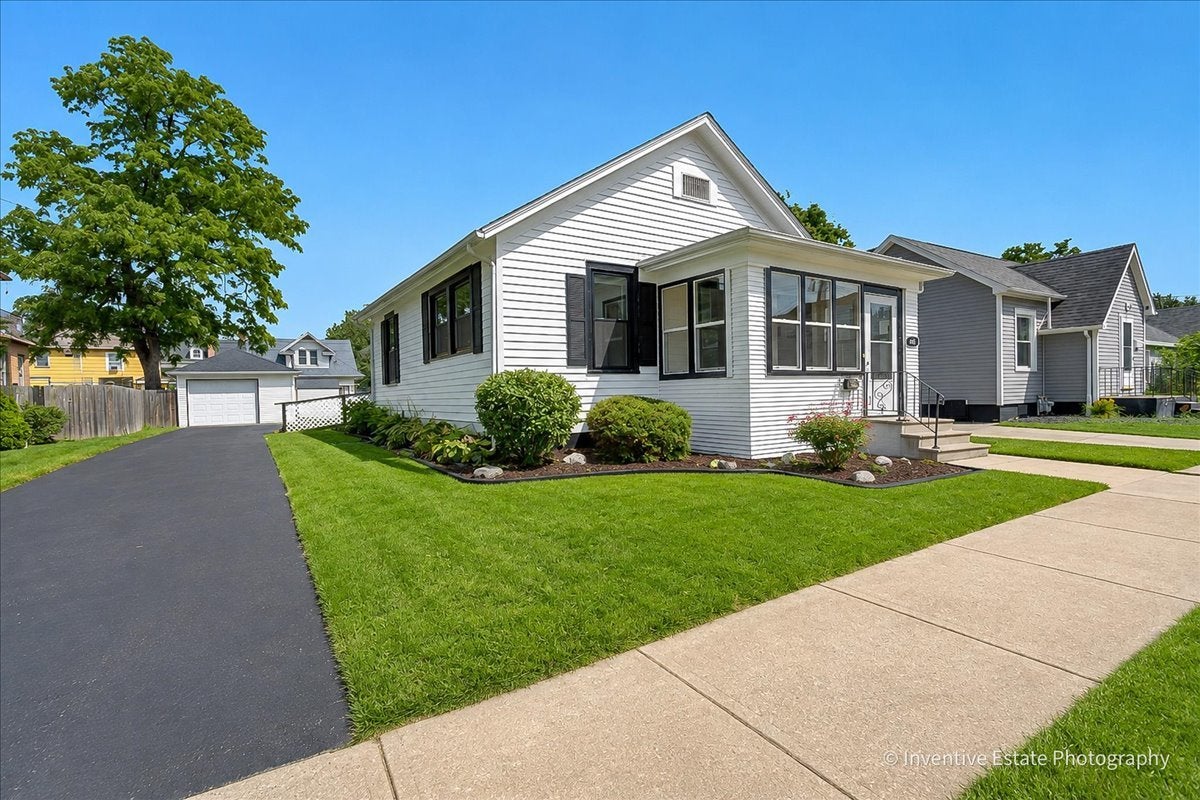
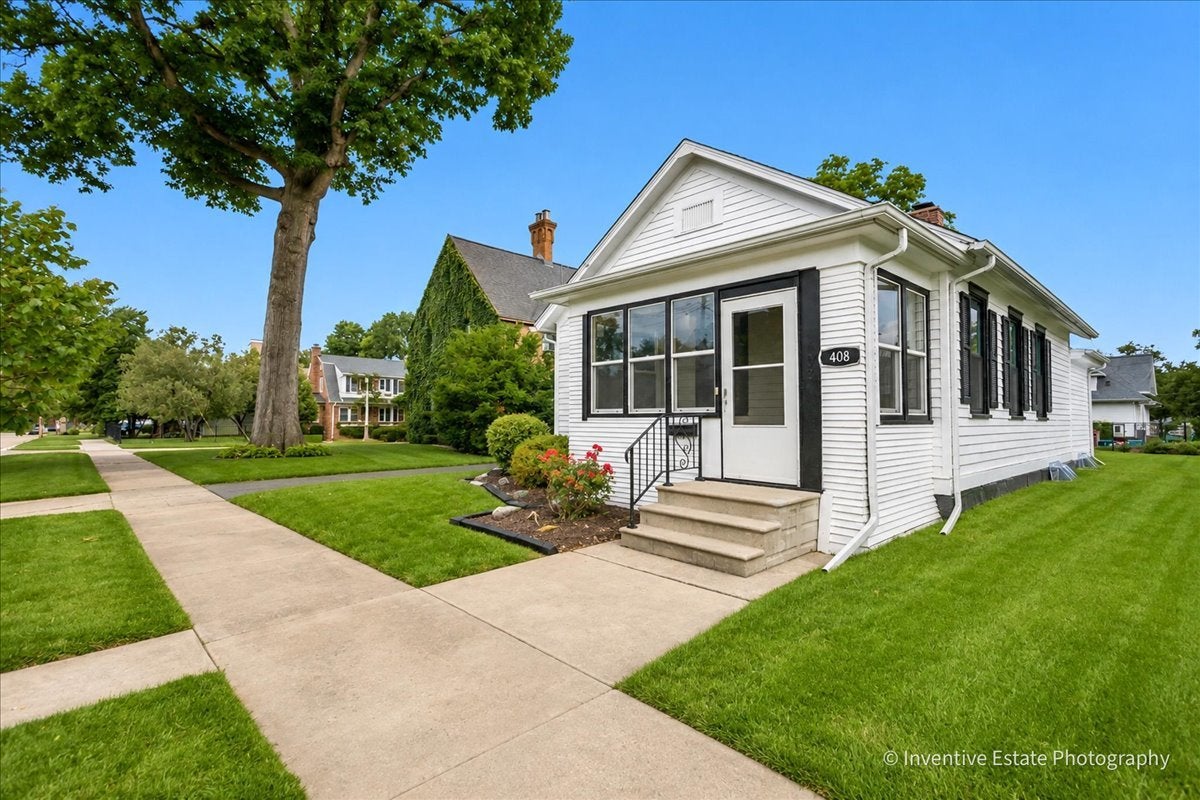
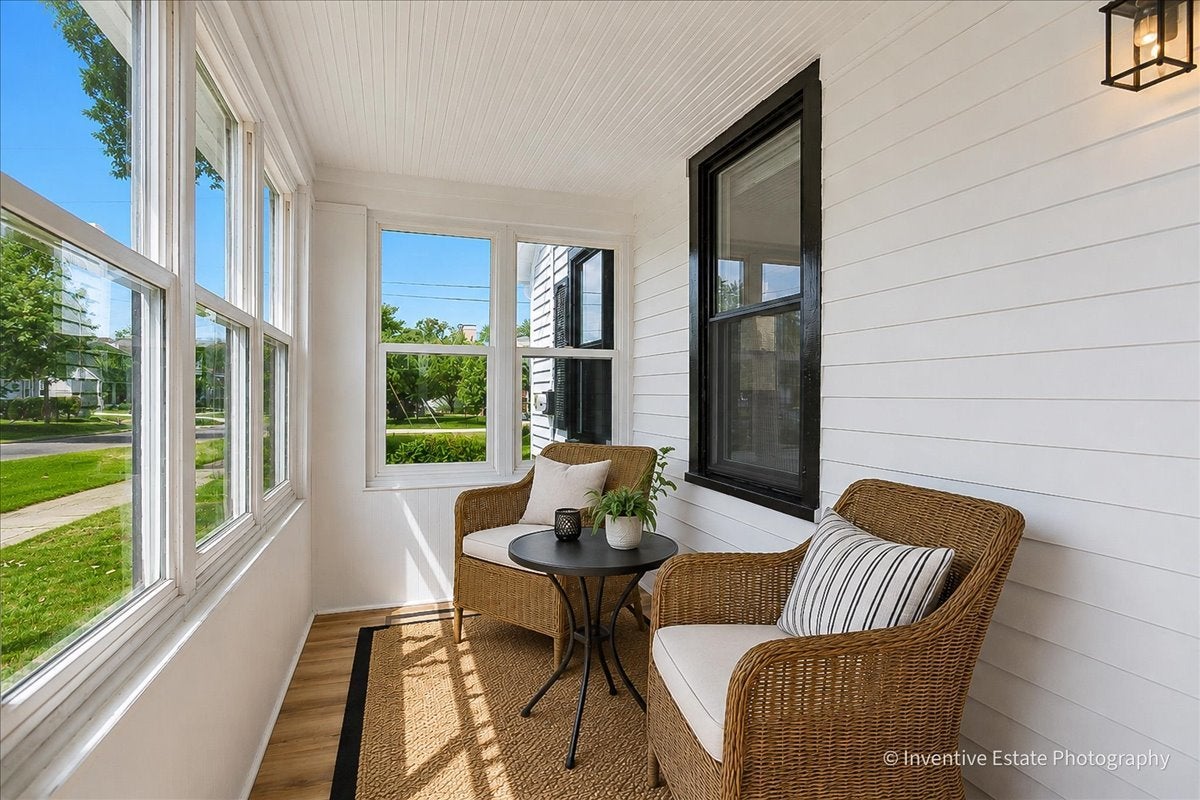
$1,026STUNNING FULLY REMODELED HOME - SOPHISTICATED STYLE, MODERN LUXURY & MOVE-IN READY! Prepare to be impressed! 408 Marcy St has been transformed from top to bottom into a beautifully renovated 3-bedroom, 1-bath residence that perfectly blends modern style, comfort, and functionality. This is not just an updated home-it's a complete transformation! From the moment you arrive, the attention to detail is evident. Step through the charming 3-season front sitting porch and into a fresh, stylish interior featuring fresh paint, brand-new lighting, new hardware, new windows, and beautifully updated finishes throughout. The heart of the home is the spectacular designer-inspired kitchen, featuring custom cabinetry, stunning quartz countertops, a stylish breakfast/prep area, and brand-new stainless steel appliances. The result is a sophisticated kitchen that looks as impressive as it functions-perfect for entertaining family and friends. The completely renovated spa-inspired bathroom is another standout feature, showcasing a gorgeous tiled shower, new contemporary vanity, modern fixtures, new lighting, and upscale finishes that create a relaxing retreat. The improvements continue with a brand-new air conditioner, new electrical panel, new windows, and a roof approximately 3 years old. Two new electric fireplaces add warmth and ambiance, while a new TV is included for added convenience. Outside, the freshly painted exterior complements the home's updated look. A convenient side-door ramp provides easy access, while the detached garage and storage shed offer valuable additional space. The full unfinished basement provides abundant storage and exciting potential for future use. From the custom kitchen and spa-like bath to the new windows, HVAC, electrical, lighting, fireplaces, and finishes-this home has been thoughtfully renovated with today's buyer in mind. TURNKEY. STYLISH. BEAUTIFULLY REMODELED. Simply move in, unpack, and enjoy! A home with this level of updating and attention to detail is a rare opportunity. Schedule your private showing today-you will not want to miss this one!
| a week ago | Listing updated with changes from the MLS® | |
| a week ago | Status changed to Active Under Contract | |
| a week ago | Listing first seen on site |

Based on information submitted to the MLS GRID as of 2026-09-19 04:35 AM UTC. All data is obtained from various sources and may not have been verified by broker or MLS GRID. Supplied Open House Information is subject to change without notice. All information should be independently reviewed and verified for accuracy. Properties may or may not be listed by the office/agent presenting the information.
Last checked: 2026-09-19 04:35 AM UTC
MRED DMCA Copyright Information Copyright © 2026 Midwest Real Estate Data LLC. All rights reserved.