
Search Homes for Sale in Chicago’s Western Suburbs
4653 W 95th Street 0Oak Lawn, IL 60453
Mortgage Calculator
Monthly Payment (Est.)
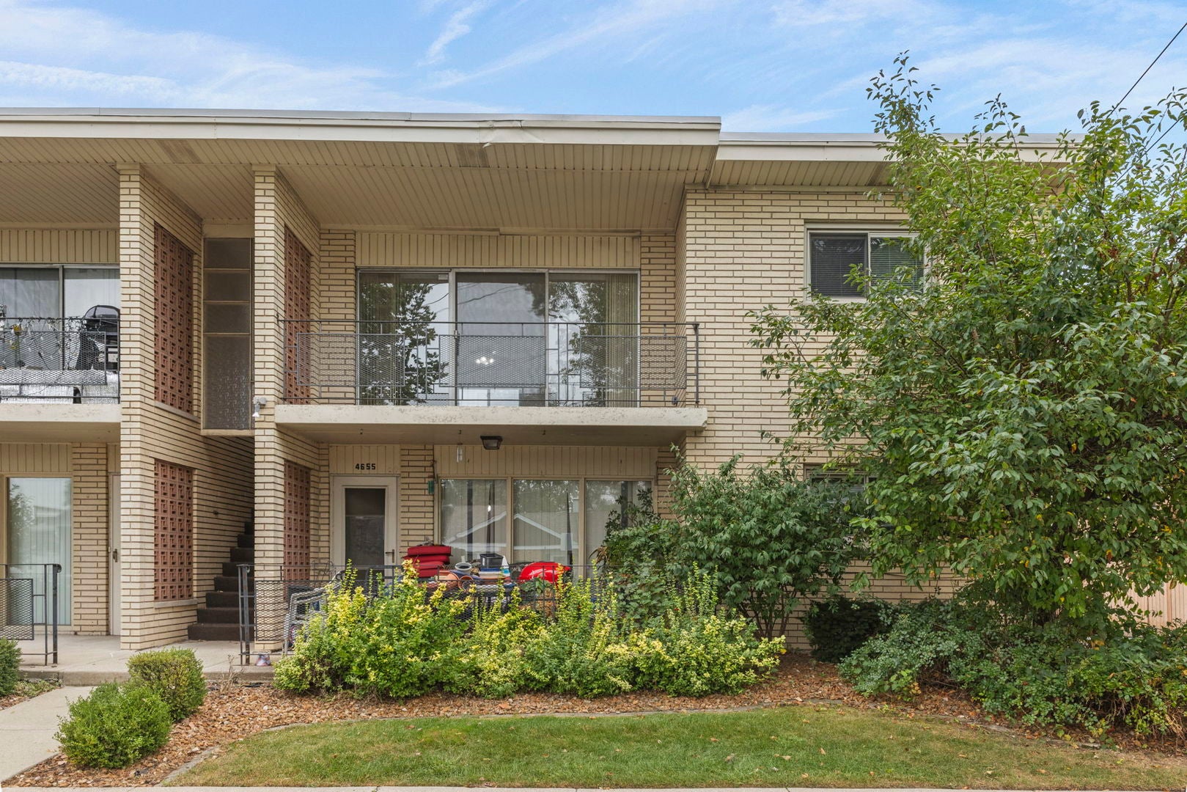
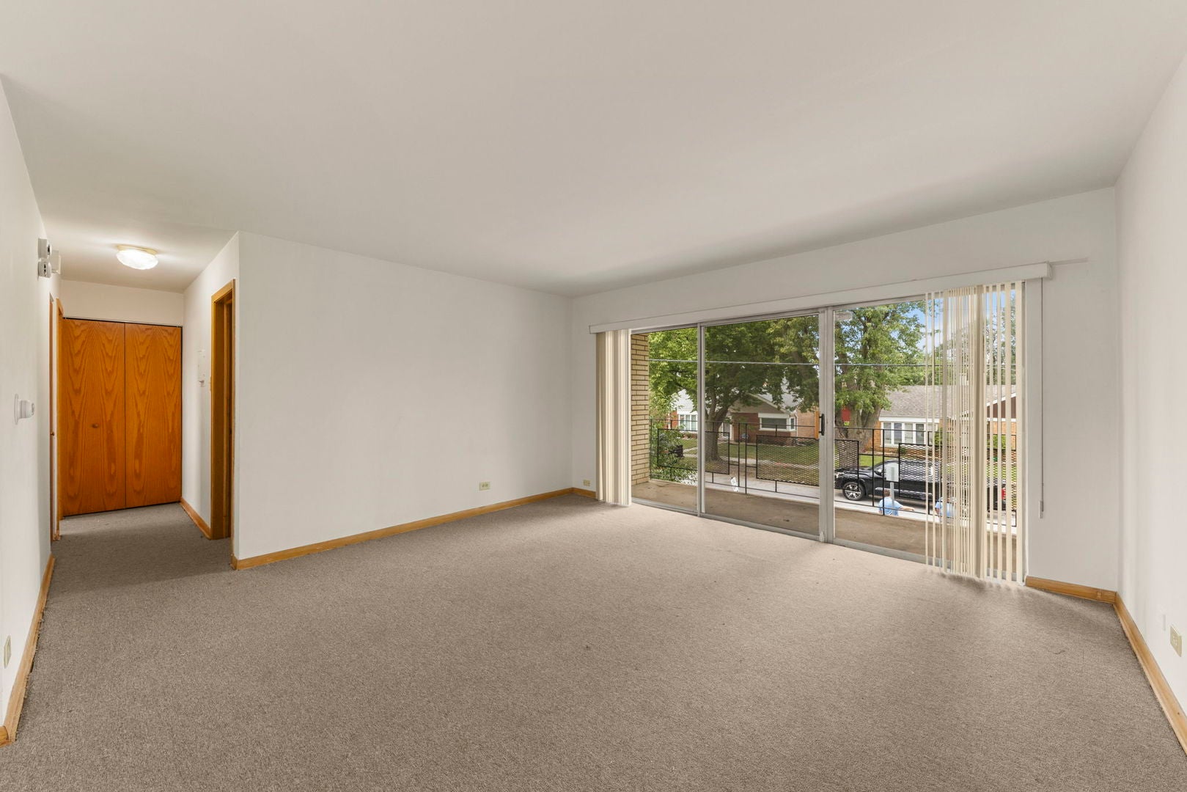
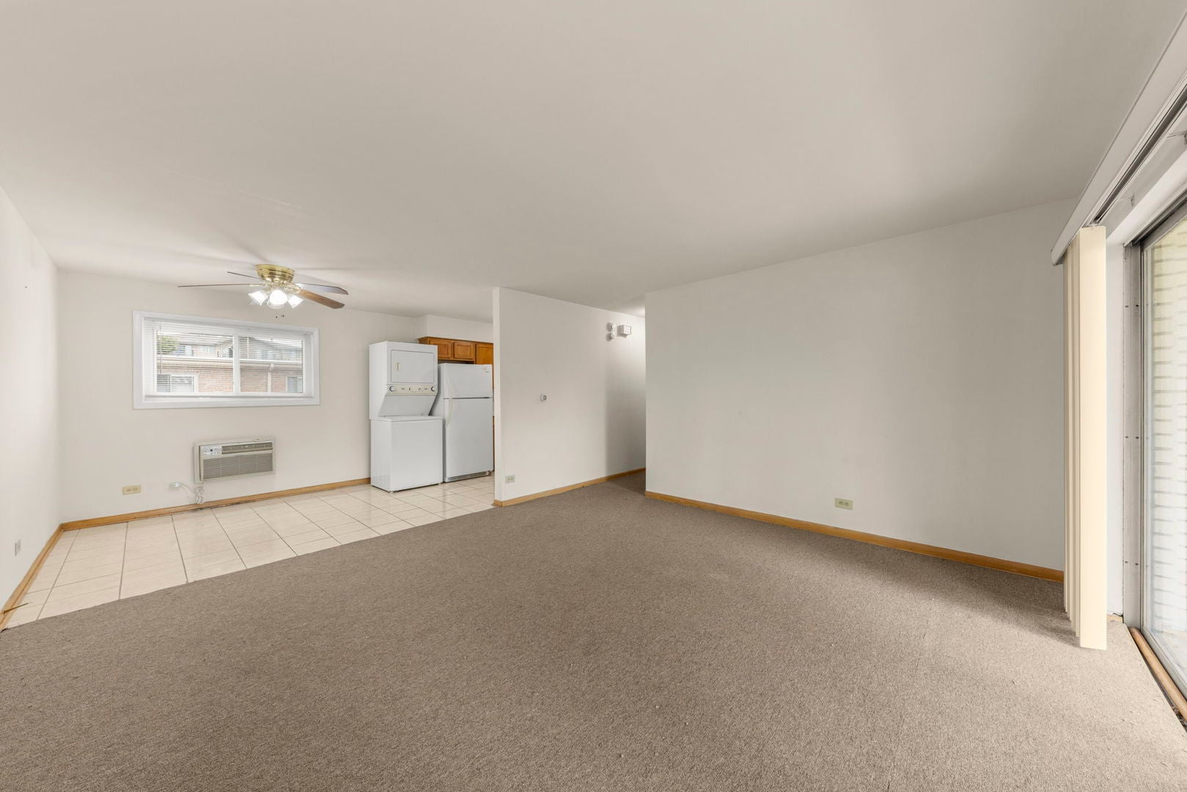
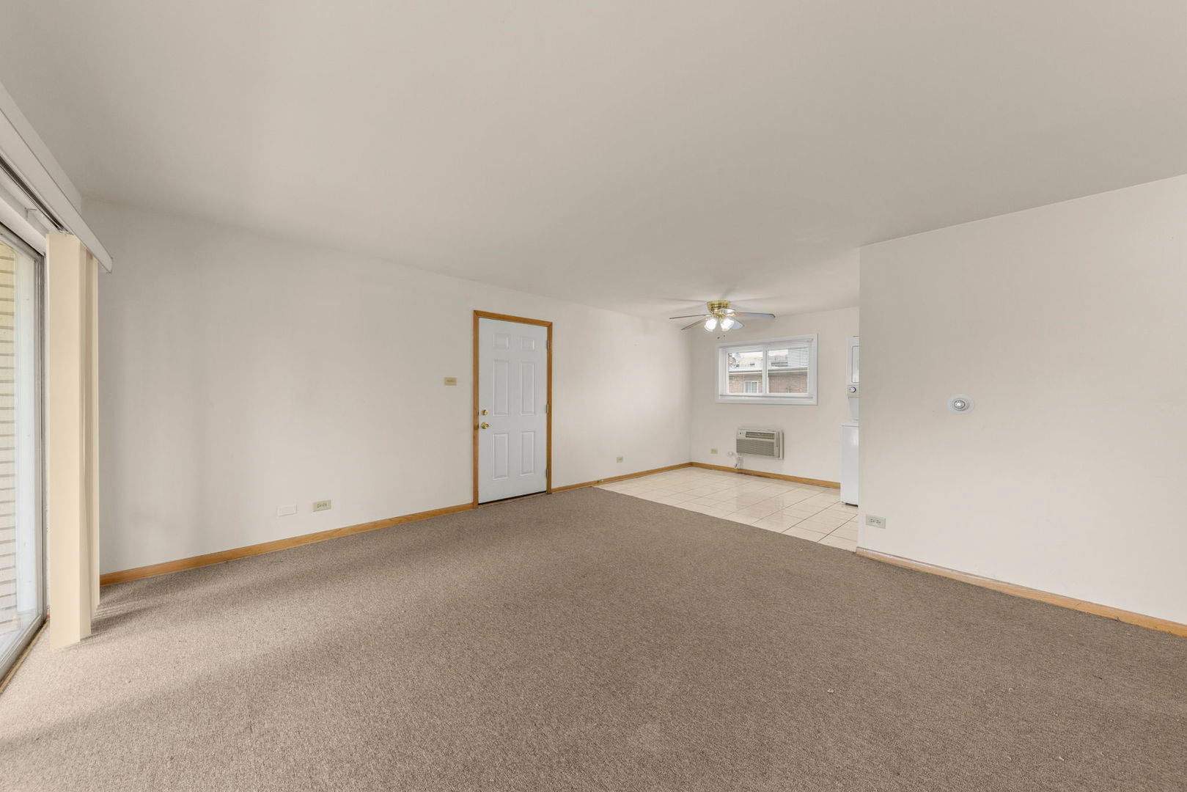
Enter an interest rate to see your estimated monthly payment.Looking to own a place of your own or take the first step toward building a rental portfolio. This bright second-floor condo could be the opportunity you've been waiting for. The spacious living room opens to a private balcony, giving you a comfortable spot to relax and enjoy some fresh air. You'll also find a separate dining area, a kitchen with plenty of cabinet space, a generously sized bedroom, a full bath, and the convenience of in-unit laundry. Two parking spaces are included, pets are allowed, and the home was previously used as a rental. Conveniently located near 95th Street and close to OSF HealthCare Little Company of Mary Medical Center and with easy access throughout Oak Lawn. Move in and make it your own, or add a promising property to your investment portfolio.
| a week ago | Listing updated with changes from the MLS® | |
| a week ago | Status changed to Active Under Contract | |
| 3 weeks ago | Price changed to $140,000 | |
| a month ago | Listing first seen on site |

Based on information submitted to the MLS GRID as of 2026-10-17 03:43 PM UTC. All data is obtained from various sources and may not have been verified by broker or MLS GRID. Supplied Open House Information is subject to change without notice. All information should be independently reviewed and verified for accuracy. Properties may or may not be listed by the office/agent presenting the information.
Last checked: 2026-10-17 03:43 PM UTC
MRED DMCA Copyright Information Copyright © 2026 Midwest Real Estate Data LLC. All rights reserved.
Did you know? You can invite friends and family to your search. They can join your search, rate and discuss listings with you.